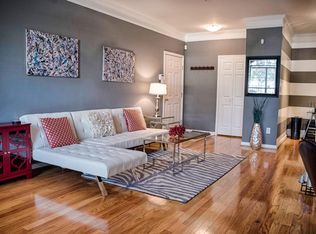
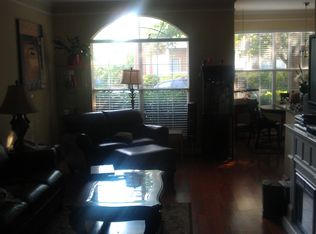
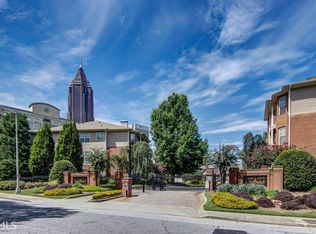
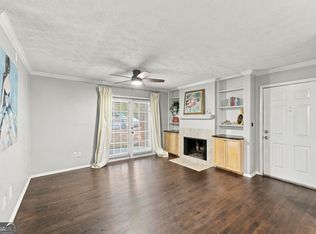
Exceptional Opportunity in the Heart of Old Fourth Ward! Perfectly positioned in one of Atlanta's most sought-after neighborhoods, this condo offers the ideal blend of convenience, lifestyle, and long-term value. Nestled within a gated community adjacent to Renaissance Park and the neighborhood dog park, residents enjoy walkable access to some of the city's best dining, shopping, entertainment, and nightlife-all within a half-mile radius. Inside, you'll find a bright and inviting living space highlighted by beautiful city views, a cozy fireplace in the family room, durable laminate flooring, and a well-appointed kitchen featuring stainless steel appliances. An in-unit washer and dryer provide added convenience, while the functional layout creates a comfortable and efficient living experience. Whether you're searching for a primary residence, a city pied-a-terre, or an investment property, this home checks all the boxes. Offering excellent income-producing potential for future owners, combined with its unbeatable location, gated setting, and proximity to parks, trails, and Atlanta's vibrant urban core, this is a rare opportunity to own in one of the city's most dynamic neighborhoods.
Active
$199,900
200 Renaissance Pkwy NE APT 310, Atlanta, GA 30308
1beds
830sqft
Condominium, Mid Rise
Built in 1995
-- sqft lot
$197,000 Zestimate®
$241/sqft
$-- HOA
What's special
Gated communityBeautiful city viewsStainless steel appliancesWell-appointed kitchenDurable laminate flooringFunctional layoutIn-unit washer and dryer
- 118 days
- 238
- 42
Zillow last checked:
Listing updated:
Listed by:
Jakeem Hawkins 916-705-3728,
Engel & Völkers Atlanta,
Ricky Russert 213-590-2416,
Engel & Völkers Atlanta
Source: GAMLS,MLS#: 10779208
Facts & features
Interior
Bedrooms & bathrooms
- Bedrooms: 1
- Bathrooms: 1
- Full bathrooms: 1
- Main level bathrooms: 1
- Main level bedrooms: 1
Rooms
- Room types: Laundry
Dining room
- Features: Separate Room
Kitchen
- Features: Breakfast Bar, Breakfast Room
Heating
- Central, Electric
Cooling
- Central Air
Appliances
- Included: Dishwasher, Disposal, Electric Water Heater, Microwave, Refrigerator
- Laundry: In Hall
Features
- High Ceilings
- Flooring: Carpet, Laminate
- Windows: Window Treatments
- Basement: None
- Number of fireplaces: 1
- Fireplace features: Other
- Common walls with other units/homes: No One Above
Interior area
- Total structure area: 830
- Total interior livable area: 830 sqft
- Finished area above ground: 830
- Finished area below ground: 0
Property
Parking
- Total spaces: 1
- Parking features: Assigned
Accessibility
- Accessibility features: Other
Features
- Levels: One
- Stories: 1
- Patio & porch: Patio
- Exterior features: Other
- Has private pool: Yes
- Pool features: In Ground
- Fencing: Chain Link
- Has view: Yes
- View description: City
Lot
- Size: 827 Square Feet
- Features: Level
Details
- Additional structures: Other
- Parcel number: 14 0050 LL0696
- Other equipment: Intercom
Construction
Type & style
- Home type: Condo
- Architectural style: Other
- Property subtype: Condominium, Mid Rise
- Attached to another structure: Yes
Materials
- Other
- Foundation: Block
- Roof: Composition
Condition
- Resale
- New construction: No
- Year built: 1995
Details
- Warranty included: Yes
Utilities & green energy
- Electric: 220 Volts
- Sewer: Public Sewer
- Water: Public
- Utilities for property: Cable Available
Community & HOA
Community
- Features: Fitness Center, Gated, Pool
- Security: Fire Sprinkler System
- Subdivision: RENAISSANCE CONDO
HOA
- Has HOA: Yes
- Services included: Water, Pest Control
Location
- Region: Atlanta
Financial & listing details
- Price per square foot: $241/sqft
- Date on market: 6/5/2026
- Cumulative days on market: 118 days
- Listing agreement: Exclusive Agency
- Listing terms: Cash,Conventional
Estimated market value
$197,000
$187,000 - $207,000
$1,879/mo
Price history
| Date | Event | Price |
|---|---|---|
| 6/5/2026 | Listed for sale | $199,900-13%$241/sqft |
Source:  GAMLS #10779208 Report a problem GAMLS #10779208 Report a problem | ||
| 12/16/2025 | Listing removed | $229,900$277/sqft |
Source:  Engel & Volkers #7588362 Report a problem Engel & Volkers #7588362 Report a problem | ||
| 10/2/2025 | Price change | $229,900-2.1%$277/sqft |
Source: GAMLS #10534898 Report a problem | ||
| 8/13/2025 | Price change | $234,900-2.1%$283/sqft |
Source: GAMLS #10534898 Report a problem | ||
| 7/2/2025 | Price change | $239,900-4%$289/sqft |
Source:  FMLS GA #7588362 Report a problem FMLS GA #7588362 Report a problem | ||
| 6/2/2025 | Listed for sale | $249,9000%$301/sqft |
Source: GAMLS #10534898 Report a problem | ||
| 7/6/2022 | Sold | $250,000-3.5%$301/sqft |
Source: FMLS GA #7053553 Report a problem | ||
| 6/14/2022 | Pending sale | $259,000$312/sqft |
Source: FMLS GA #7053553 Report a problem | ||
| 6/10/2022 | Contingent | $259,000$312/sqft |
Source: GAMLS #10057558 Report a problem | ||
| 5/24/2022 | Listed for sale | $259,000$312/sqft |
Source: FMLS GA #7053553 Report a problem | ||
Public tax history
Tax history is unavailable.
Monthly payment
Est. payment
Payment breakdown
Explore the cost of this home by adjusting the details. Changes won't be saved.Climate risks
Neighborhood: Old Fourth Ward
Nearby schools
Schools provided by the listing agent
- Elementary: Hope Hill
- Middle: David T Howard
- High: Midtown
Source: GAMLS. This data may not be complete. We recommend contacting the local school district to confirm school assignments for this home.
- $242,6002 bd2 ba1.5k sqft200 Renaissance Pkwy NE, Atlanta, GA 30308Off Market
- $345,3002 bd2 ba1.3k sqft200 Renaissance Pkwy NE, Atlanta, GA 30308Off Market
- $275,2001 bd1 ba1.3k sqft200 Renaissance Pkwy NE, Atlanta, GA 30308Off Market
- $375,7002 bd2 ba1.5k sqft200 Renaissance Pkwy NE, Atlanta, GA 30308Off Market
Similar homes
- $239,9001 bd1 ba873 sqft240 Renaissance Pkwy NE APT 211, Atlanta, GA 30308Active

 MLS ID #10812634, Carol V Ellis, City Limits Realty, LLC. GAMLS
 - $169,0001 bd1 ba786 sqft620 Peachtree St NE #908, Atlanta, GA 30308Active Under Contract
 MLS ID #10794273, Carolyn Dwyer, Keller Williams Realty Buckhead. GAMLS
 - $197,5002 bd2 ba1k sqft1150 Collier Rd NW APT H-10, Atlanta, GA 30318Active
 MLS ID #10854372, Stephen Rudolph, Ansley RE | Christie's Int'l RE. GAMLS
 - $203,5001 bd1 ba820 sqft1 Biscayne Dr NW Unit 109, Atlanta, GA 30309Active
 MLS ID #10830008, Mark Spain, Mark Spain Real Estate. GAMLS
 - $162,5001 bd1 ba520 sqft120 Ralph McGill Blvd NE APT 703, Atlanta, GA 30308Active Under ContractMLS ID #10699641, Susan Howard, Atlanta Communities. GAMLS
- $215,0001 bd1 ba715 sqft955 Juniper St NE Unit 3028, Atlanta, GA 30309For Sale
 MLS ID #7726445, Rachael Blatt, Atlanta Fine Homes Sotheby's International. FMLS GA
 - $219,0001 bd1 ba645 sqft1280 W Peachtree St NW APT 1710, Atlanta, GA 30309ActiveMLS ID #10815125, Dennis Trimble, Keller Williams Atlanta Midtown. GAMLS
- $229,0001 bd1 ba730 sqft1074 Peachtree Walk NE Unit B220, Atlanta, GA 30309ActiveMLS ID #10823133, Shavon Echols, GreenLight Real Estate Group. GAMLS
- $204,9901 bd1 ba807 sqft2870 Pharr Court South NW APT 1109, Atlanta, GA 30305ActiveMLS ID #10815038, Tomekia Y Carter, Engel & Völkers Atlanta. GAMLS
- $240,0002 bd2 ba932 sqft171 Auburn Ave NE Unit 210, Atlanta, GA 30303ActiveMLS ID #10812644, Samuel DeStefano, BHGRE Metro Brokers. GAMLS
- $179,9001 bd1 ba700 sqft400 17th St NW Unit 1247, Atlanta, GA 30363ActiveMLS ID #10833988, David Rosa, Coldwell Banker Realty. GAMLS
- $250,0001 bd1 ba657 sqft525 Parkway Dr NE #404, Atlanta, GA 30308ActiveMLS ID #10756375, Ketura Cabarroguis, Sanders Real Estate. GAMLS
- $199,0002 bd2 ba1.2k sqft7 Cantey Pl NW, Atlanta, GA 30327ActiveMLS ID #10784317, Lee Ann Saxton, Keller Williams Realty Buckhead. GAMLS
- $209,5001 bd1 ba720 sqft1445 Monroe Dr NE APT E5, Atlanta, GA 30324ActiveMLS ID #10655491, Richard C Reid, Direct Link Realty, Inc.. GAMLS
- $215,0001 bd2 ba1k sqft2855 Peachtree Rd #116, Atlanta, GA 30305For SaleMLS ID #7836362, Angela Cashion, Atlanta Fine Homes Sotheby's International. FMLS GA
- $199,0002 bd2 ba1k sqft2965 Pharr Court South NW APT 416, Atlanta, GA 30305ActiveMLS ID #10829495, Erika Eyzaguirre, BHHS Georgia Properties. GAMLS
- $225,0001 bd1 ba903 sqft1195 Milton Ter SE APT 4406, Atlanta, GA 30315ActiveMLS ID #10816553, Jason Topping, Knapp Realty. GAMLS
- $190,0002 bd2 ba1.1k sqft3510 Roswell Rd NW APT L4, Atlanta, GA 30305ActiveMLS ID #10757780, Martina Negron, Harry Norman, REALTORS. GAMLS
- $250,0001 bd1 ba680 sqft244 13th St NE APT 103, Atlanta, GA 30309ActiveMLS ID #10836785, Teresa Kout, Genstone Realty. GAMLS
