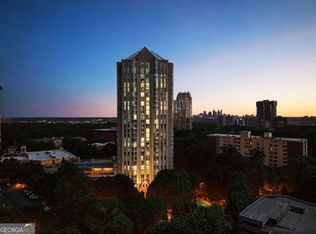
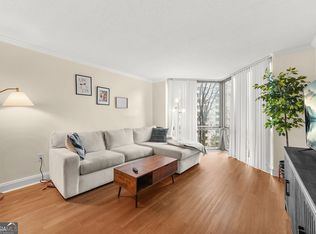
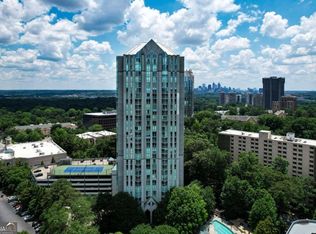
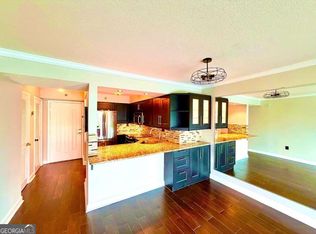
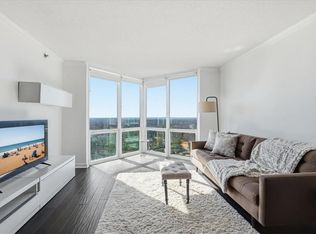
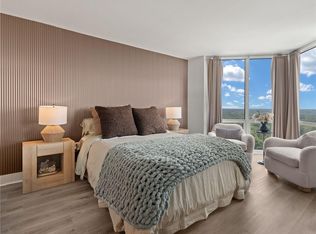
Welcome home. Step onto the 11th floor of the iconic Concorde and discover a one bedroom, one bath condo that captures the ease and elegance Buckhead is known for. From the moment the elevator doors open, 24 hour concierge service and a sense of quiet security set the tone for everyday living here. Inside, the layout opens up around floor to ceiling windows framing a wall of green treetops, the kind of view that changes with the seasons and never gets old. The kitchen anchors the space with rich cabinetry and granite counters, while the bedroom offers a peaceful retreat of its own, complete with a spacious walk-in closet built for real storage, not just a token nod to one. The bathroom's granite vanity and oversized mirror carry the same quiet, classic character found throughout the building. Step outside your door and the Concorde's amenities unfold: a resort style pool, tennis courts, a fitness center, and a dog park, plus a deeded parking space that's yours alone. Beyond the gates, Buckhead does the rest. Walk to Publix and Whole Foods, grab coffee or dinner at any number of nearby spots, or head to Lenox Square, Phipps Plaza, or the Buckhead MARTA station, all just minutes away. Whether you're drawn to a walkable lifestyle, a quiet retreat above the city, or simply Buckhead's unmatched convenience, this home delivers it, all wrapped in the timeless charm that makes the Concorde one of the neighborhood's most beloved addresses.
Active
$204,990
2870 Pharr Court South NW APT 1109, Atlanta, GA 30305
1beds
807sqft
:
Get pre-qualified$2,064/mo
Condominium, High Rise
Built in 1988
-- sqft lot
$199,300 Zestimate®
$254/sqft
$545/mo HOA
What's special
Dog parkFitness centerSpacious walk-in closetTennis courtsResort style poolOversized mirrorGranite counters
- 1 day |
- 49 |
- 2 |
Zillow last checked:
Listing updated:
Listed by:
Tomekia Y Carter 770-912-1302,
Engel & V?lkers Atlanta
Source: GAMLS,MLS#: 10815038
Facts & features
Interior
Bedrooms & bathrooms
- Bedrooms: 1
- Bathrooms: 1
- Full bathrooms: 1
- Main level bathrooms: 1
- Main level bedrooms: 1
Rooms
- Room types: Foyer, Other
Kitchen
- Features: Breakfast Bar
Heating
- Central, Forced Air, Other
Cooling
- Central Air, Electric
Appliances
- Included: Cooktop, Dishwasher, Disposal, Microwave, Other, Refrigerator
- Laundry: In Hall, Laundry Closet, Other
Features
- High Ceilings, Other, Separate Shower, Tile Bath, Walk-In Closet(s)
- Flooring: Carpet, Tile
- Basement: None
- Has fireplace: No
- Common walls with other units/homes: 2+ Common Walls
Interior area
- Total structure area: 807
- Total interior livable area: 807 sqft
- Finished area above ground: 807
- Finished area below ground: 0
Property
Parking
- Total spaces: 1
- Parking features: Assigned
Features
- Levels: Three Or More
- Stories: 3
- Exterior features: Garden, Gas Grill, Other
- Has private pool: Yes
- Pool features: In Ground
- Waterfront features: No Dock Or Boathouse
- Body of water: None
Lot
- Size: 827 Square Feet
- Features: Corner Lot, Cul-De-Sac, Level, Other
- Residential vegetation: Wooded
Details
- Parcel number: 17010000072093
Construction
Type & style
- Home type: Condo
- Architectural style: Other
- Property subtype: Condominium, High Rise
- Attached to another structure: Yes
Materials
- Stucco
- Roof: Concrete
Condition
- Resale
- New construction: No
- Year built: 1988
Utilities & green energy
- Sewer: Public Sewer
- Water: Public
- Utilities for property: None
Community & HOA
Community
- Features: Clubhouse, Fitness Center, Park, Playground, Pool, Walk To Schools, Near Shopping
- Subdivision: The Concorde Condominiums
HOA
- Has HOA: Yes
- Services included: Maintenance Structure, Maintenance Grounds, Reserve Fund, Security, Sewer, Swimming, Tennis, Trash
- HOA fee: $6,540 annually
Location
- Region: Atlanta
Financial & listing details
- Price per square foot: $254/sqft
- Tax assessed value: $218,900
- Annual tax amount: $1,803
- Date on market: 7/29/2026
- Cumulative days on market: 1 day
- Listing agreement: Exclusive Right To Sell
- Listing terms: Cash,Conventional,FHA,VA Loan
Estimated market value
$199,300
$189,000 - $209,000
$1,836/mo
Price history
| Date | Event | Price |
|---|---|---|
| 7/29/2026 | Listed for sale | $204,990-2.4%$254/sqft |
Source:  FMLS GA #7812588 Report a problem FMLS GA #7812588 Report a problem | ||
| 9/16/2025 | Listing removed | $210,000$260/sqft |
Source: FMLS GA #6893506 Report a problem | ||
| 8/30/2021 | Listing removed | -- |
Source: FMLS GA #6893506 Report a problem | ||
| 6/17/2021 | Price change | $210,000-4.5%$260/sqft |
Source: FMLS GA #6893506 Report a problem | ||
| 6/3/2021 | Listed for sale | $220,000+22.3%$273/sqft |
Source: FMLS GA #6893506 Report a problem | ||
| 10/2/2015 | Sold | $179,900-2.7%$223/sqft |
Source:  FMLS GA #5541090 Report a problem FMLS GA #5541090 Report a problem | ||
| 8/19/2015 | Pending sale | $184,900$229/sqft |
Source: ERA ATLANTIC REALTY #5541090 Report a problem | ||
| 6/23/2015 | Price change | $184,900-2.6%$229/sqft |
Source: ERA ATLANTIC REALTY #5541090 Report a problem | ||
| 5/18/2015 | Listed for sale | $189,900+22.9%$235/sqft |
Source: ERA ATLANTIC REALTY #5541090 Report a problem | ||
| 4/27/1999 | Sold | $154,500$191/sqft |
Source: Public Record Report a problem | ||
Public tax history
| Year | Property taxes | Tax assessment |
|---|---|---|
| 2025 | $1,803 +0.3% | $87,560 +0.7% |
| 2024 | $1,798 +140.4% | $86,960 +0.4% |
| 2023 | $748 -49.6% | $86,600 +11.9% |
| 2022 | $1,483 +18.9% | $77,400 +9.9% |
| 2021 | $1,247 -55.3% | $70,400 +4.6% |
| 2020 | $2,787 +106.8% | $67,320 +9.4% |
| 2019 | $1,348 | $61,520 +2.4% |
| 2018 | $1,348 | $60,080 -16.5% |
| 2017 | $1,348 -57.2% | $71,960 |
| 2016 | $3,147 +6696.9% | $71,960 +191.6% |
| 2015 | $46 +12.9% | $24,680 |
| 2014 | $41 | $24,680 |
| 2013 | -- | $24,680 |
| 2012 | $43 | $24,680 -37% |
| 2011 | -- | $39,160 |
| 2010 | -- | $39,160 -25% |
| 2009 | -- | $52,240 -4.7% |
| 2008 | -- | $54,800 |
| 2007 | $338 | $54,800 |
Find assessor info on the county website
Monthly payment
Est. payment
Payment breakdown
Explore the cost of this home by adjusting the details. Changes won't be saved.Climate risks
Neighborhood: Peachtree Heights West
Nearby schools
GreatSchools rating
- 9/10Brandon Elementary SchoolGrades: PK-5Distance: 1.7 mi
- 8/10Sutton Middle SchoolGrades: 6-8Distance: 1.2 mi
- 7/10North Atlanta High SchoolGrades: 9-12Distance: 4.1 mi
Schools provided by the listing agent
- Elementary: Brandon
- Middle: Sutton
- High: North Atlanta
Source: GAMLS. This data may not be complete. We recommend contacting the local school district to confirm school assignments for this home.
- $189,9001 bd1 ba807 sqft2870 Pharr Court South NW APT 207, Atlanta, GA 30305For Sale
- $235,0001 bd1 ba-- sqft2870 Pharr Court South NW APT 407, Atlanta, GA 30305For Sale

- $164,9991 bd1 ba543 sqft2870 Pharr Court South NW APT 608, Atlanta, GA 30305For Sale
- $320,0002 bd2 ba1.2k sqft2870 Pharr Court South NW APT 605, Atlanta, GA 30305Sold
- $183,2001 bd1 ba807 sqft2870 Pharr Court South NW APT 907, Atlanta, GA 30305Off Market
- $290,0002 bd2 ba1.2k sqft2870 Pharr Court South NW APT 2006, Atlanta, GA 30305For Sale
- $243,0001 bd1 ba807 sqft2870 Pharr Court South NW APT 2407, Atlanta, GA 30305Sold
- $172,0001 bd1 ba543 sqft2870 Pharr Court South NW #NW-2303-2303, Atlanta, GA 30305Sold
A local agent can set up tours, give advice and negotiate with sellers.
Similar homes
- $204,9901 bd1 ba807 sqft2870 Pharr Ct S #Nw-1109, Atlanta, GA 30305For Sale
 Engel & Volkers
 - $199,9001 bd1 ba807 sqft2870 Pharr Court South NW #Nw-2809-2809, Atlanta, GA 30305Active

 MLS ID #10812636, Yifang Liu, Virtual Properties Realty.com. GAMLS
 - $205,0001 bd1 ba807 sqft2870 Pharr Court South NW #Nw-2507-2507, Atlanta, GA 30305For Sale
 MLS ID #7726226, Giscard Walters, Vylla Home. FMLS GA
 - $192,0001 bd1 ba543 sqft2870 Pharr Court South NW APT 2708, Atlanta, GA 30305For Sale
 MLS ID #7800314, RJ Rokosz, Atlanta Fine Homes Sotheby's International. FMLS GA
 - $189,9001 bd1 ba807 sqft2870 Pharr Court South NW APT 207, Atlanta, GA 30305ActiveMLS ID #10793346, James Freyermuth, Keller Williams Realty Buckhead. GAMLS
- $235,0001 bd1 ba807 sqft2870 Pharr Court South NW APT 1702, Atlanta, GA 30305For SaleMLS ID #7804386, RJ Rokosz, Atlanta Fine Homes Sotheby's International. FMLS GA
- $--1 bd1 ba1.1k sqft3060 Pharr Ct #822, Atlanta, GA 30305AuctionAuction.com 2
- $265,0001 bd1 ba889 sqft325 E Paces Ferry Rd NE APT 504, Atlanta, GA 30305For SaleMLS ID #7811125, Adam Sobel, Keller Williams Rlty Consultants. FMLS GA
- $188,0002 bd1 ba840 sqft3060 Pharr Ct #422, Atlanta, GA 30305For SaleMLS ID #7799049, Amy Bubes, HOME Luxury Real Estate. FMLS GA
- $209,0001 bd1 ba633 sqft3040 Peachtree Rd NW Unit 805, Atlanta, GA 30305For SaleMLS ID #7690712, Keith Breneman, Bolst, Inc.. FMLS GA
- $185,0001 bd1 ba645 sqft70 Sheridan Dr NE APT 12, Atlanta, GA 30305ActiveMLS ID #10771535, Josh Pitre, Engel & V?lkers Atlanta. GAMLS
- $167,0001 bd1 ba543 sqft2870 Pharr Court South NW APT 1608, Atlanta, GA 30305ActiveMLS ID #10773738, Ulissa White, Frank Lagarde Realty LLC. GAMLS
- $189,0001 bd1 ba485 sqft70 Sheridan Dr NE APT 7, Atlanta, GA 30305ActiveMLS ID #10780554, Shannon Langley, Joe Stockdale Real Estate. GAMLS
- $189,0001 bd1 ba645 sqft70 Sheridan Dr NE APT 9, Atlanta, GA 30305ActiveMLS ID #10739596, Justin Landis, Bolst, Inc.. GAMLS
- $209,0002 bd2 ba990 sqft3510 Roswell Rd NW APT E2, Atlanta, GA 30305For SaleMLS ID #7784891, Alfred Wong, Onyx Realty ATL, LLC. FMLS GA
- $229,5001 bd1 ba713 sqft3040 Peachtree Rd NW Unit 1605, Atlanta, GA 30305For SaleMLS ID #7792314, Elizabeth Bairstow, Atlanta Fine Homes Sotheby's International. FMLS GA
- $185,0001 bd1 ba742 sqft2965 Pharr Court South NW #Nw-817-817, Atlanta, GA 30305ActiveMLS ID #10547821, Shaka Walker, Compass. GAMLS
- $165,0001 bd1 ba543 sqft2870 Pharr Court South NW APT 203, Atlanta, GA 30305ActiveMLS ID #10782994, Dana Elliott, Atlanta Communities. GAMLS
- $247,7771 bd1 ba779 sqft250 Pharr Rd #412, Atlanta, GA 30305ActiveMLS ID #10807305, Peary Perry, Atlanta Communities. GAMLS
- $197,0002 bd2 ba990 sqft3510 Roswell Rd NW APT C2, Atlanta, GA 30305ActiveMLS ID #10769462, Jennifer Astrin, Astrin Real Estate. GAMLS
