Welcome to The Concorde, a premier high-rise in the heart of Buckhead! This two bedroom/two bathroom condominium affords unobstructed 20th floor views! Over 1,200 square feet of space with floor-to-ceiling windows, open-concept living space, and breathtaking city views. The roommate floor plan is perfect for a home office or sharing space. The kitchen features Energy Star stainless steel appliances, sleek countertops, and ample cabinetry, while the in-unit washer/dryer adds everyday convenience. There is also a shared laundry room downstairs for larger loads. This property comes with 2 Deeded Parking Spaces and a Storage Unit. Amenities Include: 24 HR Concierge, Business Center, Lounge, Awesome Fitness Center, Swimming Pool, Outdoor Grills, Tennis Court, Dog Run and On-Site Management. This prime location has unmatched access to Atlanta's finest: Walking Distance to Buckhead Village, Minutes from Lenox Mall, Phipps Plaza, The Shoppes at Buckhead, Midtown, and Downtown Atlanta.
Active
$290,000
2870 Pharr Court South NW APT 2006, Atlanta, GA 30305
2beds
1,228sqft
:
Get pre-qualified$2,967/mo
Condominium, High Rise
Built in 1988
-- sqft lot
$282,400 Zestimate®
$236/sqft
$856/mo HOA
What's special
Swimming poolFloor-to-ceiling windowsOpen-concept living spaceDog runAmple cabinetrySleek countertopsOutdoor grills
- 345 days |
- 97 |
- 11 |
Zillow last checked:
Listing updated:
Listed by:
John Marino 678-438-2193,
Sperry Brokerage Services,
Roxana Vera 678-847-1591,
Sperry Brokerage Services
Source: GAMLS,MLS#: 10585584
Facts & features
Interior
Bedrooms & bathrooms
- Bedrooms: 2
- Bathrooms: 2
- Full bathrooms: 2
- Main level bathrooms: 2
- Main level bedrooms: 2
Rooms
- Room types: Other
Kitchen
- Features: Breakfast Bar, Solid Surface Counters
Heating
- Central
Cooling
- Ceiling Fan(s), Central Air
Appliances
- Included: Dishwasher, Disposal, Dryer, Electric Water Heater, Microwave, Oven/Range (Combo), Refrigerator, Stainless Steel Appliance(s), Washer
- Laundry: In Kitchen
Features
- Master On Main Level, Roommate Plan, Split Bedroom Plan, Walk-In Closet(s)
- Flooring: Hardwood, Tile
- Windows: Double Pane Windows
- Basement: None
- Has fireplace: No
- Common walls with other units/homes: 2+ Common Walls
Interior area
- Total structure area: 1,228
- Total interior livable area: 1,228 sqft
- Finished area above ground: 1,228
- Finished area below ground: 0
Property
Parking
- Total spaces: 2
- Parking features: Assigned, Off Street, Storage
Features
- Levels: One
- Stories: 1
- Exterior features: Other
- Has view: Yes
- View description: City
- Body of water: None
Lot
- Size: 1,219 Square Feet
- Features: None
Details
- Parcel number: 17 010000072846
Construction
Type & style
- Home type: Condo
- Architectural style: Other
- Property subtype: Condominium, High Rise
- Attached to another structure: Yes
Materials
- Stone
- Foundation: Slab
- Roof: Other
Condition
- Resale
- New construction: No
- Year built: 1988
Utilities & green energy
- Sewer: Public Sewer
- Water: Public
- Utilities for property: Cable Available, Electricity Available, Phone Available, Sewer Available, Water Available
Community & HOA
Community
- Features: Clubhouse, Fitness Center, Park, Pool, Street Lights, Tennis Court(s), Near Public Transport
- Security: Fire Sprinkler System, Smoke Detector(s)
- Subdivision: The Concorde
HOA
- Has HOA: Yes
- Services included: Insurance, Maintenance Structure, Maintenance Grounds, Pest Control, Security, Sewer, Swimming, Tennis, Trash, Water
- HOA fee: $10,272 annually
Location
- Region: Atlanta
Financial & listing details
- Price per square foot: $236/sqft
- Tax assessed value: $298,400
- Annual tax amount: $32
- Date on market: 8/15/2025
- Cumulative days on market: 345 days
- Listing agreement: Exclusive Right To Sell
- Listing terms: Cash,Conventional
- Electric utility on property: Yes
Estimated market value
$282,400
$268,000 - $297,000
$2,532/mo
Price history
| Date | Event | Price |
|---|---|---|
| 8/15/2025 | Listed for sale | $290,000+2.7%$236/sqft |
Source:  FMLS GA #7633181 Report a problem FMLS GA #7633181 Report a problem | ||
| 7/20/2021 | Sold | $282,500+36.5%$230/sqft |
Source: Public Record Report a problem | ||
| 7/7/2004 | Sold | $207,000-31%$169/sqft |
Source: Public Record Report a problem | ||
| 12/30/1999 | Sold | $300,000$244/sqft |
Source: Public Record Report a problem | ||
Public tax history
| Year | Property taxes | Tax assessment |
|---|---|---|
| 2025 | -- | $119,360 +0.8% |
| 2024 | $32 +74.3% | $118,440 -1.1% |
| 2023 | $18 -84.9% | $119,800 +11.8% |
| 2022 | $122 -93.6% | $107,160 +8.5% |
| 2021 | $1,920 -50.5% | $98,720 +5.3% |
| 2020 | $3,882 +71.5% | $93,760 +11.4% |
| 2019 | $2,263 | $84,160 +2.4% |
| 2018 | $2,263 | $82,200 +141.2% |
| 2017 | $2,263 +747.3% | $34,080 |
| 2016 | $267 +1% | $34,080 |
| 2015 | $264 +12.6% | $34,080 |
| 2014 | $235 | $34,080 |
| 2013 | -- | $34,080 |
| 2012 | $58 | $34,080 -37.8% |
| 2011 | -- | $54,800 |
| 2010 | $1,353 -25.9% | $54,800 -24.9% |
| 2009 | $1,826 | $73,000 |
| 2008 | -- | $73,000 -0.1% |
| 2007 | $530 | $73,040 |
Find assessor info on the county website
Monthly payment
Est. payment
Payment breakdown
Explore the cost of this home by adjusting the details. Changes won't be saved.Climate risks
Neighborhood: Peachtree Heights West
Nearby schools
GreatSchools rating
- 9/10Brandon Elementary SchoolGrades: PK-5Distance: 1.7 mi
- 8/10Sutton Middle SchoolGrades: 6-8Distance: 1.2 mi
- 7/10North Atlanta High SchoolGrades: 9-12Distance: 4.1 mi
Schools provided by the listing agent
- Elementary: Brandon
- Middle: Sutton
- High: North Atlanta
Source: GAMLS. This data may not be complete. We recommend contacting the local school district to confirm school assignments for this home.
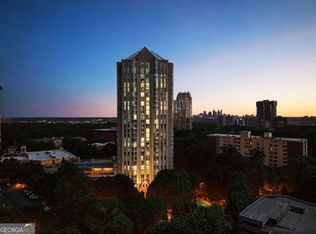
- $189,9001 bd1 ba807 sqft2870 Pharr Court South NW APT 207, Atlanta, GA 30305For Sale
- $235,0001 bd1 ba-- sqft2870 Pharr Court South NW APT 407, Atlanta, GA 30305For Sale

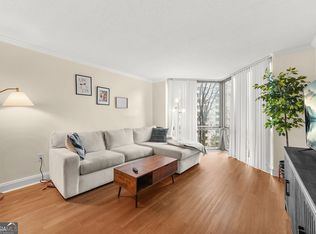
- $164,9991 bd1 ba543 sqft2870 Pharr Court South NW APT 608, Atlanta, GA 30305For Sale
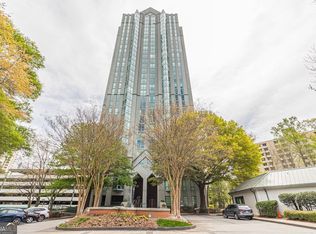
- $184,4001 bd1 ba807 sqft2870 Pharr Court South NW APT 907, Atlanta, GA 30305Off Market
- $185,2501 bd1 ba807 sqft2870 Pharr Ct NW #1409, Atlanta, GA 30305Sold
- $189,8001 bd1 ba807 sqft2870 Pharr Ct NW #SOU-1704, Atlanta, GA 30305Off Market
- $255,0002 bd2 ba1.2k sqft2870 Pharr Court South Nw #1205, Atlanta, GA 30305Sold
- $218,5001 bd1 ba807 sqft2870 Pharr Court South NW #NW-2002-2002, Atlanta, GA 30305Sold
A local agent can set up tours, give advice and negotiate with sellers.
Similar homes
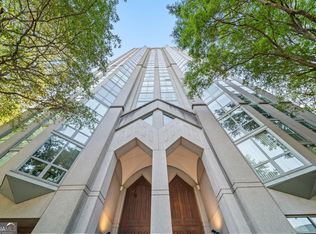
- $247,0002 bd2 ba1.2k sqft2870 Pharr Ct NW #506, Atlanta, GA 30305Active
 MLS ID #10795189, Emily Buckalew, Method Real Estate Advisors. GAMLS
 - $269,9002 bd2 ba1k sqft2479 Peachtree Rd NE APT 1716, Atlanta, GA 30305Active
 MLS ID #10805585, Allen F Breland, Cross Creek Realty. GAMLS
 - $310,0002 bd2 ba1.5k sqft3530 Piedmont Rd NE APT 12F, Atlanta, GA 30305Active
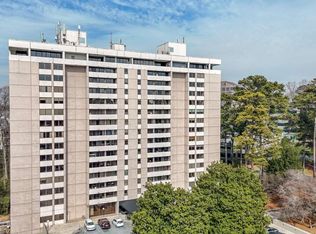 MLS ID #10805519, Karen Rawls, Keller Williams Realty First Atlanta. GAMLS
 - $245,0002 bd2 ba1.2k sqft2870 Pharr Court South NW APT 1405, Atlanta, GA 30305Active
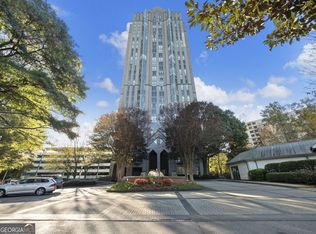 MLS ID #10529038, Marwan Karaa, RE/MAX Metro Atlanta Cityside. GAMLS
 - $235,0002 bd3 ba1.2k sqft2855 Peachtree Rd #109, Atlanta, GA 30305ActiveMLS ID #10780572, Shannon Langley, Joe Stockdale Real Estate. GAMLS
- $235,0002 bd2 ba1k sqft2479 Peachtree Rd NE APT 515, Atlanta, GA 30305For Sale
 MLS ID #7805790, Julia Cox, Atlanta Fine Homes Sotheby's International. FMLS GA
 - $199,9001 bd1 ba807 sqft2870 Pharr Court South NW #Nw-2809-2809, Atlanta, GA 30305ActiveMLS ID #10812636, Yifang Liu, Virtual Properties Realty.com. GAMLS
- $285,0001 bd1 ba790 sqft250 Pharr Rd Unit 1304, Atlanta, GA 30305ActiveMLS ID #10769137, Elnaz Sajadieh, Compass. GAMLS
- $289,0001 bd1 ba771 sqft250 Pharr Rd #806, Atlanta, GA 30305ActiveMLS ID #10620495, Eugene Kim, Keller Williams Realty Atl. Partners. GAMLS
- $277,0001 bd1 ba770 sqft3040 Peachtree Rd NW Unit 702, Atlanta, GA 30305ActiveMLS ID #10789107, Amber Bates, Coldwell Banker Realty. GAMLS
- $275,0001 bd1 ba800 sqft3040 Peachtree Rd NW Unit 507, Atlanta, GA 30305ActiveMLS ID #10730839, Colin Peebles, HomeSmart. GAMLS
- $249,9001 bd1 ba807 sqft2870 Pharr Ct S #1209, Atlanta, GA 30305ActiveMLS ID #10728717, Trevor Russell, Compass. GAMLS
- $264,8001 bd1 ba807 sqft2870 Pharr Ct S #2902, Atlanta, GA 30305For SaleMLS ID #7648111, LAURA HERRERA, Ansley Real Estate. FMLS GA
- $269,5001 bd1 ba800 sqft3040 Peachtree Rd NW Unit 613, Atlanta, GA 30305ActiveMLS ID #10727559, Colin Peebles, HomeSmart. GAMLS
- $270,0001 bd1 ba869 sqft325 E Paces Ferry Rd NE APT 1704, Atlanta, GA 30305ActiveMLS ID #10770397, King Moore Group, Keller Williams Realty. GAMLS
- $265,0001 bd1 ba792 sqft250 Pharr Rd #1914, Atlanta, GA 30305For SaleMLS ID #7735392, Andrew Leffler, Method Real Estate Advisors. FMLS GA
- $249,9001 bd1 ba807 sqft2870 Pharr Ct S #Nw-1209, Atlanta, GA 30305For SaleMLS ID #7749887, Trevor Russell, Compass. FMLS GA
- $299,0002 bd2 ba1k sqft1280 W Peachtree St NW APT 2009, Atlanta, GA 30309For SaleMLS ID #7772882, Casey Keesee, Atlanta Fine Homes Sotheby's International. FMLS GA
- $365,0002 bd2 ba1.3k sqft2626 Peachtree Rd NW Unit 1104, Atlanta, GA 30305For SaleMLS ID #7752635, Julia Cox, Atlanta Fine Homes Sotheby's International. FMLS GA
- $364,9002 bd3 ba1.5k sqft2626 Peachtree Rd NW Unit 205, Atlanta, GA 30305ActiveMLS ID #10782415, Stefen Ash, Keller Williams Realty Atl. Partners. GAMLS
