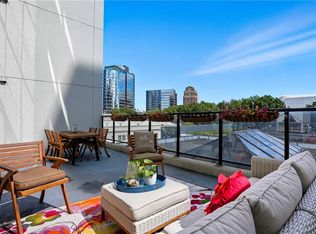
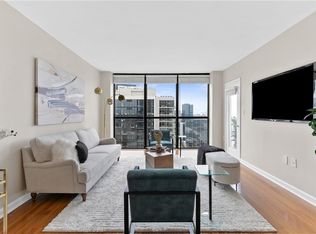
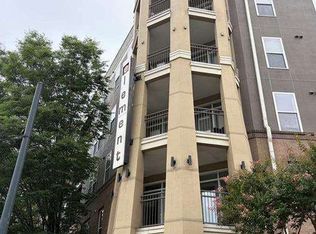
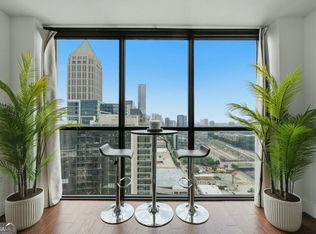
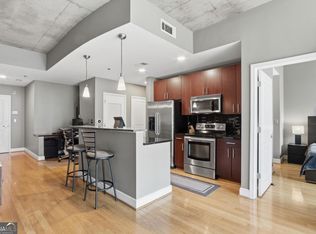
Enjoy vibrant Midtown living at 1280 West Peachtree. This 2 bedroom/2 bath unit has been thoughtfully updated. You'll find LVP flooring and fresh paint throughout. You can enjoy beautiful Midtown views from the balcony of this unit on the 20th floor. The kitchen has granite countertops, warm wood cabinets, and stainless steel appliances. Both bedrooms feature walk in closets and the second bedroom has cabinetry with a Murphy Bed that's perfect for guests. The building boasts resort style amenities including pool, tennis court, fitness center, racquetball court, club room and business center. 1280 West is ideally situated across from the Arts Center Marta station and close to all that Midtown has to offer.
Active
Price cut: $16K (6/29)
$299,000
1280 W Peachtree St NW APT 2009, Atlanta, GA 30309
2beds
1,028sqft
:
Get pre-qualified$2,919/mo
Condominium, Residential
Built in 1989
-- sqft lot
$296,300 Zestimate®
$291/sqft
$743/mo HOA
What's special
Stainless steel appliancesWalk in closetsGranite countertopsWarm wood cabinetsFresh paint throughoutLvp flooring
- 75 days |
- 571 |
- 43 |
Zillow last checked:
Listing updated:
Listed by:
Casey Keesee,
Atlanta Fine Homes Sotheby's International 678-618-1995
Source: FMLS GA,MLS#: 7772882
Facts & features
Interior
Bedrooms & bathrooms
- Bedrooms: 2
- Bathrooms: 2
- Full bathrooms: 2
- Main level bathrooms: 2
- Main level bedrooms: 2
Rooms
- Room types: Other
Primary bedroom
- Features: Split Bedroom Plan
- Level: Split Bedroom Plan
Bedroom
- Features: Split Bedroom Plan
Primary bathroom
- Features: Shower Only
Dining room
- Features: None
Kitchen
- Features: Breakfast Bar, Cabinets Other, Stone Counters, View to Family Room
Heating
- Electric
Cooling
- Ceiling Fan(s), Central Air
Appliances
- Included: Dishwasher, Disposal, Electric Oven, Microwave
- Laundry: Other
Features
- Bookcases, Entrance Foyer, High Speed Internet
- Flooring: Other
- Windows: None
- Basement: None
- Has fireplace: No
- Fireplace features: None
- Common walls with other units/homes: 2+ Common Walls
Interior area
- Total structure area: 1,028
- Total interior livable area: 1,028 sqft
- Finished area above ground: 1,028
- Finished area below ground: 0
Video & virtual tour
Property
Parking
- Total spaces: 1
- Parking features: Assigned, Covered
Accessibility
- Accessibility features: None
Features
- Levels: One
- Stories: 1
- Patio & porch: None
- Exterior features: Balcony
- Pool features: None
- Spa features: None
- Fencing: None
- Has view: Yes
- View description: City
- Waterfront features: None
- Body of water: None
Lot
- Size: 1,045 Square Feet
- Features: Other
Details
- Additional structures: None
- Parcel number: 17 010800082417
- Other equipment: None
- Horse amenities: None
Construction
Type & style
- Home type: Condo
- Architectural style: Contemporary
- Property subtype: Condominium, Residential
- Attached to another structure: Yes
Materials
- Other
- Foundation: None
- Roof: Other
Condition
- Resale
- New construction: No
- Year built: 1989
Utilities & green energy
- Electric: Other
- Sewer: Public Sewer
- Water: Public
- Utilities for property: Cable Available, Electricity Available, Phone Available, Sewer Available
Green energy
- Energy efficient items: None
- Energy generation: None
Community & HOA
Community
- Features: Business Center, Clubhouse, Concierge, Fitness Center, Homeowners Assoc, Near Public Transport, Pool, Racquetball, Tennis Court(s)
- Security: Fire Alarm, Fire Sprinkler System, Secured Garage/Parking, Security Gate
- Subdivision: 1280 West Peachtree
HOA
- Has HOA: Yes
- Services included: Door Person, Maintenance Grounds, Maintenance Structure, Pest Control, Reserve Fund, Swim, Tennis
- HOA fee: $743 monthly
Location
- Region: Atlanta
Financial & listing details
- Price per square foot: $291/sqft
- Annual tax amount: $2,114
- Date on market: 5/18/2026
- Cumulative days on market: 75 days
- Listing terms: FHA
- Ownership: Condominium
- Electric utility on property: Yes
- Road surface type: Asphalt
Estimated market value
$296,300
$281,000 - $311,000
$2,422/mo
Price history
| Date | Event | Price |
|---|---|---|
| 6/29/2026 | Price change | $299,000-5.1%$291/sqft |
Source:  FMLS GA #7772882 Report a problem FMLS GA #7772882 Report a problem | ||
| 5/18/2026 | Listed for sale | $315,000$306/sqft |
Source: FMLS GA #7772882 Report a problem | ||
Public tax history
Tax history is unavailable.
Monthly payment
Est. payment
Payment breakdown
Explore the cost of this home by adjusting the details. Changes won't be saved.Climate risks
Neighborhood: Midtown
Nearby schools
GreatSchools rating
- 9/10Virginia-Highland Elementary SchoolGrades: PK-5Distance: 1.6 mi
- 9/10David T Howard Middle SchoolGrades: 6-8Distance: 2.4 mi
- 9/10Midtown High SchoolGrades: 9-12Distance: 1.2 mi
Schools provided by the listing agent
- Elementary: Virginia-Highland
- Middle: David T Howard
- High: Midtown
Source: FMLS GA. This data may not be complete. We recommend contacting the local school district to confirm school assignments for this home.
- $220,0001 bd1 ba645 sqft1280 W Peachtree St NW APT 811, Atlanta, GA 30309Sold
- $160,0001 bd1 ba457 sqft1280 W Peachtree St NW APT 3114, Atlanta, GA 30309Sold
- $300,0002 bd2 ba1k sqft1280 W Peachtree St NW APT 2409, Atlanta, GA 30309Sold

- $243,0001 bd1 ba813 sqft1280 W Peachtree St NW APT 3208, Atlanta, GA 30309Sold
- $2,0001 bd1 ba625 sqft1280 W Peachtree St NW APT 1402, Atlanta, GA 30309For Rent
- $328,0002 bd2 ba1k sqft1280 W Peachtree St NW APT 3609, Atlanta, GA 30309Sold
- $220,0001 bd1 ba645 sqft1280 W Peachtree St NE #805, Atlanta, GA 30309Sold
- $175,0001 bd1 ba457 sqft1280 W Peachtree St NW APT 2814, Atlanta, GA 30309For Sale
- $245,0001 bd1 ba647 sqft1280 W Peachtree St NW APT 3804, Atlanta, GA 30309Sold
A local agent can set up tours, give advice and negotiate with sellers.
Similar homes
- $--2 bd2 ba1.1k sqft390 17th St NW #A1, Atlanta, GA 30363Auction
 Auction.com 1
 - $254,9001 bd1 ba813 sqft1280 W Peachtree St NW #3607, Atlanta, GA 30309Active
 MLS ID #10806746, Céline Higgins Evans, Simply List. GAMLS
 - $299,9001 bd1 ba828 sqft950 W Peachtree St NW Unit 913, Atlanta, GA 30309Active
 MLS ID #10780183, Tyler Russell, Engel & V?lkers Atlanta. GAMLS
 - $360,0001 bd1 ba872 sqft1080 Peachtree St NE Unit 807, Atlanta, GA 30309Active
 MLS ID #10816829, Ryan Carroll, Harry Norman Realtors. GAMLS
 - $275,0001 bd1 ba680 sqft244 13th St NE APT 103, Atlanta, GA 30309ActiveMLS ID #10801010, Teresa Kout, Genstone Realty. GAMLS
- $315,0002 bd2 ba1.1k sqft390 17th St NW Unit 2024, Atlanta, GA 30363ActiveMLS ID #10775619, Ameen Chaudhry, HomeSmart. GAMLS
- $405,0002 bd2 ba1.1k sqft1101 Juniper St NE APT 832, Atlanta, GA 30309For Sale
 MLS ID #7810210, Paige Castor, Atlanta Fine Homes Sotheby's International. FMLS GA
 - $244,9001 bd1 ba772 sqft1280 W Peachtree St NW APT 1412, Atlanta, GA 30309ActiveMLS ID #10793307, Livian, Keller Williams Realty Consultants. GAMLS
- $269,0002 bd2 ba1.1k sqft400 W Peachtree St NW Unit 804, Atlanta, GA 30308ActiveMLS ID #10812533, Chereda Miller, Miller Realty LLC. GAMLS
- $294,9001 bd1 ba866 sqft44 Peachtree Pl NW Unit 730, Atlanta, GA 30309ActiveMLS ID #10758911, Jamie Sternlieb, Atlanta Communities. GAMLS
- $297,9001 bd1 ba696 sqft943 Peachtree St NE Unit 1403, Atlanta, GA 30309For SaleMLS ID #7734992, Jennifer Waddy, Atlanta Fine Homes Sotheby's International. FMLS GA
- $238,0001 bd1 ba813 sqft1280 W Peachtree St NW APT 2708, Atlanta, GA 30309ActiveMLS ID #10708231, Dennis Trimble, Keller Williams Atlanta Midtown. GAMLS
- $289,0001 bd1 ba808 sqft860 Peachtree St NE Unit 1612, Atlanta, GA 30308For SaleMLS ID #7807908, Jessica Thompson, Compass. FMLS GA
- $221,0001 bd1 ba645 sqft1280 W Peachtree St NW APT 1504, Atlanta, GA 30309ActiveMLS ID #10778309, Pauline Bowman, eXp Realty. GAMLS
- $325,0002 bd2 ba1.3k sqft2828 Peachtree Rd NE APT 802, Atlanta, GA 30305ActiveMLS ID #10811433, EmpowerHome Team Atlanta, Keller Williams Realty First Atlanta. GAMLS
- $267,9001 bd1 ba696 sqft923 Peachtree St NE Unit 827, Atlanta, GA 30309ActiveMLS ID #10734436, Ashley J Webb, Ansley RE | Christie's Int'l RE. GAMLS
- $222,0001 bd1 ba645 sqft1280 W Peachtree St NW APT 3211, Atlanta, GA 30309For SaleMLS ID #7754736, Ashley Reagin, Beacham and Company. FMLS GA
- $269,9002 bd2 ba1k sqft2479 Peachtree Rd NE APT 1716, Atlanta, GA 30305ActiveMLS ID #10805585, Allen F Breland, Cross Creek Realty. GAMLS
- $295,0001 bd1 ba738 sqft860 Peachtree St NE Unit 1608, Atlanta, GA 30308ActiveMLS ID #10769575, David L McEachern, Keller Williams Chattahoochee. GAMLS
- $268,9001 bd1 ba665 sqft923 Peachtree St NE Unit 1136, Atlanta, GA 30309For SaleMLS ID #7735918, COREY SAYRE, HomeSmart. FMLS GA
