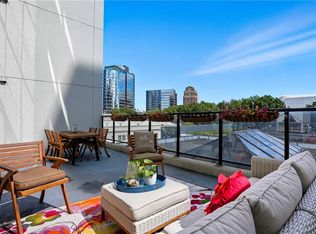
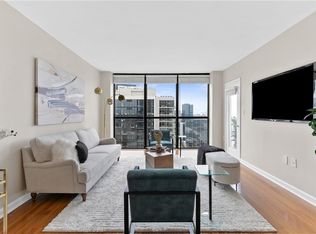
** Back to Market at no Fault to Seller ** Tucked just behind the High Museum of Art, this rare, corner two-bedroom, two-bath condo, floating high above the city on the 24th floor, is the perfect balance of quiet, affordable luxury you've been waiting to find! Dual east- and west-facing views, this light-filled unit boasts an updated kitchen with quartz countertops, stainless steel appliances, and modern - streamlined cabinetry, complemented by the water-resistant hardwood style laminate flooring throughout. BOTH bathrooms have been entirely renovated with walk-in showers, bespoke tile and floating vanities that deliver a clean, elevated, spa-inspired experience. Oversized primary bedroom with King Sized bed and a Massive walk-in custom closet for every outfit you could dream of wearing, as well as a sliding door directly out to the stunning balcony - perfect for a morning cup of coffee or evening cocktail! Very well appointed secondary bedroom with incredible sun soaked light and views off to the south east, makes this perfect for a roommate, guests or a custom home office work space. The building also compliments this unit with a true full-service amenity package that features a large fitness center, resort-style pool, tennis courts, basketball court, walking track, outdoor grilling areas, and an indoor racquetball court that often doubles as a yoga studio. Centrally located just blocks from Colony Square, Whole Foods, and public transportation - directly across the street from MARTA's Art Center Station. Not to mention, when you need to drive - this unit comes with TWO deeded parking spaces for easy access in and out of the building. It's not just a dream, you've arrived - Welcome Home!
Closed
$300,000
1280 W Peachtree St NW APT 2409, Atlanta, GA 30309
2beds
1,028sqft
Condominium, Residential
Built in 1989
-- sqft lot
$304,700 Zestimate®
$292/sqft
$2,478 Estimated rent
Home value
$304,700
$280,000 - $332,000
$2,478/mo
Zestimate® history
Owner options
List your home for rent
$2,478/mo
Rent Zestimate®
Find your next renter with Zillow Rental Manager. Plus, with online applications, you can quickly screen prospective tenants – for free.
$2,478/mo
Rent Zestimate®
Refinance and save
$2,585/mo
Est. payment
Refinancing to a lower rate could help reduce your monthly payments and save thousands over the life of the loan.
$2,585/mo
Est. payment
Explore your selling options
Work with a Zillow partner agent
Leverage their expertise and Zillow's premium Showcase listings to get your home seen by more buyers.
Get startedList with your own agent
Get your home in front of millions of buyers by listing it on Zillow.
Learn how to do itSell it yourself
Take full control of how buyers see your home on Zillow by listing For Sale by Owner (FSBO).
List your homeWhat's special
Stainless steel appliancesCorner two-bedroom two-bath condoFloating vanitiesBespoke tileOversized primary bedroomMassive walk-in custom closetLight-filled unit
Zillow last checked:
Listing updated:
Listed by:
Joel Perkins,
Harry Norman REALTORS 404-897-5558
Bought with:
MARCIA HENRY DAY, 347500
BHGRE Metro Brokers
Source: FMLS GA,MLS#: 7694054
Facts & features
Interior
Bedrooms & bathrooms
- Bedrooms: 2
- Bathrooms: 2
- Full bathrooms: 2
- Main level bathrooms: 2
- Main level bedrooms: 2
Rooms
- Room types: Bedroom, Other
Primary bedroom
- Features: Master on Main, Oversized Master, Roommate Floor Plan
- Level: Master on Main, Oversized Master, Roommate Floor Plan
Bedroom
- Features: Master on Main, Oversized Master, Roommate Floor Plan
Primary bathroom
- Features: Shower Only
Dining room
- Features: Open Concept
Kitchen
- Features: Breakfast Bar, Cabinets White, Solid Surface Counters, View to Family Room, Kitchen Island
Heating
- Electric
Cooling
- Central Air, Heat Pump
Appliances
- Included: Dishwasher, Disposal, Electric Range, Electric Water Heater, Microwave, Refrigerator
- Laundry: Common Area
Features
- Entrance Foyer, High Speed Internet, Walk-In Closet(s)
- Flooring: Laminate, Ceramic Tile
- Basement: None
- Has fireplace: No
- Fireplace features: None
- Common walls with other units/homes: 2+ Common Walls,End Unit
Interior area
- Total structure area: 1,028
- Total interior livable area: 1,028 sqft
- Finished area above ground: 1,028
- Finished area below ground: 0
Property
Parking
- Total spaces: 2
- Parking features: Deeded, Garage
- Garage spaces: 2
Accessibility
- Accessibility features: None
Features
- Levels: One
- Stories: 1
- Patio & porch: Covered, Patio
- Exterior features: Balcony
- Pool features: In Ground
- Spa features: None
- Fencing: None
- Has view: Yes
- View description: City, Neighborhood
- Waterfront features: None
- Body of water: None
Lot
- Features: Level
Details
- Additional structures: None
- Parcel number: 17 010800082979
- Other equipment: None
- Horse amenities: None
Construction
Type & style
- Home type: Condo
- Architectural style: Other
- Property subtype: Condominium, Residential
- Attached to another structure: Yes
Materials
- Concrete, Synthetic Stucco
- Foundation: Pillar/Post/Pier, Concrete Perimeter
- Roof: Other
Condition
- Resale
- New construction: No
- Year built: 1989
Utilities & green energy
- Electric: 110 Volts
- Sewer: Public Sewer
- Water: Public
- Utilities for property: Cable Available, Electricity Available, Sewer Available, Water Available
Green energy
- Energy efficient items: None
- Energy generation: None
Community & HOA
Community
- Features: Business Center, Concierge, Fitness Center, Gated, Near Public Transport, Near Shopping, Pool, Sidewalks, Street Lights, Tennis Court(s), Racquetball
- Security: Fire Alarm, Fire Sprinkler System, Key Card Entry, Secured Garage/Parking
- Subdivision: 1280 West
HOA
- Has HOA: Yes
- Services included: Maintenance Structure, Maintenance Grounds, Swim, Tennis, Trash, Door Person, Reserve Fund
- HOA fee: $743 monthly
Location
- Region: Atlanta
Financial & listing details
- Price per square foot: $292/sqft
- Tax assessed value: $289,600
- Annual tax amount: $4,739
- Date on market: 12/18/2025
- Cumulative days on market: 23 days
- Listing terms: Conventional,FHA,VA Loan,Cash
- Ownership: Condominium
- Electric utility on property: Yes
- Road surface type: Paved
Price history
| Date | Event | Price |
|---|---|---|
| 3/9/2026 | Sold | $300,000-6.2%$292/sqft |
Source:  FMLS GA #7694054 Report a problem FMLS GA #7694054 Report a problem | ||
| 2/20/2026 | Pending sale | $319,900$311/sqft |
Source:  GAMLS #10659666 Report a problem GAMLS #10659666 Report a problem | ||
| 2/5/2026 | Listed for sale | $319,900$311/sqft |
Source: GAMLS #10659666 Report a problem | ||
| 1/5/2026 | Pending sale | $319,900$311/sqft |
Source: GAMLS #10659666 Report a problem | ||
| 12/18/2025 | Listed for sale | $319,9000%$311/sqft |
Source: GAMLS #10659666 Report a problem | ||
| 11/8/2025 | Listing removed | $320,000$311/sqft |
Source: FMLS GA #7578560 Report a problem | ||
| 9/22/2025 | Price change | $320,000-7.9%$311/sqft |
Source: FMLS GA #7578560 Report a problem | ||
| 7/28/2025 | Price change | $347,500-0.7%$338/sqft |
Source: FMLS GA #7578560 Report a problem | ||
| 6/5/2025 | Price change | $350,000-6.7%$340/sqft |
Source: FMLS GA #7578560 Report a problem | ||
| 5/21/2025 | Listed for sale | $375,000+271.3%$365/sqft |
Source: FMLS GA #7578560 Report a problem | ||
| 12/29/2015 | Sold | $101,000$98/sqft |
Source: Public Record Report a problem | ||
| 11/30/2011 | Sold | $101,000$98/sqft |
Source: Public Record Report a problem | ||
Public tax history
| Year | Property taxes | Tax assessment |
|---|---|---|
| 2025 | $4,739 -0.1% | $115,840 -0.1% |
| 2024 | $4,746 +28.3% | $115,920 |
| 2023 | $3,698 +165.3% | $115,920 +17.3% |
| 2022 | $1,394 +17.3% | $98,840 +9.5% |
| 2021 | $1,188 -65.8% | $90,240 +7.6% |
| 2020 | $3,471 +122.3% | $83,840 +12.6% |
| 2019 | $1,561 | $74,480 |
| 2018 | $1,561 | $74,480 +105.7% |
| 2017 | $1,561 +14.1% | $36,200 |
| 2016 | $1,368 +283.8% | $36,200 |
| 2015 | $356 | $36,200 |
| 2014 | $356 +9.7% | $36,200 |
| 2013 | $325 -1% | $36,200 |
| 2012 | $328 | $36,200 -29.1% |
| 2011 | -- | $51,040 |
| 2010 | $1,187 +75.8% | $51,040 -39% |
| 2009 | $675 | $83,680 |
| 2008 | -- | $83,680 |
| 2007 | $642 | $83,680 |
Find assessor info on the county website
Neighborhood: Midtown
Nearby homes
- $220,0001 bd1 ba645 sqft1280 W Peachtree St NW APT 811, Atlanta, GA 30309Sold
- $160,0001 bd1 ba457 sqft1280 W Peachtree St NW APT 3114, Atlanta, GA 30309Sold
- $243,0001 bd1 ba813 sqft1280 W Peachtree St NW APT 3208, Atlanta, GA 30309Sold
- $2,0001 bd1 ba625 sqft1280 W Peachtree St NW APT 1402, Atlanta, GA 30309For Rent

- $328,0002 bd2 ba1k sqft1280 W Peachtree St NW APT 3609, Atlanta, GA 30309Sold
- $220,0001 bd1 ba645 sqft1280 W Peachtree St NE #805, Atlanta, GA 30309Sold
- $175,0001 bd1 ba457 sqft1280 W Peachtree St NW APT 2814, Atlanta, GA 30309For Sale
- $245,0001 bd1 ba647 sqft1280 W Peachtree St NW APT 3804, Atlanta, GA 30309Sold
Nearby schools
GreatSchools rating
- 9/10Virginia-Highland Elementary SchoolGrades: PK-5Distance: 1.6 mi
- 9/10David T Howard Middle SchoolGrades: 6-8Distance: 2.4 mi
- 9/10Midtown High SchoolGrades: 9-12Distance: 1.2 mi
Schools provided by the listing agent
- Elementary: Virginia-Highland
- Middle: David T Howard
- High: Midtown
Source: FMLS GA. This data may not be complete. We recommend contacting the local school district to confirm school assignments for this home.
Get a cash offer in 3 minutes
Find out how much your home could sell for in as little as 3 minutes with a no-obligation cash offer.
Estimated market value
$304,700
Get a cash offer in 3 minutes
Find out how much your home could sell for in as little as 3 minutes with a no-obligation cash offer.
Estimated market value
$304,700
- Georgia
- Fulton County
- Atlanta
- 30309
- Midtown
- 1280 W Peachtree St NW Apartment 2409
Nearby cities
Nearby neighborhoods
Nearby zip codes
Other Atlanta Topics
