Midtown Atlanta Gem – 1BR/1BA Condo with Rare Expansive Outdoor Living Space & Skyline Views! Live at the center of it all in this stunning 1-bedroom, 1-bathroom Midtown condo, offering the best of urban sophistication and outdoor tranquility. Nestled in one of Atlanta’s most vibrant neighborhoods, this home features a spectacular private outdoor terrace — a rare find in the city — perfect for entertaining, dining al fresco, or simply unwinding beneath the skyline. Step inside to an airy, open-concept living area bathed in natural light. The kitchen shines with stainless steel appliances, stone countertops, and warm wood cabinetry. The spacious bedroom offers comfort and style including custom storage, while the beautiful bathroom completes the home’s contemporary feel. But the true star of this property is the expansive outdoor space — your own private retreat overlooking the city. Imagine morning coffee with sweeping views, evening cocktails with friends, or weekend lounging surrounded by the energy of Midtown — all from your own terrace oasis. Located steps from Piedmont Park, the Atlanta BeltLine, high-end dining, and cultural landmarks like the Fox Theatre, this condo combines city excitement with unmatched outdoor living. Experience the best of both worlds — Midtown energy and outdoor serenity — in truly special urban retreat. Don’t miss this rare opportunity to own a piece of Atlanta’s skyline with the outdoor space you’ve always dreamed of. First-Time Homebuyer Opportunities: This property may qualify for up to $40,000 of down payment and closing cost assistance through Invest Atlanta and the Atlanta Housing Authority’s homeownership programs, designed to make homeownership more affordable for first-time buyers. Ask your lender today. Eligible purchasers can take advantage of programs such as: Invest Atlanta’s Home Atlanta 4.0 Program – offering forgivable grants toward down payment and closing costs. Atlanta Housing Authority’s Homeownership Program – providing additional financial support and guidance for qualifying buyers. Take advantage of these valuable programs to make your Midtown dream home a reality — own your piece of Atlanta’s skyline and enjoy the lifestyle you desire.
Closed
$220,000
1280 W Peachtree St NW APT 811, Atlanta, GA 30309
1beds
645sqft
Condominium, Residential
Built in 1989
-- sqft lot
$-- Zestimate®
$341/sqft
$1,842 Estimated rent
Home value
Not available
Estimated sales range
Not available
$1,842/mo
Zestimate® history
Owner options
List your home for rent
$1,842/mo
Rent Zestimate®
Find your next renter with Zillow Rental Manager. Plus, with online applications, you can quickly screen prospective tenants – for free.
$1,842/mo
Rent Zestimate®
Refinance and save
$1,852/mo
Est. payment
Refinancing to a lower rate could help reduce your monthly payments and save thousands over the life of the loan.
$1,852/mo
Est. payment
Explore your selling options
Work with a Zillow partner agent
Leverage their expertise and Zillow's premium Showcase listings to get your home seen by more buyers.
Get startedList with your own agent
Get your home in front of millions of buyers by listing it on Zillow.
Learn how to do itSell it yourself
Take full control of how buyers see your home on Zillow by listing For Sale by Owner (FSBO).
List your homeWhat's special
Skyline viewsPrivate outdoor terraceNatural lightStainless steel appliancesStone countertopsWarm wood cabinetryExpansive outdoor living space
Zillow last checked:
Listing updated:
Listed by:
Deborah Lanier,
Vineyard Real Estate Group 404-217-9914
Bought with:
NON-MLS NMLS
Non FMLS Member
Source: FMLS GA,MLS#: 7663684
Facts & features
Interior
Bedrooms & bathrooms
- Bedrooms: 1
- Bathrooms: 1
- Full bathrooms: 1
- Main level bathrooms: 1
- Main level bedrooms: 1
Rooms
- Room types: Other
Primary bedroom
- Features: Master on Main, Oversized Master
- Level: Master on Main, Oversized Master
Bedroom
- Features: Master on Main, Oversized Master
Primary bathroom
- Features: Tub/Shower Combo
Dining room
- Features: Great Room, Open Concept
Kitchen
- Features: Cabinets Stain, Stone Counters, View to Family Room
Heating
- Central, Electric
Cooling
- Central Air
Appliances
- Included: Dishwasher, Disposal, Electric Range, Electric Water Heater, Microwave, Refrigerator, Self Cleaning Oven
- Laundry: None
Features
- Bookcases, Entrance Foyer, High Ceilings 9 ft Main
- Flooring: Ceramic Tile, Tile
- Windows: Insulated Windows
- Basement: None
- Has fireplace: No
- Fireplace features: None
- Common walls with other units/homes: 2+ Common Walls
Interior area
- Total structure area: 645
- Total interior livable area: 645 sqft
Property
Parking
- Total spaces: 1
- Parking features: Garage
- Garage spaces: 1
Accessibility
- Accessibility features: None
Features
- Levels: One
- Stories: 1
- Patio & porch: Patio
- Exterior features: Balcony
- Pool features: In Ground
- Spa features: Community
- Fencing: None
- Has view: Yes
- View description: City
- Waterfront features: None
- Body of water: None
Lot
- Size: 644 Square Feet
- Features: Other
Details
- Additional structures: None
- Parcel number: 17 010800080890
- Other equipment: None
- Horse amenities: None
Construction
Type & style
- Home type: Condo
- Architectural style: Other
- Property subtype: Condominium, Residential
- Attached to another structure: Yes
Materials
- Other
- Foundation: None
- Roof: Other
Condition
- Resale
- New construction: No
- Year built: 1989
Utilities & green energy
- Electric: 110 Volts
- Sewer: Public Sewer
- Water: Public
- Utilities for property: Cable Available, Electricity Available, Sewer Available, Underground Utilities, Water Available
Green energy
- Energy efficient items: None
- Energy generation: None
Community & HOA
Community
- Features: Clubhouse, Concierge, Fitness Center, Homeowners Assoc, Meeting Room, Near Beltline, Near Public Transport, Near Schools, Near Shopping, Pool, Racquetball, Tennis Court(s)
- Security: Fire Sprinkler System, Key Card Entry, Secured Garage/Parking, Security Gate, Security Guard
- Subdivision: 1280 West
HOA
- Has HOA: Yes
- Services included: Door Person, Maintenance Grounds, Maintenance Structure, Reserve Fund, Security, Swim, Tennis, Trash
- HOA fee: $399 monthly
- HOA phone: 404-873-2582
Location
- Region: Atlanta
Financial & listing details
- Price per square foot: $341/sqft
- Tax assessed value: $205,800
- Annual tax amount: $1,453
- Date on market: 10/9/2025
- Cumulative days on market: 14 days
- Listing terms: Cash,Conventional,FHA
- Ownership: Condominium
- Electric utility on property: Yes
- Road surface type: Asphalt
Price history
| Date | Event | Price |
|---|---|---|
| 11/10/2025 | Pending sale | $239,900+9%$372/sqft |
Source:  GAMLS #10623978 Report a problem GAMLS #10623978 Report a problem | ||
| 11/3/2025 | Sold | $220,000-8.3%$341/sqft |
Source:  FMLS GA #7663684 Report a problem FMLS GA #7663684 Report a problem | ||
| 10/10/2025 | Listed for sale | $239,900+13.7%$372/sqft |
Source: FMLS GA #7663684 Report a problem | ||
| 8/12/2022 | Sold | $211,000$327/sqft |
Source: Public Record Report a problem | ||
| 6/20/2022 | Pending sale | $211,000$327/sqft |
Source: FMLS GA #7065873 Report a problem | ||
| 6/16/2022 | Listed for sale | $211,000$327/sqft |
Source: FMLS GA #7065873 Report a problem | ||
Public tax history
| Year | Property taxes | Tax assessment |
|---|---|---|
| 2025 | $1,438 -1% | $82,320 +0.1% |
| 2024 | $1,453 +150.1% | $82,200 |
| 2023 | $581 -76.9% | $82,200 +32.2% |
| 2022 | $2,517 +9.5% | $62,200 +9.6% |
| 2021 | $2,299 +5.3% | $56,760 +7.6% |
| 2020 | $2,184 +10.4% | $52,760 +1.8% |
| 2019 | $1,978 | $51,840 +10.7% |
| 2018 | $1,978 | $46,840 +105.4% |
| 2017 | $1,978 +93.2% | $22,800 |
| 2016 | $1,024 +3.4% | $22,800 |
| 2015 | $990 -4.3% | $22,800 |
| 2014 | $1,034 | $22,800 |
| 2013 | -- | $22,800 |
| 2012 | $1,013 | $22,800 -28.9% |
| 2011 | -- | $32,080 |
| 2010 | $1,417 +155.6% | $32,080 -39.1% |
| 2009 | $554 | $52,640 |
| 2008 | -- | $52,640 -0.2% |
| 2007 | $556 | $52,760 |
Find assessor info on the county website
Neighborhood: Midtown
Nearby homes
- $160,0001 bd1 ba457 sqft1280 W Peachtree St NW APT 3114, Atlanta, GA 30309Sold
- $300,0002 bd2 ba1k sqft1280 W Peachtree St NW APT 2409, Atlanta, GA 30309Sold

- $243,0001 bd1 ba813 sqft1280 W Peachtree St NW APT 3208, Atlanta, GA 30309Sold
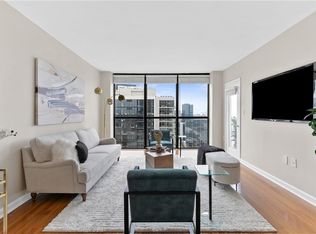
- $2,0001 bd1 ba625 sqft1280 W Peachtree St NW APT 1402, Atlanta, GA 30309For Rent

- $328,0002 bd2 ba1k sqft1280 W Peachtree St NW APT 3609, Atlanta, GA 30309Sold
- $220,0001 bd1 ba645 sqft1280 W Peachtree St NE #805, Atlanta, GA 30309Sold
- $175,0001 bd1 ba457 sqft1280 W Peachtree St NW APT 2814, Atlanta, GA 30309For Sale
- $245,0001 bd1 ba647 sqft1280 W Peachtree St NW APT 3804, Atlanta, GA 30309Sold
Nearby schools
GreatSchools rating
- 9/10Virginia-Highland Elementary SchoolGrades: PK-5Distance: 1.6 mi
- 9/10David T Howard Middle SchoolGrades: 6-8Distance: 2.4 mi
- 9/10Midtown High SchoolGrades: 9-12Distance: 1.2 mi
Schools provided by the listing agent
- Elementary: Virginia-Highland
- Middle: David T Howard
- High: Midtown
Source: FMLS GA. This data may not be complete. We recommend contacting the local school district to confirm school assignments for this home.


Get pre-qualified for a loan
At Zillow Home Loans, we can pre-qualify you in as little as 5 minutes with no impact to your credit score.An equal housing lender. NMLS #10287.
- Georgia
- Fulton County
- Atlanta
- 30309
- Midtown
- 1280 W Peachtree St NW Apartment 811
Nearby cities
Nearby neighborhoods
Nearby zip codes
Other Atlanta Topics
