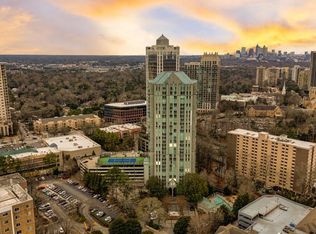
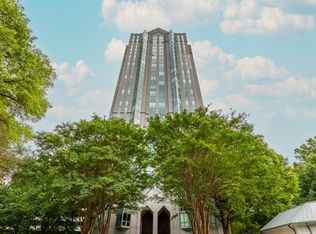
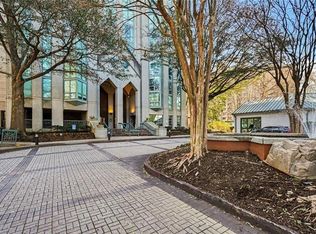
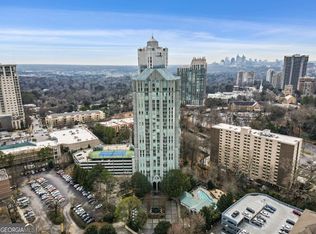
Welcome to elevate living at it's finest! This stunning 29th-floor residence at the prestigious Concorde Buckhead offers sweeping, unobstructed view of Atlanta's skyline and an unparalleled lifestyle in the heart of Buckhead. Featuring floor-to-ceiling windows, this light-filled unit boasts an open concept layout, modern finishes. Huge Master bedroom with amazing views, top of the line updated bathroom, stacked washer and dryer with in the unit. The kitchen is equipped with granite countertops, stainless stell appliances, and ample storage - ideal for both everyday living and entertaining. Residents enjoy access to top tier amenities including a 24-hour concierge, fitness center, swimming pool, tennis courts, clubroom and secure parking. Situated just steps from Buckhead Village, world class dining, shopping, and nightlife are at your doorstep. Whether you're looking for a turnkey home or a sophisticated city retreat, this 29th floor gem combines luxury, convenience, and breathtaking views in one of Atlanta's most sought after high rises.
Active
$264,800
2870 Pharr Ct S #2902, Atlanta, GA 30305
1beds
807sqft
Condominium, Residential
Built in 1988
-- sqft lot
$256,600 Zestimate®
$328/sqft
$544/mo HOA
What's special
- 308 days |
- 85 |
- 5 |
Zillow last checked:
Listing updated:
Listed by:
LAURA HERRERA,
Ansley Real Estate 404-328-8352,
Cristina Vargas,
Ansley Real Estate
Source: FMLS GA,MLS#: 7648111
Loading...
Facts & features
Interior
Bedrooms & bathrooms
- Bedrooms: 1
- Bathrooms: 1
- Full bathrooms: 1
- Main level bathrooms: 1
- Main level bedrooms: 1
Rooms
- Room types: Other
Primary bedroom
- Features: None
- Level: None
Bedroom
- Features: None
Primary bathroom
- Features: Shower Only, Other
Dining room
- Features: Open Concept
Kitchen
- Features: Breakfast Bar, Cabinets White, Stone Counters, View to Family Room
Heating
- Electric, Forced Air
Cooling
- Central Air
Appliances
- Included: Dishwasher, Disposal, Dryer, Electric Oven, Electric Range, Microwave, Refrigerator, Washer
- Laundry: In Hall, Laundry Room
Features
- Elevator, Entrance Foyer, High Speed Internet, Walk-In Closet(s), Other
- Flooring: Stone
- Windows: None
- Basement: None
- Has fireplace: No
- Fireplace features: None
- Common walls with other units/homes: 2+ Common Walls
Interior area
- Total structure area: 807
- Total interior livable area: 807 sqft
- Finished area above ground: 807
- Finished area below ground: 0
Video & virtual tour
Property
Parking
- Total spaces: 1
- Parking features: Attached, Covered, Deeded, Garage
- Attached garage spaces: 1
Accessibility
- Accessibility features: None
Features
- Levels: One
- Stories: 1
- Patio & porch: None
- Exterior features: Courtyard, Gas Grill, Storage, Tennis Court(s)
- Pool features: None
- Spa features: None
- Fencing: None
- Has view: Yes
- View description: City
- Waterfront features: None
- Body of water: None
Lot
- Features: Cul-De-Sac, Landscaped, Level
Details
- Additional structures: None
- Parcel number: 17 010000073703
- Other equipment: None
- Horse amenities: None
Construction
Type & style
- Home type: Condo
- Property subtype: Condominium, Residential
- Attached to another structure: Yes
Materials
- Frame, Stone
- Foundation: None
- Roof: Concrete
Condition
- Resale
- New construction: No
- Year built: 1988
Utilities & green energy
- Electric: None
- Sewer: Public Sewer
- Water: Public
- Utilities for property: None
Green energy
- Energy efficient items: HVAC, Insulation, Thermostat
- Energy generation: None
Community & HOA
Community
- Features: Business Center, Clubhouse, Concierge, Fitness Center, Homeowners Assoc, Near Public Transport, Near Schools, Near Shopping, Near Trails/Greenway, Pool, Sidewalks, Tennis Court(s)
- Security: None
- Subdivision: The Concorde
HOA
- Has HOA: Yes
- Services included: Insurance, Maintenance Grounds, Maintenance Structure, Pest Control, Reserve Fund, Sewer, Swim, Tennis, Water
- HOA fee: $544 monthly
Location
- Region: Atlanta
Financial & listing details
- Price per square foot: $328/sqft
- Annual tax amount: $3,868
- Date on market: 9/11/2025
- Cumulative days on market: 308 days
- Ownership: Condominium
- Road surface type: None
Estimated market value
$256,600
$244,000 - $269,000
$1,853/mo
Price history
| Date | Event | Price |
|---|---|---|
| 9/11/2025 | Listed for sale | $264,800+47.1%$328/sqft |
Source:  GAMLS #10602520 Report a problem GAMLS #10602520 Report a problem | ||
| 9/20/2019 | Sold | $180,000$223/sqft |
Source: Agent Provided Report a problem | ||
Public tax history
Tax history is unavailable.
Monthly payment
Est. payment
Payment breakdown
Explore the cost of this home by adjusting the details. Changes won't be saved.Climate risks
Neighborhood: Peachtree Heights West
Nearby schools
GreatSchools rating
- 9/10Brandon Elementary SchoolGrades: PK-5Distance: 1.7 mi
- 8/10Sutton Middle SchoolGrades: 6-8Distance: 1.2 mi
- 7/10North Atlanta High SchoolGrades: 9-12Distance: 4.1 mi
Schools provided by the listing agent
- Elementary: Morris Brandon
- Middle: Willis A. Sutton
- High: North Atlanta
Source: FMLS GA. This data may not be complete. We recommend contacting the local school district to confirm school assignments for this home.
- $185,0001 bd1 ba807 sqft2870 Pharr Court South NW APT 1409, Atlanta, GA 30305Sold
- $169,9001 bd1 ba807 sqft2870 Pharr Ct NW #309, Atlanta, GA 30305For Sale
- $279,0002 bd2 ba1.2k sqft2870 Pharr Ct NW #1806, Atlanta, GA 30305Foreclosure
- $247,0002 bd2 ba1.2k sqft2870 Pharr Ct NW #506, Atlanta, GA 30305For Sale

- $1,499,7003 bd4 ba3.3k sqft246 Devin Pl NE #12, Atlanta, GA 30305Off Market
- $149,2001 bd1 ba645 sqft2965 Pharr Court South NW APT 102, Atlanta, GA 30305Off Market
- $168,9002 bd2 ba1k sqft2965 Pharr Court South NW APT 103, Atlanta, GA 30305Off Market
- $155,6002 bd2 ba1k sqft2965 Pharr Court South NW APT 104, Atlanta, GA 30305Off Market
A local agent can set up tours, give advice and negotiate with sellers.
Similar homes
- $249,9001 bd1 ba807 sqft2870 Pharr Ct S #1209, Atlanta, GA 30305Active
 MLS ID #10728717, Trevor Russell, Compass. GAMLS
 - $235,0002 bd2 ba1k sqft2479 Peachtree Rd NE APT 515, Atlanta, GA 30305For Sale
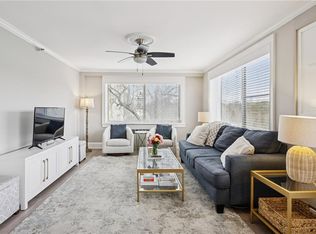
 MLS ID #7805790, Julia Cox, Atlanta Fine Homes Sotheby's International. FMLS GA
 - $249,9001 bd1 ba807 sqft2870 Pharr Ct S #Nw-1209, Atlanta, GA 30305For Sale
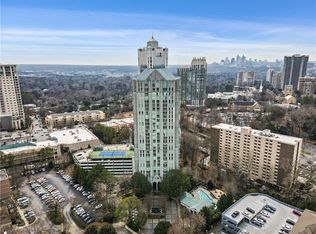 MLS ID #7749887, Trevor Russell, Compass. FMLS GA
 - $269,9002 bd2 ba1k sqft2479 Peachtree Rd NE APT 1716, Atlanta, GA 30305For Sale
 MLS ID #7804993, A Fitzgerald, Cross Creek Realty. FMLS GA
 - $339,9001 bd1 ba761 sqft3040 Peachtree Rd NW Unit 1513, Atlanta, GA 30305For SaleMLS ID #7806352, Glynn Servy, Keller Williams Realty Community Partners. FMLS GA
- $265,0001 bd1 ba792 sqft250 Pharr Rd #1914, Atlanta, GA 30305For SaleMLS ID #7735392, Andrew Leffler, Method Real Estate Advisors. FMLS GA
- $269,5001 bd1 ba800 sqft3040 Peachtree Rd NW Unit 613, Atlanta, GA 30305For SaleMLS ID #7749199, Colin Peebles, HomeSmart. FMLS GA
- $275,0001 bd1 ba790 sqft250 Pharr Rd #704, Atlanta, GA 30305For SaleMLS ID #7755780, Samantha Jones, NorthGroup Real Estate. FMLS GA
- $265,0001 bd1 ba889 sqft325 E Paces Ferry Rd NE APT 504, Atlanta, GA 30305For SaleMLS ID #7706969, Adam Sobel, Keller Williams Rlty Consultants. FMLS GA
- $277,0001 bd1 ba770 sqft3040 Peachtree Rd NW Unit 702, Atlanta, GA 30305For SaleMLS ID #7790289, Amber Bates, Coldwell Banker Realty. FMLS GA
- $285,0001 bd1 ba788 sqft250 Pharr Rd Unit 1304, Atlanta, GA 30305For SaleMLS ID #7774578, Elnaz Sajadieh, Compass. FMLS GA
- $229,5001 bd1 ba713 sqft3040 Peachtree Rd NW Unit 1605, Atlanta, GA 30305For SaleMLS ID #7792314, Elizabeth Bairstow, Atlanta Fine Homes Sotheby's International. FMLS GA
- $275,0001 bd1 ba750 sqft199 14th St NE APT 2106, Atlanta, GA 30309For SaleMLS ID #7803951, EmpowerHome Team Atlanta, Keller Williams Rlty, First Atlanta. FMLS GA
- $245,0001 bd1 ba800 sqft3338 Peachtree Rd NE APT 1105, Atlanta, GA 30326For SaleMLS ID #7806104, Elnaz Sajadieh, Compass. FMLS GA
- $205,0001 bd1 ba807 sqft2870 Pharr Court South NW #Nw-2507-2507, Atlanta, GA 30305For SaleMLS ID #7726226, Giscard Walters, Vylla Home. FMLS GA
- $245,0002 bd2 ba1k sqft2479 Peachtree Rd NE APT 1517, Atlanta, GA 30305For SaleMLS ID #7793181, Tamie Pettaway, Engel & Volkers Atlanta. FMLS GA
- $259,0001 bd1 ba940 sqft1100 Howell Mill Rd NW Unit 204, Atlanta, GA 30318For SaleMLS ID #7805737, Patty Keller, Keller Williams Realty Peachtree Rd.. FMLS GA
- $230,0001 bd1 ba652 sqft2626 Peachtree Rd NW Unit 606, Atlanta, GA 30305For SaleMLS ID #7762784, Echeverry Escobar Team, Compass. FMLS GA
- $305,0001 bd1 ba800 sqft3040 Peachtree Rd NW Unit 1514, Atlanta, GA 30305For SaleMLS ID #7740949, April Farrow, Sanders RE, LLC. FMLS GA
- $235,0002 bd1 ba992 sqft620 Peachtree St NE APT 2011, Atlanta, GA 30308For SaleMLS ID #7798355, William L Bedgood, Peachtree Town & Country. FMLS GA
