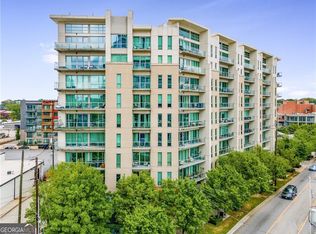
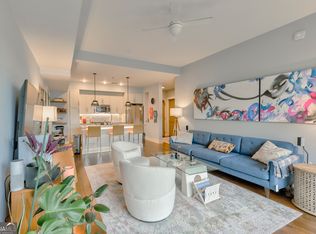
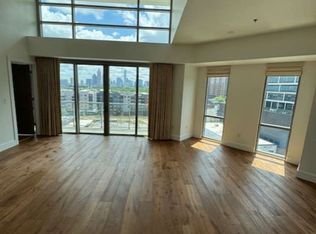
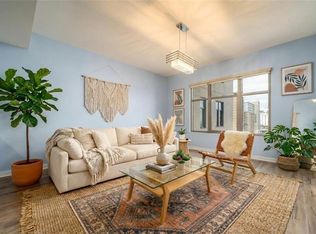
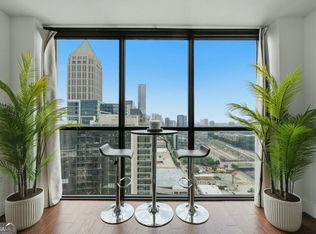
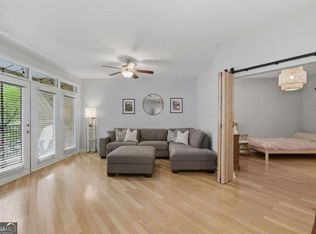
Luxury, location, and lifestyle come together in one of West Midtown's most desirable addresses. **SELLER IS OFFERING 10K TO QUALIFIED BUYERS - FOR CLOSING COSTS OR PRE-PAID HOA DUES! ** Welcome to White Provisions Residences, where sophisticated design meets effortless city living in the heart of Atlanta's vibrant Westside. Plus, qualified buyers will enjoy an incredible bonus-10K to be used for Closing Costs, Buy down your interest rate, or prepaid HOA dues! Bathed in natural light, this beautifully appointed condo features soaring ceilings, rich hardwood floors, and dramatic floor-to-ceiling windows that showcase vibrant city views. Designed for both entertaining and everyday living, the open-concept floor plan creates a seamless flow between the living, dining, and kitchen spaces-perfect for gathering with friends, enjoying a quiet movie night, or simply taking in the energy of the city. The stylish kitchen is as functional as it is beautiful, featuring stainless steel appliances, a gas range, an oversized breakfast bar island, and abundant prep space for everything from casual mornings to dinner parties. Fresh neutral paint throughout and a washer and dryer are included, making this home truly move-in ready. Retreat to the spacious primary suite, where floor-to-ceiling windows overlook the tree-lined streets below, creating a peaceful escape from the city's excitement. The spa-inspired bathroom offers dual vanities, elegant marble finishes, a soaking tub with frameless glass shower, and two generously sized custom walk-in closets thoughtfully designed with exceptional storage for every wardrobe. Step onto your private balcony to enjoy your morning coffee or unwind with an evening cocktail while overlooking one of Atlanta's most vibrant neighborhoods. Convenience continues with a deeded parking space located on the same floor as the residence, along with an oversized private storage room just down the hall - a rare luxury offering ample space for bicycles, seasonal decor, luggage, sporting equipment, or even a prized wine collection. White Provisions Residences offers an exceptional collection of upscale amenities, including concierge service, secured building access, covered deeded parking, a resort-style pool with breathtaking skyline views, grilling areas, a fully equipped fitness center, and a pet-friendly atmosphere complete with a dedicated dog walk. Located just steps from Atlanta's most sought-after restaurants, boutique shopping, entertainment, breweries, and local favorites, you'll experience the very best of West Midtown right outside your front door. Georgia Tech, Georgia State, Downtown Atlanta, and I-75/I-85 are all just minutes away, making commuting as effortless as enjoying the neighborhood. With only a limited number of residences in the building, this home offers a rare combination of exclusivity, convenience, and elevated urban living. Whether you're working from home, entertaining guests, or exploring everything Atlanta has to offer, this exceptional residence delivers the sophisticated lifestyle you've been waiting for. Experience one of Atlanta's most desirable urban lifestyles-schedule your private showing today before this exceptional opportunity is gone.
Active
Price cut: $1K (9/3)
$248,000
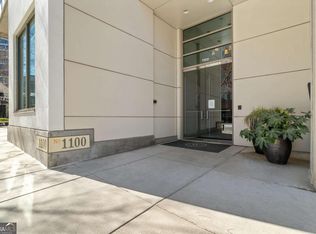
1100 Howell Mill Rd NW Unit 204, Atlanta, GA 30318
1beds
940sqft
Condominium, High Rise
Built in 2009
-- sqft lot
$245,500 Zestimate®
$264/sqft
$-- HOA
What's special
Soaring ceilingsPrivate balconySpacious primary suiteRich hardwood floorsOversized breakfast bar islandVibrant city viewsOpen-concept floor plan
- 69 days
- 163
- 22
Zillow last checked:
Listing updated:
Listed by:
Patty G Keller 678-641-1468,
Keller Williams Realty PeachtreeRoad,
Brandon Discenza 470-231-5807,
Keller Williams Realty PeachtreeRoad
Source: GAMLS,MLS#: 10806599
Facts & features
Interior
Bedrooms & bathrooms
- Bedrooms: 1
- Bathrooms: 1
- Full bathrooms: 1
- Main level bathrooms: 1
- Main level bedrooms: 1
Rooms
- Room types: Other
Dining room
- Features: Dining Rm/Living Rm Combo
Kitchen
- Features: Kitchen Island, Solid Surface Counters
Heating
- Central
Cooling
- Ceiling Fan(s), Central Air
Appliances
- Included: Dishwasher, Disposal, Dryer, Gas Water Heater, Oven/Range (Combo), Washer
- Laundry: In Hall, Laundry Closet, Other
Features
- Double Vanity, Master On Main Level, Soaking Tub, Walk-In Closet(s)
- Flooring: Carpet, Hardwood
- Windows: Double Pane Windows, Window Treatments
- Basement: None
- Has fireplace: No
- Common walls with other units/homes: 2+ Common Walls
Interior area
- Total structure area: 940
- Total interior livable area: 940 sqft
- Finished area above ground: 940
- Finished area below ground: 0
Property
Parking
- Total spaces: 1
- Parking features: Assigned, Off Street
Accessibility
- Accessibility features: Other
Features
- Levels: One
- Stories: 1
- Patio & porch: Deck
- Exterior features: Balcony, Other
- Has view: Yes
- View description: City
- Body of water: None
Lot
- Size: 958 Square Feet
- Features: Other
Details
- Parcel number: 17 0150 LL1605
Construction
Type & style
- Home type: Condo
- Architectural style: Contemporary
- Property subtype: Condominium, High Rise
- Attached to another structure: Yes
Materials
- Other
- Roof: Other
Condition
- Resale
- New construction: No
- Year built: 2009
Utilities & green energy
- Electric: 220 Volts
- Sewer: Public Sewer
- Water: Public
- Utilities for property: Cable Available, Electricity Available, Natural Gas Available, Water Available
Green energy
- Energy efficient items: Appliances
- Water conservation: Low-Flow Fixtures
Community & HOA
Community
- Features: Fitness Center, Gated, Pool, Near Public Transport, Near Shopping
- Security: Fire Sprinkler System, Key Card Entry, Smoke Detector(s)
- Subdivision: White Provision
HOA
- Has HOA: Yes
- Services included: Insurance, Maintenance Structure, Maintenance Grounds, Security, Swimming, Trash, Water
Location
- Region: Atlanta
Financial & listing details
- Price per square foot: $264/sqft
- Tax assessed value: $352,400
- Annual tax amount: $3,874
- Date on market: 7/16/2026
- Cumulative days on market: 69 days
- Listing agreement: Exclusive Right To Sell
- Listing terms: 1031 Exchange,Cash,Conventional,Other
- Electric utility on property: Yes
Estimated market value
$245,500
$233,000 - $258,000
$2,629/mo
Price history
| Date | Event | Price |
|---|---|---|
| 9/3/2026 | Price change | $248,000-0.4%$264/sqft |
Source:  GAMLS #10806599 Report a problem GAMLS #10806599 Report a problem | ||
| 7/25/2026 | Price change | $249,000-3.9%$265/sqft |
Source:  FMLS GA #7805737 Report a problem FMLS GA #7805737 Report a problem | ||
| 7/16/2026 | Listed for sale | $259,000-3.7%$276/sqft |
Source: FMLS GA #7805737 Report a problem | ||
| 7/13/2026 | Listing removed | $269,000$286/sqft |
Source: GAMLS #10735543 Report a problem | ||
| 6/28/2026 | Price change | $269,000-2.2%$286/sqft |
Source: FMLS GA #7754156 Report a problem | ||
| 5/12/2026 | Price change | $275,000-4.2%$293/sqft |
Source: FMLS GA #7754156 Report a problem | ||
| 4/17/2026 | Listed for sale | $287,000-5.9%$305/sqft |
Source: FMLS GA #7754156 Report a problem | ||
| 3/24/2021 | Listing removed | -- |
Source: Owner Report a problem | ||
| 8/29/2019 | Listing removed | $1,950$2/sqft |
Source: Owner Report a problem | ||
| 8/13/2019 | Price change | $1,950-2.5%$2/sqft |
Source: Owner Report a problem | ||
| 8/12/2019 | Listed for rent | $2,000$2/sqft |
Source: Owner Report a problem | ||
| 5/24/2018 | Sold | $305,000$324/sqft |
Source:  FMLS GA #5993938 Report a problem FMLS GA #5993938 Report a problem | ||
| 4/28/2018 | Pending sale | $305,000$324/sqft |
Source: THE REAL ESTATE COMPANY #5993938 Report a problem | ||
| 4/11/2018 | Listed for sale | $305,000+69.4%$324/sqft |
Source: THE REAL ESTATE COMPANY #5993938 Report a problem | ||
| 11/25/2009 | Sold | $180,000$191/sqft |
Source: Public Record Report a problem | ||
Public tax history
| Year | Property taxes | Tax assessment |
|---|---|---|
| 2025 | $3,874 -0.1% | $140,960 -0.4% |
| 2024 | $3,879 +67.1% | $141,520 +2.9% |
| 2023 | $2,322 -31.7% | $137,520 +7.9% |
| 2022 | $3,402 +0.2% | $127,400 -1.5% |
| 2021 | $3,396 -35.8% | $129,360 +1.2% |
| 2020 | $5,293 +68.4% | $127,840 -47.6% |
| 2019 | $3,143 | $244,000 +113.6% |
| 2018 | $3,143 | $114,240 +14.7% |
| 2017 | $3,143 +13.1% | $99,600 |
| 2016 | $2,779 +0.1% | $99,600 |
| 2015 | $2,777 +236.5% | $99,600 +19% |
| 2014 | $825 +3.9% | $83,680 |
| 2013 | $794 +205.3% | $83,680 |
| 2012 | $260 | $83,680 +35.5% |
| 2011 | -- | $61,760 |
| 2010 | $1,661 | $61,760 |
Find assessor info on the county website
Monthly payment
Est. payment
Payment breakdown
Explore the cost of this home by adjusting the details. Changes won't be saved.Climate risks
Neighborhood: Home Park
Nearby schools
Schools provided by the listing agent
- Elementary: Centennial Place
- Middle: David T Howard
- High: Midtown
Source: GAMLS. This data may not be complete. We recommend contacting the local school district to confirm school assignments for this home.
- $455,0002 bd2 ba1.2k sqft1100 Howell Mill Rd NW UNIT 512, Atlanta, GA 30318Sold
- $298,8002 bd2 ba1.2k sqft1100 Howell Mill Rd NW UNIT 312, Atlanta, GA 30318For Sale
- $480,0002 bd2 ba1.2k sqft1100 Howell Mill Rd NW UNIT 913, Atlanta, GA 30318For Sale
- $399,9002 bd2 ba1.2k sqft1100 Howell Mill Rd NW UNIT 613, Atlanta, GA 30318For Sale
Similar homes
- $298,8002 bd2 ba1.2k sqft1100 Howell Mill Rd NW Unit 312, Atlanta, GA 30318Active Under Contract
 MLS ID #10820602, Soby Tadjalli, HomeSmart. GAMLS
 - $289,0002 bd1 ba930 sqft565 Peachtree St NE Unit 1207, Atlanta, GA 30308For Sale
 MLS ID #7841818, Shante Lewis, HomeSmart. FMLS GA
 - $250,0001 bd1 ba813 sqft1280 W Peachtree St NW #3607, Atlanta, GA 30309Active Under Contract
 MLS ID #10806746, C?line Higgins Evans, Simply List. GAMLS
 - $234,9001 bd1 ba1.1k sqft390 17th St NW Unit 3038, Atlanta, GA 30363Active
 MLS ID #10733924, Terri Hecht, Coldwell Banker Realty. GAMLS
 - $244,9001 bd1 ba772 sqft1280 W Peachtree St NW APT 1412, Atlanta, GA 30309ActiveMLS ID #10793307, Livian, Keller Williams Realty Consultants. GAMLS
- $289,9002 bd2 ba1.1k sqft390 17th St NW Unit 2036, Atlanta, GA 30363ActiveMLS ID #10838436, David Rosa, Coldwell Banker Realty. GAMLS
- $250,0001 bd1 ba680 sqft244 13th St NE APT 103, Atlanta, GA 30309ActiveMLS ID #10836785, Teresa Kout, Genstone Realty. GAMLS
- $259,0001 bd1 ba995 sqft1230 Piedmont Ave NE APT 306, Atlanta, GA 30309ActiveMLS ID #10797262, Leslie Zweben, Keller Williams Realty. GAMLS
- $240,0001 bd1 ba729 sqft400 W Peachtree St NW Unit 1702, Atlanta, GA 30308ActiveMLS ID #10715472, Elizabeth Avello, Azure Realty. GAMLS
- $226,9002 bd1 ba992 sqft620 Peachtree St NE APT 2011, Atlanta, GA 30308For SaleMLS ID #7798355, William L Bedgood, Peachtree Town & Country. FMLS GA
- $250,0001 bd1 ba715 sqft955 Juniper St NE Unit 3226, Atlanta, GA 30309ActiveMLS ID #10773969, Myranda McGinn, Ansley RE|Christie's Int'l RE. GAMLS
- $279,0001 bd1 ba828 sqft950 W Peachtree St NW Unit 913, Atlanta, GA 30309ActiveMLS ID #10780183, Tyler Russell, Engel & V?lkers Atlanta. GAMLS
- $275,0001 bd1 ba744 sqft860 Peachtree St NE Unit 1506, Atlanta, GA 30308ActiveMLS ID #10844087, Kathy Whitehouse, Ansley RE|Christie's Int'l RE. GAMLS
- $249,9001 bd1 ba800 sqft3040 Peachtree Rd NW Unit 606, Atlanta, GA 30305For SaleMLS ID #7707635, CATHY LAMON, Keller Williams Buckhead. FMLS GA
- $275,0001 bd1 ba716 sqft625 Piedmont Ave NE Unit 107, Atlanta, GA 30308For SaleMLS ID #7828454, Rachel Harpe, Atlanta Fine Homes Sotheby's International. FMLS GA
- $299,9002 bd2 ba1.1k sqft400 17th St NW Unit 2407, Atlanta, GA 30363ActiveMLS ID #10771748, David Rosa, Coldwell Banker Realty. GAMLS
- $260,0001 bd1 ba790 sqft250 Pharr Rd Unit 1304, Atlanta, GA 30305ActiveMLS ID #10830512, Elnaz Sajadieh, Compass. GAMLS
- $255,0001 bd1 ba800 sqft3040 Peachtree Rd NW Unit 613, Atlanta, GA 30305ActiveMLS ID #10727559, Colin Peebles, HomeSmart. GAMLS
- $265,0001 bd1 ba707 sqft860 Peachtree St NE Unit 803, Atlanta, GA 30308ActiveMLS ID #10721830, Nadine Lutz, Compass. GAMLS
- $272,5001 bd1 ba918 sqft1189 La Vista Rd NE, Atlanta, GA 30324Active Under ContractMLS ID #10838521, Chuck D Smith, Keller Williams Realty. GAMLS
