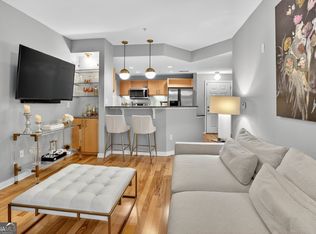
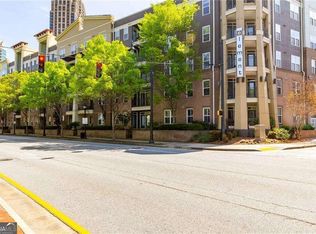
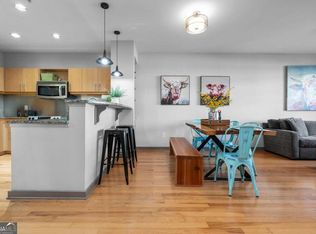
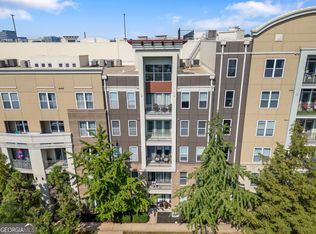
Experience vibrant, urban living in the heart of Atlantic Station at The Element. Located on the 5th floor, this spacious 2-bedroom, 2-bath condominium offers an open and inviting floor plan, high ceiling, a desirable roommate-style layout with excellent separation between the bedrooms. Both bedrooms feature new carpet, private walk-in closets, and their own full baths, providing comfort and privacy. The bright, inviting living area opens to a private covered porch with a lovely view of the park-the perfect place to enjoy your morning coffee or relax at the end of the day. The open kitchen features solid-surface countertops, stainless-steel appliances, and a convenient breakfast bar, with a washer and dryer room located just next to the kitchen for added convenience. The flexible dining area can easily serve as a home office, study, or traditional dining space. Additional highlights include two assigned parking spaces in the secured parking area and a deeded storage room conveniently located directly next door to the unit-a rare advantage for intown living. The Element offers resort-style amenities including a community pool, fitness center, clubroom, outdoor grilling areas, gated access, and an on-site dog park. Ideally located directly across from Millennium Gate Park and Museum, and just steps from Target, IKEA, restaurants, shopping, entertainment, and MARTA. Georgia Tech and SCAD are approximately one mile away, with convenient access to Midtown, major highways, and everything Atlanta has to offer.
Active
$290,000
390 17th St NW Unit 5042, Atlanta, GA 30363
2beds
1,117sqft
Condominium, Mid Rise
Built in 2007
-- sqft lot
$284,600 Zestimate®
$260/sqft
$735/mo HOA
What's special
High ceilingConvenient breakfast barStainless-steel appliancesPrivate walk-in closetsSolid-surface countertopsPrivate covered porchOpen kitchen
- 20 days
- 135
- 19
Zillow last checked:
Listing updated:
Listed by:
Nancy Marcello 770-733-5402,
HomeSmart
Source: GAMLS,MLS#: 10868246
Facts & features
Interior
Bedrooms & bathrooms
- Bedrooms: 2
- Bathrooms: 2
- Full bathrooms: 2
- Main level bathrooms: 2
- Main level bedrooms: 2
Rooms
- Room types: Foyer, Laundry, Office, Other
Kitchen
- Features: Breakfast Area, Breakfast Bar, Kitchen Island, Pantry
Heating
- Central, Electric
Cooling
- Ceiling Fan(s), Central Air
Appliances
- Included: Dishwasher, Disposal, Dryer, Microwave, Refrigerator, Washer
- Laundry: In Kitchen
Features
- High Ceilings, Master On Main Level, Roommate Plan, Walk-In Closet(s)
- Flooring: Carpet, Hardwood
- Windows: Double Pane Windows, Window Treatments
- Basement: None
- Has fireplace: No
- Common walls with other units/homes: 2+ Common Walls
Interior area
- Total structure area: 1,117
- Total interior livable area: 1,117 sqft
- Finished area above ground: 1,117
- Finished area below ground: 0
Property
Parking
- Total spaces: 2
- Parking features: Assigned, Garage
- Has garage: Yes
Accessibility
- Accessibility features: Accessible Entrance, Accessible Hallway(s)
Features
- Levels: One
- Stories: 1
- Exterior features: Garden, Gas Grill
- Has private pool: Yes
- Pool features: In Ground
- Has view: Yes
- View description: City
- Body of water: None
Lot
- Size: 1,132 Square Feet
- Features: City Lot
Details
- Additional structures: Gazebo
- Parcel number: 17 0148 LL6559
- Other equipment: Intercom
Construction
Type & style
- Home type: Condo
- Architectural style: Contemporary,Other
- Property subtype: Condominium, Mid Rise
- Attached to another structure: Yes
Materials
- Stucco
- Foundation: Pillar/Post/Pier
- Roof: Composition
Condition
- Resale
- New construction: No
- Year built: 2007
Utilities & green energy
- Sewer: Public Sewer
- Water: Public
- Utilities for property: Cable Available, Electricity Available, High Speed Internet, Phone Available, Sewer Available, Water Available
Community & HOA
Community
- Features: Fitness Center, Gated, Park, Sidewalks, Street Lights, Near Public Transport, Near Shopping
- Security: Carbon Monoxide Detector(s), Fire Sprinkler System, Gated Community, Key Card Entry, Smoke Detector(s)
- Subdivision: Element
HOA
- Has HOA: Yes
- Services included: Insurance, Maintenance Structure, Maintenance Grounds, Pest Control, Reserve Fund, Sewer, Swimming, Trash, Water
- HOA fee: $8,820 annually
Location
- Region: Atlanta
Financial & listing details
- Price per square foot: $260/sqft
- Tax assessed value: $295,700
- Annual tax amount: $4,839
- Date on market: 10/6/2026
- Cumulative days on market: 20 days
- Listing agreement: Exclusive Right To Sell
- Listing terms: Cash,Conventional,Other,VA Loan
- Electric utility on property: Yes
Estimated market value
$284,600
$270,000 - $299,000
$2,300/mo
Price history
| Date | Event | Price |
|---|---|---|
| 10/6/2026 | Listed for sale | $290,000+23.4%$260/sqft |
Source:  FMLS GA #7838487 Report a problem | ||
| 12/11/2015 | Sold | $235,000-3.1%$210/sqft |
Source:  GAMLS #7538343 Report a problem | ||
| 10/27/2015 | Pending sale | $242,500$217/sqft |
Source: EAGLE REALTY INTERNATIONAL #07538343 Report a problem | ||
| 10/15/2015 | Listed for sale | $242,500-2.8%$217/sqft |
Source: EAGLE REALTY INTERNATIONAL #07538343 Report a problem | ||
| 1/8/2009 | Sold | $249,400$223/sqft |
Source: Public Record Report a problem | ||
Public tax history
| Year | Property taxes | Tax assessment |
|---|---|---|
| 2025 | $4,839 +2.3% | $118,280 +2.4% |
| 2024 | $4,729 +28.3% | $115,520 |
| 2023 | $3,685 -10.3% | $115,520 +13.7% |
| 2022 | $4,110 +2.9% | $101,560 +3% |
| 2021 | $3,994 -1% | $98,600 +1.2% |
| 2020 | $4,034 +9.8% | $97,440 +1.8% |
| 2019 | $3,674 | $95,720 +9% |
| 2018 | $3,674 | $87,800 -6.6% |
| 2017 | $3,674 -10.4% | $94,000 |
| 2016 | $4,099 +112.2% | $94,000 +29.7% |
| 2015 | $1,931 | $72,480 +21.2% |
| 2014 | $1,931 +41.4% | $59,800 |
| 2013 | $1,366 -0.8% | $59,800 |
| 2012 | $1,377 | $59,800 |
| 2011 | -- | $59,800 -19.5% |
| 2010 | $2,212 +190.8% | $74,240 -19.1% |
| 2009 | $761 | $91,800 |
| 2008 | -- | $91,800 |
Find assessor info on the county website
Monthly payment
Est. payment
Payment breakdown
Explore the cost of this home by adjusting the details. Changes won't be saved.Climate risks
Neighborhood: Atlantic Station
Nearby schools
Schools provided by the listing agent
- Elementary: Centennial Place
- Middle: David T Howard
- High: Grady
Source: GAMLS. This data may not be complete. We recommend contacting the local school district to confirm school assignments for this home.
Similar homes
- $299,9002 bd2 ba1.1k sqft400 17th St NW Unit 2407, Atlanta, GA 30363Active
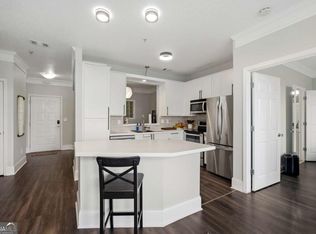
 MLS ID #10771748, David Rosa, Coldwell Banker Realty. GAMLS
- $229,0001 bd1 ba1.1k sqft390 17th St NW Unit 3038, Atlanta, GA 30363Active
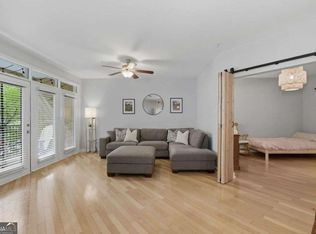 MLS ID #10733924, Terri Hecht, Coldwell Banker Realty. GAMLS
- $280,0002 bd2 ba827 sqft140 Alden Ave NW APT 201, Atlanta, GA 30309Active
 MLS ID #10776693, Angela Williams, Coldwell Banker Realty. GAMLS
- $299,0002 bd2 ba1k sqft711 Cosmopolitan Dr NE Unit 150, Atlanta, GA 30324Active
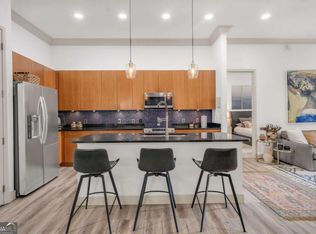 MLS ID #10858024, Megan Primrose, Compass. GAMLS
- $300,0002 bd2 ba1.3k sqft200 Renaissance Pkwy NE APT 304, Atlanta, GA 30308ActiveMLS ID #10740381, Christopher Iglinski, eXp Realty. GAMLS
- $279,0001 bd1 ba828 sqft950 W Peachtree St NW Unit 913, Atlanta, GA 30309ActiveMLS ID #10853051, Tyler Russell, Engel & Völkers Atlanta. GAMLS
- $250,0002 bd2 ba744 sqft1050 Piedmont Ave NE APT 22, Atlanta, GA 30309ActiveMLS ID #10869675, Courtney Phillips, eXp Realty. GAMLS
- $360,0002 bd3 ba1.2k sqft221 Semel Cir NW Unit 261, Atlanta, GA 30309ActiveMLS ID #10876377, Minna Keum, Keller Williams Realty Atl. Partners. GAMLS
- $192,5001 bd1 ba750 sqft400 17th St NW Unit 2118, Atlanta, GA 30363ActiveMLS ID #10710278, Darrel Flores, Keller Williams Realty Atl. Partners. GAMLS
- $265,0002 bd2 ba1.1k sqft2230 Cheshire Bridge Rd NE Unit 412, Atlanta, GA 30324ActiveMLS ID #10762507, John Santiago, RE/MAX Center. GAMLS
- $335,0002 bd3 ba1.1k sqft215 Semel Dr NW Unit 453, Atlanta, GA 30309ActiveMLS ID #10871374, Lorena Hernandez, Crye-Leike, Realtors. GAMLS
- $279,9001 bd1 ba761 sqft860 Peachtree St NE Unit 1909, Atlanta, GA 30308ActiveMLS ID #10763310, Gary Li, Virtual Properties Realty.com. GAMLS
- $345,0002 bd3 ba1.2k sqft216 Semel Dr NW Unit 362, Atlanta, GA 30309ActiveMLS ID #10848011, Sally Kim, The Promise Realty Group. GAMLS
- $299,0002 bd2 ba1.2k sqft4805 W Village Way SE APT 3204, Smyrna, GA 30080ActiveMLS ID #10849987, Michelle A DeLisser, BHHS Georgia Properties. GAMLS
- $250,0001 bd1 ba707 sqft860 Peachtree St NE Unit 803, Atlanta, GA 30308ActiveMLS ID #10856305, Nadine Lutz, Compass. GAMLS
- $294,9003 bd4 ba1.3k sqft1524 Liberty Pkwy NW, Atlanta, GA 30318ActiveMLS ID #10815801, Michael Webb, Compass. GAMLS
- $229,0001 bd1 ba730 sqft1075 Peachtree Walk NE Unit A205, Atlanta, GA 30309ActiveMLS ID #10872692, Francine T Allen, Atlanta Communities. GAMLS
- $300,0002 bd2 ba1.1k sqft4805 W Village Way SE APT 1206, Smyrna, GA 30080ActiveMLS ID #10817603, Inas Custovic, Georgia Dreams Realty. GAMLS
- $249,0002 bd2 ba1k sqft2479 Peachtree Rd NE APT 816, Atlanta, GA 30305ActiveMLS ID #10766777, Casey Gargiulo, Keller Williams Realty. GAMLS
- $304,9001 bd1 ba783 sqft1055 Piedmont Ave NE Unit 309, Atlanta, GA 30309ActiveMLS ID #10812297, Mauricio Villa, Redfin Corporation. GAMLS
