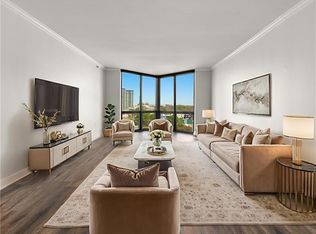
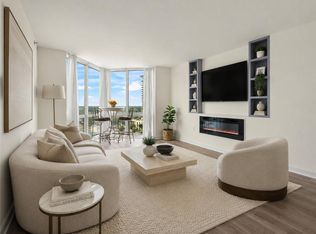
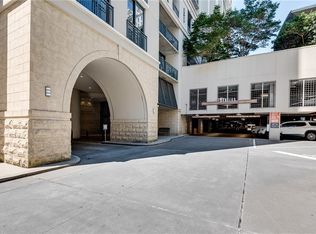
Located in the vibrant heart of Buckhead, Atlanta, this beautifully designed one-bedroom home offers the perfect blend of luxury and convenience, making it an ideal choice for discerning buyers seeking exceptional value in a prime neighborhood. Step inside and discover a home that not only provides comfort but also offers a RARE opportunity of two deeded parking spaces for a one bedroom home. This unique feature not only provides convenience but also presents an opportunity for additional income or flexible use for family members. Additionally, the Concriegne service ensures that your lifestyle is both seamless and sophisticated, catering to your every need. From the comfort of your home, enjoy breathtaking western views of Kennesaw Mountain and the serene beauty of the community's lap pool. This exceptional residence is part of a swim and tennis community, a true rarity in the area, promising a lifestyle of leisure and recreation. Pet owners will appreciate the dedicated dog run, offering a convenient and enjoyable space for your furry friends. For those who value fitness and well-being, the state-of-the-art fitness center is just steps away, providing the perfect venue to maintain your active lifestyle without ever leaving the community. Living in Buckhead means being at the epicenter of Atlanta's finest offerings. Walk to world-class restaurants, indulge in upscale retail therapy, and immerse yourself in the vibrant local cultural scene—all just steps from your doorstep. We invite you to experience the charm and allure of this remarkable home firsthand. Schedule a viewing today and discover the perfect blend of luxury, convenience, and community in the heart of Buckhead.
Active
$249,900
2870 Pharr Ct S #Nw-1209, Atlanta, GA 30305
1beds
807sqft
Condominium, Residential
Built in 1988
-- sqft lot
$175,600 Zestimate®
$310/sqft
$544/mo HOA
What's special
Dedicated dog run
- 154 days
- 33
- 1
Zillow last checked:
Listing updated:
Listed by:
Trevor Russell,
Compass 404-668-6621,
Christine Love,
Compass
Source: FMLS GA,MLS#: 7749887
Facts & features
Interior
Bedrooms & bathrooms
- Bedrooms: 1
- Bathrooms: 1
- Full bathrooms: 1
- Main level bathrooms: 1
- Main level bedrooms: 1
Rooms
- Room types: Family Room
Primary bedroom
- Features: Master on Main
- Level: Master on Main
Bedroom
- Features: Master on Main
Primary bathroom
- Features: Tub/Shower Combo
Dining room
- Features: Open Concept
Kitchen
- Features: Cabinets White, Other Surface Counters, View to Family Room
Heating
- Electric
Cooling
- Central Air
Appliances
- Included: Electric Range, Refrigerator
- Laundry: Common Area
Features
- Entrance Foyer, High Speed Internet, Walk-In Closet(s)
- Flooring: Hardwood
- Windows: None
- Basement: None
- Has fireplace: No
- Fireplace features: None
- Common walls with other units/homes: 2+ Common Walls
Interior area
- Total structure area: 807
- Total interior livable area: 807 sqft
- Finished area above ground: 807
Video & virtual tour
Property
Parking
- Total spaces: 2
- Parking features: Assigned
Accessibility
- Accessibility features: None
Features
- Levels: One
- Stories: 1
- Patio & porch: None
- Exterior features: None
- Pool features: In Ground
- Spa features: None
- Fencing: None
- Has view: Yes
- View description: City
- Waterfront features: None
- Body of water: None
Lot
- Features: Other
Details
- Additional structures: None
- Parcel number: 17 010000072184
- Other equipment: None
- Horse amenities: None
Construction
Type & style
- Home type: Condo
- Property subtype: Condominium, Residential
- Attached to another structure: Yes
Materials
- Other
- Foundation: None
- Roof: Other
Condition
- Resale
- New construction: No
- Year built: 1988
Utilities & green energy
- Electric: None
- Sewer: Public Sewer
- Water: Public
- Utilities for property: None
Green energy
- Energy efficient items: Thermostat
- Energy generation: None
Community & HOA
Community
- Features: Business Center, Clubhouse, Dog Park, Fitness Center, Homeowners Assoc, Meeting Room, Near Shopping, Park, Pool, Tennis Court(s)
- Security: Fire Sprinkler System, Key Card Entry
- Subdivision: The Concorde
HOA
- Has HOA: Yes
- Services included: Maintenance Grounds, Maintenance Structure, Pest Control, Receptionist, Termite, Trash, Water
- HOA fee: $544 monthly
- HOA phone: 404-237-0600
Location
- Region: Atlanta
Financial & listing details
- Price per square foot: $310/sqft
- Annual tax amount: $1,211
- Date on market: 4/9/2026
- Cumulative days on market: 518 days
- Listing terms: 1031 Exchange,Cash,Conventional,VA Loan
- Ownership: Condominium
- Road surface type: None
Estimated market value
$175,600
$149,000 - $205,000
$1,898/mo
Price history
| Date | Event | Price |
|---|---|---|
| 4/9/2026 | Listed for sale | $249,900$310/sqft |
Source:  FMLS GA #7749887 Report a problem FMLS GA #7749887 Report a problem | ||
Public tax history
Tax history is unavailable.
Monthly payment
Est. payment
Payment breakdown
Explore the cost of this home by adjusting the details. Changes won't be saved.Climate risks
Neighborhood: Peachtree Heights West
Nearby schools
Schools provided by the listing agent
- Elementary: Morris Brandon
- Middle: Willis A. Sutton
- High: North Atlanta
Source: FMLS GA. This data may not be complete. We recommend contacting the local school district to confirm school assignments for this home.
- $250,0001 bd1 ba807 sqft2870 Pharr Court South NW APT 1202, Atlanta, GA 30305Sold
- $269,9002 bd2 ba1.2k sqft2870 Pharr Court South NW APT 1505, Atlanta, GA 30305Pending

- $229,5001 bd1 ba807 sqft2870 Pharr Court South NW APT 1702, Atlanta, GA 30305For Sale
- $450,0002 bd3 ba1.7k sqft2870 Pharr Court South NW APT 3004, Atlanta, GA 30305For Sale

Similar homes
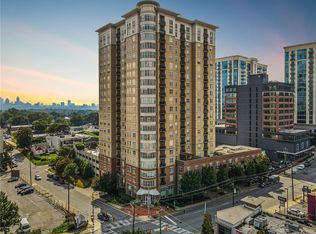
- $250,0001 bd1 ba869 sqft325 E Paces Ferry Rd NE APT 1704, Atlanta, GA 30305For Sale
 MLS ID #7831821, King Moore Group, Keller Williams Realty Intown ATL. FMLS GA
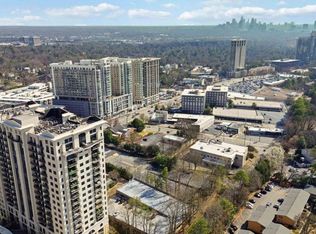
 - $265,0001 bd1 ba895 sqft3040 Peachtree Rd NW Unit 309, Atlanta, GA 30305Active
 MLS ID #10704250, Jon S Dabney Jr., Jason Mitchell Real Estate Georgia. GAMLS
 - $206,9001 bd1 ba543 sqft2870 Pharr Ct S #1808, Atlanta, GA 30305Active
 MLS ID #10823035, Mechelle Bowser, Virtual Properties Realty.com. GAMLS
 - $289,9991 bd1 ba770 sqft3040 Peachtree Rd NW Unit 1602, Atlanta, GA 30305For Sale
 MLS ID #7831614, Lisa Hanson, Virtual Properties Realty. Biz. FMLS GA
 - $285,0001 bd1 ba874 sqft325 E Paces Ferry Rd NE APT 1107, Atlanta, GA 30305ActiveMLS ID #10795835, Mercille Adams, Hester Group, REALTORS. GAMLS
- $250,0001 bd1 ba680 sqft244 13th St NE APT 103, Atlanta, GA 30309ActiveMLS ID #10836785, Teresa Kout, Genstone Realty. GAMLS
- $179,0002 bd1 ba912 sqft3060 Pharr Court North NW APT 302, Atlanta, GA 30305ActiveMLS ID #10821448, Judy Jernigan, The Agency - Atlanta Metro. GAMLS
- $273,0001 bd1 ba1k sqft800 Peachtree St NE #8529-0, Atlanta, GA 30308For SaleMLS ID #7835897, RJ Rokosz, Atlanta Fine Homes Sotheby's International. FMLS GA
- $245,5501 bd2 ba855 sqft711 Cosmopolitan Dr #353, Atlanta, GA 30324For SaleMLS ID #7762713, Lauren Smith, Atlanta Fine Homes Sotheby's International. FMLS GA
- $215,0001 bd1 ba750 sqft1 Biscayne Dr NW #Penthouse 6, Atlanta, GA 30309For SaleMLS ID #7813971, Erin Olivier, Atlanta Fine Homes Sotheby's International. FMLS GA
- $234,0001 bd1 ba750 sqft3481 Lakeside Dr NE APT 3004, Atlanta, GA 30326For SaleMLS ID #7780202, Lauren Smith, Atlanta Fine Homes Sotheby's International. FMLS GA
- $249,0001 bd1 ba796 sqft361 17th St NW Unit 2120, Atlanta, GA 30363ActiveMLS ID #10735890, Kelly Force, Hester Group, REALTORS. GAMLS
- $215,0001 bd1 ba750 sqft1 Biscayne Dr NW Unit 705, Atlanta, GA 30309For SaleMLS ID #7748009, Archna Wunsch, Atlanta Fine Homes Sotheby's International. FMLS GA
- $140,0001 bd1 ba837 sqft2479 Peachtree Rd NE APT 304, Atlanta, GA 30305ActiveMLS ID #10839169, Leyla Lewis, Coldwell Banker Realty. GAMLS
- $139,0001 bd1 ba837 sqft2479 Peachtree Rd NE APT 303, Atlanta, GA 30305ActiveMLS ID #10840585, Andrea Mundt, BHHS Georgia Properties. GAMLS
- $229,0001 bd1 ba781 sqft3338 Peachtree Rd NE APT 504, Atlanta, GA 30326For SaleMLS ID #7811131, Christine Lee, Realty One, LLC.. FMLS GA
- $245,0001 bd1 ba1k sqft4303 Westchester Rdg NE #4303, Atlanta, GA 30329For SaleMLS ID #7785257, Harrison Mosack Saxton, Atlanta Fine Homes Sotheby's International. FMLS GA
- $245,0001 bd1 ba832 sqft361 17th St NW Unit 2013, Atlanta, GA 30363ActiveMLS ID #10754641, Eric C Render, Keller Williams Realty Atl. Partners. GAMLS
- $259,9001 bd1 ba899 sqft800 Peachtree St NE APT 505, Atlanta, GA 30308For SaleMLS ID #7743146, MING HUANG, All Choices Realty, LLC.. FMLS GA
- $179,0001 bd1 ba748 sqft2700 Pine Tree Rd NE Unit 2104, Atlanta, GA 30324ActiveMLS ID #10843171, Kenneth D Adcox, NorthGroup Real Estate Inc. GAMLS
