Skip main navigation
Closed
  • $231,000

    2870 Pharr Court South NW APT 2007, Atlanta, GA 30305

    1beds
    807sqft
    Condominium, Residential
    Built in 1988
    -- sqft lot
    $231,000 Zestimate®
    $286/sqft
    $1,868 Estimated rent

    Home value

    $231,000

    $217,000 - $245,000

    $1,868/mo

    Zestimate® history
    Loading
    Loading...

    Owner options

    List your home for rent

    $1,868/mo

    Rent Zestimate®

    Find your next renter with Zillow Rental Manager. Plus, with online applications, you can quickly screen prospective tenants – for free.

    Learn more

    $1,868/mo

    Rent Zestimate®

    Refinance and save

    $2,051/mo

    Est. payment

    Refinancing to a lower rate could help reduce your monthly payments and save thousands over the life of the loan.

    See today's rates

    $2,051/mo

    Est. payment

    Explore your selling options

    Work with a Zillow partner agent

    Leverage their expertise and Zillow's premium Showcase listings to get your home seen by more buyers.

    Get started

    List with your own agent

    Get your home in front of millions of buyers by listing it on Zillow.

    Learn how to do it

    Sell it yourself

    Take full control of how buyers see your home on Zillow by listing For Sale by Owner (FSBO).

    List your home

    What's special

    Sleek hardwareDesigner finishesIncredible west facing viewsDistinctive layoutFloor to ceiling windowsModern open concept layoutDesigner floor tile
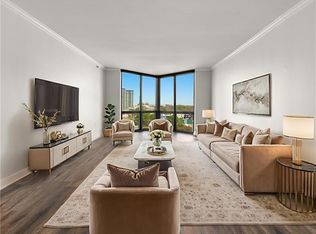
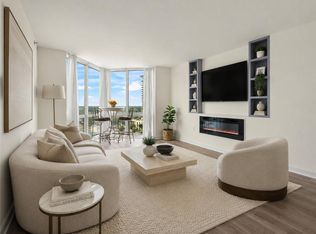
    A true standout at The Concorde, this one-of-a-kind one bedroom residence redefines what condo living in Buckhead can be. Thoughtfully redesigned with a modern open concept layout, this home is the only 1-BR unit in the building to feature a full kitchen island, creating a seamless flow between cooking, dining, and entertaining. The kitchen itself is a showpiece, with dual tone shaker cabinetry, sleek hardware, open wood shelving, a subway tile backsplash, a built-in wine fridge, and elevated light fixtures that add warmth and sophistication to the space. The exposed concrete ceilings with visible ductwork give the home an industrial edge that feels both modern and authentic, something rarely found in this building. The bright and airy living room is framed by floor to ceiling windows showcasing one of the most desirable views in The Concorde, a sweeping west facing panorama over Buckhead’s lush tree canopy that glows at sunset. The spacious bedroom enjoys the same natural light and skyline views, complemented by a large walk-in closet and beautiful hardwood floors that run throughout the home. The renovated bathroom features a walk-in subway tile shower, designer floor tile, and striking gold hardware that ties the space together with timeless style. Additional highlights include in-unit laundry with a washer and dryer, elevated lighting throughout, and thoughtfully designed storage solutions. Residents of The Concorde enjoy 24 hour concierge service, a resort style pool, tennis courts, a state of the art fitness center, a private dog park, and secure gated parking, all in one of Buckhead’s most convenient and walkable locations just moments from the Shops of Buckhead, Whole Foods, and some of Atlanta’s best dining and nightlife. With its distinctive layout, designer finishes, and incredible west facing views, this condo represents a rare opportunity to own a truly unique home in one of Buckhead’s most established high rises.

    Zillow last checked:

    Listing updated:

    Listed by:

    RJ Rokosz,

    Atlanta Fine Homes Sotheby's International 678-727-3722

    Bought with:

    Marlee Bulmer, 435135

    214 Realty Company

    Source: FMLS GA,MLS#: 7670659MLS Logo

    Facts & features

    Interior

    Bedrooms & bathrooms
    • Bedrooms: 1
    • Bathrooms: 1
    • Full bathrooms: 1
    • Main level bathrooms: 1
    • Main level bedrooms: 1
    Rooms
    • Room types: Laundry
    Primary bedroom
    • Features: None
    • Level: None
    Bedroom
    • Features: None
    Primary bathroom
    • Features: Shower Only
    Dining room
    • Features: Open Concept
    Kitchen
    • Features: Breakfast Bar, Cabinets White, Kitchen Island, Stone Counters, View to Family Room
    Heating
    • Central, Electric
    Cooling
    • Ceiling Fan(s), Central Air, Electric
    Appliances
    • Included: Dishwasher, Disposal, Dryer, Electric Oven, Electric Water Heater, Microwave, Refrigerator, Washer
    • Laundry: Laundry Closet, Laundry Room, Main Level
    Features
    • Crown Molding, High Ceilings 9 ft Main, Walk-In Closet(s)
    • Flooring: Hardwood, Tile
    • Windows: Double Pane Windows, Insulated Windows
    • Basement: None
    • Number of fireplaces: 1
    • Fireplace features: Electric, Living Room
    • Common walls with other units/homes: 2+ Common Walls
    Interior area
    • Total structure area: 807
    • Total interior livable area: 807 sqft

    Property

    Parking
    • Total spaces: 1
    • Parking features: Assigned, Attached, Covered, Garage
    • Attached garage spaces: 1
    Accessibility
    • Accessibility features: None
    Features
    • Levels: One
    • Stories: 1
    • Patio & porch: Breezeway
    • Exterior features: Courtyard, Garden, Gas Grill, Lighting, Tennis Court(s), No Dock
    • Pool features: In Ground
    • Spa features: None
    • Fencing: None
    • Has view: Yes
    • View description: City
    • Waterfront features: None
    • Body of water: None
    Lot
    • Size: 805 Square Feet
    • Features: Level
    Details
    • Additional structures: Carriage House, Garage(s), Kennel/Dog Run, Pool House
    • Parcel number: 17 010000072853
    • Other equipment: None
    • Horse amenities: None

    Construction

    Type & style
    • Home type: Condo
    • Property subtype: Condominium, Residential
    • Attached to another structure: Yes
    Materials
    • Aluminum Siding, Concrete
    • Foundation: Concrete Perimeter
    • Roof: Concrete
    Condition
    • Resale
    • New construction: No
    • Year built: 1988

    Utilities & green energy

    • Electric: None
    • Sewer: Public Sewer
    • Water: Public
    • Utilities for property: Cable Available, Electricity Available, Phone Available, Sewer Available, Water Available
    Green energy
    • Energy efficient items: None
    • Energy generation: None

    Community & HOA

    Community
    • Features: Barbecue, Business Center, Clubhouse, Concierge, Dog Park, Fitness Center, Gated, Homeowners Assoc, Meeting Room, Pool, Storage, Tennis Court(s)
    • Security: Closed Circuit Camera(s), Fire Alarm, Fire Sprinkler System, Key Card Entry, Secured Garage/Parking, Security Gate, Security Lights, Smoke Detector(s)
    • Subdivision: The Concorde
    HOA
    • Has HOA: Yes
    • Services included: Door Person, Insurance, Maintenance Grounds, Maintenance Structure, Pest Control, Receptionist, Reserve Fund, Security, Sewer, Swim, Tennis, Trash, Water
    • HOA fee: $544 monthly
    • HOA phone: 404-237-0600
    Location
    • Region: Atlanta

    Financial & listing details

    • Price per square foot: $286/sqft
    • Annual tax amount: $1,983
    • Date on market: 10/23/2025
    • Cumulative days on market: 144 days
    • Listing terms: Cash,Conventional,VA Loan
    • Ownership: Condominium
    • Electric utility on property: Yes
    • Road surface type: Paved

    Price history

    DateEventPrice
    7/6/2026Sold$231,000-1.7%$286/sqft
    Source: FMLS GA #7670659 Report a problem
    5/1/2026Pending sale$235,000$291/sqft
    Source: GAMLS #10631388 Report a problem
    4/15/2026Listed for sale$235,000$291/sqft
    Source: GAMLS #10631388 Report a problem
    3/16/2026Listing removed$235,000$291/sqft
    Source: GAMLS #10631388 Report a problem
    3/9/2026Price change$235,000-4.1%$291/sqft
    Source: GAMLS #10631388 Report a problem
    2/20/2026Price change$245,000-3.9%$304/sqft
    Source: GAMLS #10631388 Report a problem
    10/23/2025Listed for sale$255,000$316/sqft
    Source: FMLS GA #7670659 Report a problem

    Public tax history

    Tax history is unavailable.

    Neighborhood: Peachtree Heights West

    Nearby schools

    GreatSchools rating
    Schools provided by the listing agent
    • Elementary: Morris Brandon
    • Middle: Willis A. Sutton
    • High: North Atlanta

    Source: FMLS GA. This data may not be complete. We recommend contacting the local school district to confirm school assignments for this home.

    Get a cash offer in 3 minutes
    Find out how much your home could sell for in as little as 3 minutes with a no-obligation cash offer.
    Estimated market value
    $231,000
    Get a cash offer in 3 minutes
    Find out how much your home could sell for in as little as 3 minutes with a no-obligation cash offer.
    Estimated market value
    $231,000