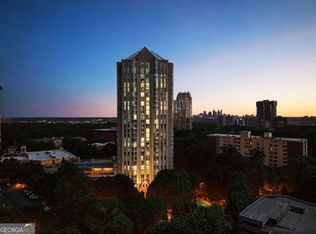
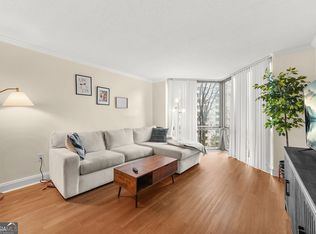
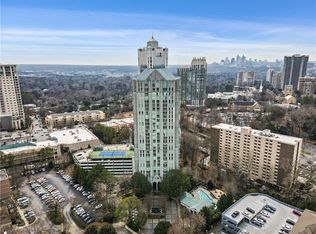
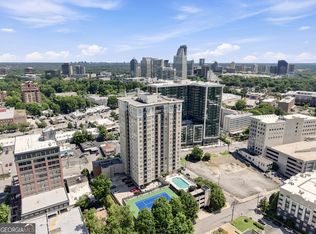
Located in the vibrant heart of Buckhead, Atlanta, this beautifully designed one-bedroom home offers the perfect blend of luxury and convenience, making it an ideal choice for discerning buyers seeking exceptional value in a prime neighborhood. Step inside and discover a home that not only provides comfort but also offers a RARE opportunity of two deeded parking spaces for a one bedroom home. This unique feature not only provides convenience but also presents an opportunity for additional income or flexible use for family members. Additionally, the Concriegne service ensures that your lifestyle is both seamless and sophisticated, catering to your every need. From the comfort of your home, enjoy breathtaking western views of Kennesaw Mountain and the serene beauty of the community's lap pool. This exceptional residence is part of a swim and tennis community, a true rarity in the area, promising a lifestyle of leisure and recreation. Pet owners will appreciate the dedicated dog run, offering a convenient and enjoyable space for your furry friends. For those who value fitness and well-being, the state-of-the-art fitness center is just steps away, providing the perfect venue to maintain your active lifestyle without ever leaving the community. Living in Buckhead means being at the epicenter of Atlanta's finest offerings. Walk to world-class restaurants, indulge in upscale retail therapy, and immerse yourself in the vibrant local cultural scene-all just steps from your doorstep. We invite you to experience the charm and allure of this remarkable home firsthand. Schedule a viewing today and discover the perfect blend of luxury, convenience, and community in the heart of Buckhead.
Active
$249,900
2870 Pharr Ct S #1209, Atlanta, GA 30305
1beds
807sqft
Condominium, High Rise
Built in 1988
-- sqft lot
$161,500 Zestimate®
$310/sqft
$544/mo HOA
What's special
- 196 days
- 11
- 0
Zillow last checked:
Listing updated:
Listed by:
Trevor Russell 404-668-6621,
Compass,
Christine Love 404-375-2180,
Compass
Source: GAMLS,MLS#: 10728717
Facts & features
Interior
Bedrooms & bathrooms
- Bedrooms: 1
- Bathrooms: 1
- Full bathrooms: 1
- Main level bathrooms: 1
- Main level bedrooms: 1
Rooms
- Room types: Family Room, Foyer
Heating
- Electric
Cooling
- Central Air, Electric
Appliances
- Included: Oven/Range (Combo), Refrigerator
- Laundry: Common Area, In Hall
Features
- Master On Main Level, Walk-In Closet(s)
- Flooring: Hardwood
- Basement: None
- Has fireplace: No
- Common walls with other units/homes: 2+ Common Walls
Interior area
- Total structure area: 807
- Total interior livable area: 807 sqft
- Finished area above ground: 807
- Finished area below ground: 0
Video & virtual tour
Property
Parking
- Total spaces: 2
- Parking features: Assigned
Features
- Levels: One
- Stories: 1
- Has private pool: Yes
- Pool features: In Ground
- Has view: Yes
- View description: City
- Body of water: None
Lot
- Features: Other
Details
- Parcel number: 17 010000072184
Construction
Type & style
- Home type: Condo
- Architectural style: Contemporary
- Property subtype: Condominium, High Rise
- Attached to another structure: Yes
Materials
- Other
- Roof: Other
Condition
- Resale
- New construction: No
- Year built: 1988
Utilities & green energy
- Sewer: Public Sewer
- Water: Public
- Utilities for property: High Speed Internet, None
Green energy
- Energy efficient items: Thermostat
Community & HOA
Community
- Features: Clubhouse, Fitness Center, Park, Pool, Tennis Court(s), Near Shopping
- Security: Fire Sprinkler System, Key Card Entry
- Subdivision: The Concorde
HOA
- Has HOA: Yes
- Services included: Maintenance Structure, Maintenance Grounds, Pest Control, Trash, Water
- HOA fee: $6,528 annually
Location
- Region: Atlanta
Financial & listing details
- Price per square foot: $310/sqft
- Annual tax amount: $1,211
- Date on market: 4/9/2026
- Cumulative days on market: 197 days
- Listing agreement: Exclusive Right To Sell
- Listing terms: 1031 Exchange,Cash,Conventional,VA Loan
Estimated market value
$161,500
$137,000 - $187,000
$1,902/mo
Price history
| Date | Event | Price |
|---|---|---|
| 4/9/2026 | Listed for sale | $249,900$310/sqft |
Source:  GAMLS #10728717 Report a problem GAMLS #10728717 Report a problem | ||
Public tax history
Tax history is unavailable.
Monthly payment
Est. payment
Payment breakdown
Explore the cost of this home by adjusting the details. Changes won't be saved.Climate risks
Neighborhood: Peachtree Heights West
Nearby schools
Schools provided by the listing agent
- Elementary: Brandon
- Middle: Sutton
- High: North Atlanta
Source: GAMLS. This data may not be complete. We recommend contacting the local school district to confirm school assignments for this home.
- $275,0002 bd2 ba1.2k sqft2870 Pharr Court South NW APT 205, Atlanta, GA 30305For Sale

- $169,9001 bd1 ba807 sqft2870 Pharr Court South NW APT 207, Atlanta, GA 30305For Sale
- $195,0001 bd1 ba807 sqft2870 Pharr Court South NW APT 407, Atlanta, GA 30305For Sale

- $164,9991 bd1 ba543 sqft2870 Pharr Court South NW APT 608, Atlanta, GA 30305For Sale
Similar homes
- $249,9001 bd1 ba807 sqft2870 Pharr Ct S #Nw-1209, Atlanta, GA 30305For Sale
 MLS ID #7749887, Trevor Russell, Compass. FMLS GA
 - $260,0001 bd1 ba790 sqft250 Pharr Rd Unit 1304, Atlanta, GA 30305Active

 MLS ID #10830512, Elnaz Sajadieh, Compass. GAMLS
 - $260,0002 bd2 ba1k sqft2479 Peachtree Rd NE APT 217, Atlanta, GA 30305Active
 MLS ID #10858033, Robert Masoudpour, Atlanta Communities. GAMLS
 - $265,0001 bd1 ba869 sqft325 E Paces Ferry Rd NE APT 704, Atlanta, GA 30305Active
 MLS ID #10809199, Jin Seo, eXp Realty. GAMLS
 - $275,0001 bd1 ba792 sqft250 Pharr Rd #514, Atlanta, GA 30305ActiveMLS ID #10653902, Chad Davis, Ansley RE | Christie's Int'l RE. GAMLS
- $215,0001 bd1 ba653 sqft2626 Peachtree Rd NW Unit 606, Atlanta, GA 30305ActiveMLS ID #10754968, Licet Escobar, Compass. GAMLS
- $185,0001 bd1 ba807 sqft2870 Pharr Court South NW APT 1109, Atlanta, GA 30305ActiveMLS ID #10815038, Tomekia Y Carter, Engel & Völkers Atlanta. GAMLS
- $300,0001 bd1 ba761 sqft3040 Peachtree Rd NW Unit 313, Atlanta, GA 30305ActiveMLS ID #10810566, Danielle Joyner, Keller Williams Realty Buckhead. GAMLS
- $299,9001 bd1 ba814 sqft2460 Peachtree Rd NE #201, Atlanta, GA 30305New ConstructionFMLS GA
- $254,9001 bd1 ba723 sqft1280 W Peachtree St NW APT 3810, Atlanta, GA 30309ActiveMLS ID #10838760, Nichole Peterman, Keller Williams Realty Atl. Partners. GAMLS
- $164,9991 bd1 ba543 sqft2870 Pharr Court South NW APT 608, Atlanta, GA 30305ActiveMLS ID #10711694, Hubert Tate, Keller Williams Realty Buckhead. GAMLS
- $255,0002 bd2 ba1.1k sqft2700 Pine Tree Rd NE Unit 1017, Atlanta, GA 30324ActiveMLS ID #10832532, Tim Hur, Point Honors & Associates, Realtors. GAMLS
- $225,0001 bd1 ba680 sqft244 13th St NE APT 103, Atlanta, GA 30309ActiveMLS ID #10874749, Teresa Kout, Keller Williams Realty North Atlanta. GAMLS
- $259,0001 bd1 ba781 sqft3338 Peachtree Rd NE APT 1804, Atlanta, GA 30326ActiveMLS ID #10836469, Wency Yen, Virtual Properties Realty.Net. GAMLS
- $249,9991 bd2 ba901 sqft711 Cosmopolitan Dr NE Unit 622, Atlanta, GA 30324ActiveMLS ID #10834212, The Williams Team, Keller Williams Realty Atl. Partners. GAMLS
- $250,0001 bd1 ba1k sqft3475 Oak Valley Rd NE APT 650, Atlanta, GA 30326ActiveMLS ID #10776338, Izabella Odabi, eXp Realty. GAMLS
- $249,0001 bd1 ba783 sqft3324 Peachtree Rd NE Unit 1312, Atlanta, GA 30326ActiveMLS ID #10820233, KiKi Jackson, Keller Williams Realty First Atlanta. GAMLS
- $164,9001 bd1 ba615 sqft2840 Peachtree Rd NW APT 406, Atlanta, GA 30305ActiveMLS ID #10740925, Team Stowe Group, Ansley RE | Christie's Int'l RE. GAMLS
- $245,0002 bd2 ba1.1k sqft970 Sidney Marcus Blvd NE Unit 1404, Atlanta, GA 30324ActiveMLS ID #10738752, Alison Belknap, Compass. GAMLS
