Welcome to Unit 1806, a beautifully updated high-rise residence offering breathtaking skyline views, spacious interiors, and the convenience of two deeded parking spaces - a rare and valuable find. Perched on the 18th floor, this light-filled two bedroom, two-bath condo unit features expansive floor-to-ceiling windows that frame sweeping city views and flood the space with natural light. The open-Concept living and dining area showcases bamboo wood flooring, neutral designer tones, and a seamless layout perfect for entertaining or relaxing above the city. The updated kitchen is thoughtfully designed with granite countertops, brand new stainless steel appliances, custom cabinetry and a stylish tile backsplash. A convenient breakfast bar and separate wet bar with wine cooler provide additional functionality and charm for hosting. The spacious primary suite offers plush carpeting, oversized windows with spectacular views, and ample closet space. The en-suite bathroom is beautifully appointed with granite countertops, custom cabinetry, and luxurious tiled shower/tub combination. The second bedroom is equally generous in size - ideal for guests, a home office, or additional living flexibility and is complemented by a well-appointed second full bath.
Active
Price cut: $15.5K (6/12)
$279,000
2870 Pharr Ct NW #1806, Atlanta, GA 30305
2beds
1,228sqft
Condominium, High Rise
Built in 1988
-- sqft lot
$274,600 Zestimate®
$227/sqft
$856/mo HOA
What's special
Spacious interiorsNeutral designer tonesBreathtaking skyline viewsSweeping city viewsSpacious primary suiteUpdated kitchenExpansive floor-to-ceiling windows
- 202 days
- 103
- 13
Zillow last checked:
Listing updated:
Listed by:
Alex Velasco 404-921-4274,
BHGRE Metro Brokers
Source: GAMLS,MLS#: 10694538
Facts & features
Interior
Bedrooms & bathrooms
- Bedrooms: 2
- Bathrooms: 2
- Full bathrooms: 2
- Main level bathrooms: 2
- Main level bedrooms: 2
Rooms
- Room types: Other
Kitchen
- Features: Solid Surface Counters
Heating
- Central
Cooling
- Central Air
Appliances
- Included: Dishwasher, Disposal, Microwave, Refrigerator
- Laundry: Other, Common Area
Features
- Wet Bar
- Flooring: Carpet
- Basement: None
- Has fireplace: No
- Common walls with other units/homes: 2+ Common Walls
Interior area
- Total structure area: 1,228
- Total interior livable area: 1,228 sqft
- Finished area above ground: 1,228
- Finished area below ground: 0
Property
Parking
- Total spaces: 2
- Parking features: Assigned
Accessibility
- Accessibility features: Accessible Entrance
Features
- Levels: Three Or More
- Stories: 3
- Exterior features: Other
- Has view: Yes
- View description: City
Lot
- Size: 1,219 Square Feet
- Features: Other
Details
- Parcel number: 17 010000072648
Construction
Type & style
- Home type: Condo
- Architectural style: Other
- Property subtype: Condominium, High Rise
- Attached to another structure: Yes
Materials
- Concrete
- Roof: Metal,Other
Condition
- Resale
- New construction: No
- Year built: 1988
Utilities & green energy
- Electric: 220 Volts
- Sewer: Public Sewer
- Water: Public
- Utilities for property: None
Community & HOA
Community
- Features: Clubhouse, Fitness Center, Pool, Sidewalks, Swim Team, Tennis Court(s)
- Security: Fire Sprinkler System, Carbon Monoxide Detector(s), Smoke Detector(s)
- Subdivision: CONCORDE CONDO
HOA
- Has HOA: Yes
- Services included: Maintenance Grounds, Tennis, Sewer, Water, Trash
- HOA fee: $10,272 annually
Location
- Region: Atlanta
Financial & listing details
- Price per square foot: $227/sqft
- Annual tax amount: $2,983
- Date on market: 2/19/2026
- Cumulative days on market: 202 days
- Listing agreement: Exclusive Agency
- Listing terms: Conventional,VA Loan
Estimated market value
$274,600
$261,000 - $288,000
$2,555/mo
Price history
| Date | Event | Price |
|---|---|---|
| 6/12/2026 | Price change | $279,000-5.3%$227/sqft |
Source:  GAMLS #10694538 Report a problem GAMLS #10694538 Report a problem | ||
| 2/19/2026 | Listed for sale | $294,500$240/sqft |
Source: GAMLS #10694538 Report a problem | ||
Public tax history
Tax history is unavailable.
Monthly payment
Est. payment
Payment breakdown
Explore the cost of this home by adjusting the details. Changes won't be saved.Climate risks
Neighborhood: Peachtree Heights West
Nearby schools
Schools provided by the listing agent
- Elementary: Brandon
- Middle: Sutton
- High: North Atlanta
Source: GAMLS. This data may not be complete. We recommend contacting the local school district to confirm school assignments for this home.
- $189,9001 bd1 ba807 sqft2870 Pharr Court South NW APT 207, Atlanta, GA 30305For Sale
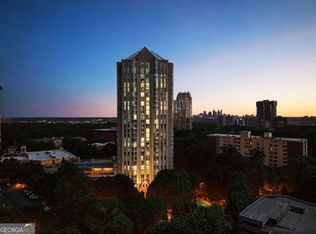
- $230,0001 bd1 ba-- sqft2870 Pharr Court South NW APT 407, Atlanta, GA 30305For Sale

- $164,9991 bd1 ba543 sqft2870 Pharr Court South NW APT 608, Atlanta, GA 30305For Sale
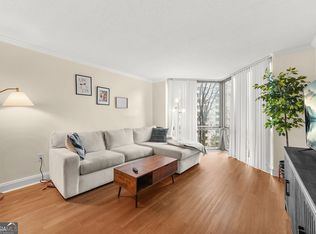
- $320,0002 bd2 ba1.2k sqft2870 Pharr Court South NW APT 605, Atlanta, GA 30305Sold
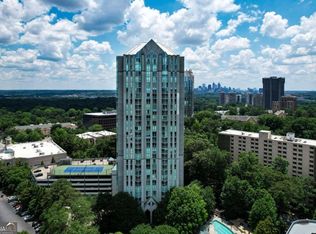
Similar homes
- $269,9002 bd2 ba1.2k sqft2870 Pharr Court South NW APT 1505, Atlanta, GA 30305For Sale

 MLS ID #7823545, Kelly Long, Atlanta Fine Homes Sotheby's International. FMLS GA
 - $299,0002 bd2 ba1.3k sqft2828 Peachtree Rd NE APT 801, Atlanta, GA 30305Active

 MLS ID #10802266, Curtin Team, Keller Williams Realty Consultants. GAMLS
 - $290,0002 bd2 ba1.2k sqft2870 Pharr Court South NW #Nw-2701-2701, Atlanta, GA 30305For Sale
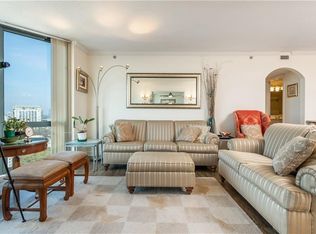 MLS ID #7716959, RJ Rokosz, Atlanta Fine Homes Sotheby's International. FMLS GA
 - $285,5001 bd1 ba779 sqft250 Pharr Rd NE APT 315, Atlanta, GA 30305Active
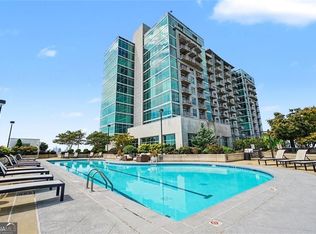 MLS ID #10831991, Alex Velasco, BHGRE Metro Brokers. GAMLS
 - $259,0002 bd2 ba1.3k sqft2499 Peachtree Rd NE APT 406, Atlanta, GA 30305For SaleMLS ID #7763165, Jessica Thompson, Compass. FMLS GA
- $265,0001 bd1 ba895 sqft3040 Peachtree Rd NW Unit 309, Atlanta, GA 30305ActiveMLS ID #10704250, Jon S Dabney Jr., Jason Mitchell Real Estate Georgia. GAMLS
- $249,9001 bd1 ba807 sqft2870 Pharr Ct S #Nw-1209, Atlanta, GA 30305For SaleMLS ID #7749887, Trevor Russell, Compass. FMLS GA
- $250,0001 bd1 ba869 sqft325 E Paces Ferry Rd NE APT 1704, Atlanta, GA 30305For SaleMLS ID #7831821, King Moore Group, Keller Williams Realty Intown ATL. FMLS GA
- $300,0001 bd1 ba874 sqft325 E Paces Ferry Rd NE APT 1107, Atlanta, GA 30305ActiveMLS ID #10795835, Mercille Adams, Hester Group, REALTORS. GAMLS
- $308,0002 bd2 ba1.1k sqft2277 Peachtree Rd NE Unit 307, Atlanta, GA 30309For SaleMLS ID #7803402, Jung Ae Linda Lee, Bright Future Realty, LLC.. FMLS GA
- $320,0003 bd2 ba1.5k sqft3060 Pharr Ct #615, Atlanta, GA 30305ActiveMLS ID #10778483, Peter Rivers, Compass. GAMLS
- $365,0002 bd2 ba1.3k sqft2626 Peachtree Rd NW Unit 1104, Atlanta, GA 30305For SaleMLS ID #7816196, Julia Cox, Atlanta Fine Homes Sotheby's International. FMLS GA
- $285,0002 bd3 ba1.7k sqft2865 Lenox Rd NE APT 209, Atlanta, GA 30324For SaleMLS ID #7731718, SHAWN PEREZ, Atlanta Fine Homes Sotheby's International. FMLS GA
- $199,9001 bd1 ba807 sqft2870 Pharr Court South NW #Nw-2809-2809, Atlanta, GA 30305ActiveMLS ID #10812636, Yifang Liu, Virtual Properties Realty.com. GAMLS
- $265,0002 bd2 ba1.1k sqft795 Hammond Dr APT 1013, Sandy Springs, GA 30328ActiveMLS ID #10837784, Jennifer Wilt, Bolst. GAMLS
- $335,0002 bd2 ba1.2k sqft50 Biscayne Dr NW Unit 1105, Atlanta, GA 30309For SaleMLS ID #7822714, JUSTINE STORY, HOME Luxury Real Estate. FMLS GA
- $315,0002 bd1 ba1.2k sqft3475 Oak Valley Rd NE APT 910, Atlanta, GA 30326ActiveMLS ID #10796006, Sara Kirsch, Harry Norman Realtors. GAMLS
- $290,0002 bd2 ba1k sqft384 Ralph McGill Blvd NE Unit 319, Atlanta, GA 30312ActiveMLS ID #10827860, Kierra Moore, Coldwell Banker Realty. GAMLS
- $300,0002 bd1 ba1k sqft800 Peachtree St NE APT 8613, Atlanta, GA 30308For SaleMLS ID #7793858, Erin Olivier, Atlanta Fine Homes Sotheby's International. FMLS GA
- $279,9001 bd1 ba768 sqft943 Peachtree St NE Unit 1304, Atlanta, GA 30309For SaleMLS ID #7818744, Janelle Pride, LEO Prime Properties. FMLS GA
