Located in the heart of prestigious Buckhead, this beautifully positioned condo offers the perfect blend of comfort, convenience, and city living! Unit 205 at The Peachtree Residences delivers a low-maintenance lifestyle with timeless appeal, ideal for anyone seeking a move-in-ready home in one of Atlanta's most desirable locations. Step inside to discover an inviting open concept layout filled with natural light, a spacious living area, and a seamless flow for everyday living or entertaining. The kitchen offers generous cabinet space, sleek black granite countertops, and ample prep space perfect for meals and entertainment. Make your way upstairs for a relaxing retreat where you will find your bedrooms, including a generously sized primary with plenty of storage. Enjoy the peaceful courtyard style living paired with the convenience of secured access, with two parking spaces, one covered and one not covered, and resort-style amenities. The building does have the option to possibly add an electric supply for an electric car at the parking space. Whether you're a first-time buyer or someone looking for an effortless in-town lifestyle, don't miss out on this opportunity!
Active
Price cut: $5K (9/18)
$354,900
2626 Peachtree Rd NW Unit 205, Atlanta, GA 30305
2beds
1,509sqft
Condominium, High Rise
Built in 2005
-- sqft lot
$351,700 Zestimate®
$235/sqft
$1,028/mo HOA
What's special
Filled with natural lightInviting open concept layoutAmple prep spaceSleek black granite countertopsGenerous cabinet spacePeaceful courtyard style livingPlenty of storage
- 132 days
- 206
- 5
Zillow last checked:
Listing updated:
Listed by:
Stefen Ash 770-500-0603,
Keller Williams Realty Atl. Partners,
Frankie Collins 470-306-8944,
Keller Williams Realty Atl. Partners
Source: GAMLS,MLS#: 10782415
Facts & features
Interior
Bedrooms & bathrooms
- Bedrooms: 2
- Bathrooms: 3
- Full bathrooms: 2
- 1/2 bathrooms: 1
Rooms
- Room types: Other
Kitchen
- Features: Breakfast Area
Heating
- Central
Cooling
- Central Air
Appliances
- Included: Dishwasher, Refrigerator
- Laundry: In Hall
Features
- High Ceilings, Walk-In Closet(s)
- Flooring: Carpet, Hardwood
- Basement: None
- Has fireplace: No
- Common walls with other units/homes: 2+ Common Walls
Interior area
- Total structure area: 1,509
- Total interior livable area: 1,509 sqft
- Finished area above ground: 1,509
- Finished area below ground: 0
Property
Parking
- Total spaces: 2
- Parking features: Attached, Garage
- Has attached garage: Yes
Features
- Levels: Two
- Stories: 2
- Body of water: None
Lot
- Size: 1,524 Square Feet
- Features: City Lot
Details
- Parcel number: 17 011200020692
Construction
Type & style
- Home type: Condo
- Architectural style: Other
- Property subtype: Condominium, High Rise
- Attached to another structure: Yes
Materials
- Other
- Roof: Composition
Condition
- Resale
- New construction: No
- Year built: 2005
Utilities & green energy
- Sewer: Public Sewer
- Water: Public
- Utilities for property: Cable Available, Electricity Available, Natural Gas Available, Sewer Available, Water Available
Community & HOA
Community
- Features: Fitness Center, Street Lights, Near Public Transport, Walk To Schools, Near Shopping
- Security: Fire Sprinkler System, Key Card Entry
- Subdivision: Peachtree Residences
HOA
- Has HOA: Yes
- Services included: Maintenance Grounds, Reserve Fund, Water
- HOA fee: $12,336 annually
Location
- Region: Atlanta
Financial & listing details
- Price per square foot: $235/sqft
- Tax assessed value: $371,500
- Annual tax amount: $3,329
- Date on market: 6/10/2026
- Cumulative days on market: 132 days
- Listing agreement: Exclusive Right To Sell
- Electric utility on property: Yes
Estimated market value
$351,700
$334,000 - $369,000
$3,945/mo
Price history
| Date | Event | Price |
|---|---|---|
| 9/18/2026 | Price change | $354,900-1.4%$235/sqft |
Source:  GAMLS #10782415 Report a problem GAMLS #10782415 Report a problem | ||
| 8/11/2026 | Price change | $359,900-1.4%$239/sqft |
Source: GAMLS #10782415 Report a problem | ||
| 6/10/2026 | Listed for sale | $364,900-1.4%$242/sqft |
Source:  FMLS GA #7782966 Report a problem FMLS GA #7782966 Report a problem | ||
| 11/28/2018 | Listing removed | $370,000$245/sqft |
Source: Keller Williams Realty Atlanta Perimeter #6044974 Report a problem | ||
| 7/19/2018 | Listed for sale | $370,000+42.3%$245/sqft |
Source: KELLER WILLIAMS REALTY ATL PERIM #6044974 Report a problem | ||
| 8/24/2007 | Sold | $260,000$172/sqft |
Source: Agent Provided Report a problem | ||
Public tax history
| Year | Property taxes | Tax assessment |
|---|---|---|
| 2025 | $3,329 +4% | $148,600 +5.6% |
| 2024 | $3,200 +51.1% | $140,720 |
| 2023 | $2,118 -30.4% | $140,720 +1.5% |
| 2022 | $3,045 +3.1% | $138,680 +2% |
| 2021 | $2,954 -47.5% | $136,000 |
| 2020 | $5,630 +62.7% | $136,000 -8.5% |
| 2019 | $3,461 | $148,680 +20.8% |
| 2018 | $3,461 | $123,080 +65.1% |
| 2017 | $3,461 +71.7% | $74,560 |
| 2016 | $2,016 -0.3% | $74,560 |
| 2015 | $2,022 -2.3% | $74,560 |
| 2014 | $2,070 +2.6% | $74,560 |
| 2013 | $2,017 -0.7% | $74,560 |
| 2012 | $2,033 | $74,560 -24.7% |
| 2011 | -- | $99,000 -30% |
| 2010 | $5,170 +303.1% | $141,360 |
| 2009 | $1,283 | $141,360 |
| 2008 | -- | $141,360 |
| 2007 | -- | $141,360 |
Find assessor info on the county website
Monthly payment
Est. payment
Payment breakdown
Explore the cost of this home by adjusting the details. Changes won't be saved.Climate risks
Neighborhood: Peachtree Heights West
Nearby schools
Schools provided by the listing agent
- Elementary: Rivers
- Middle: Sutton
- High: North Atlanta
Source: GAMLS. This data may not be complete. We recommend contacting the local school district to confirm school assignments for this home.
- $370,0002 bd2 ba1.4k sqft2626 Peachtree Rd NW UNIT 903, Atlanta, GA 30305Sold

- $364,5002 bd3 ba1.7k sqft2626 Peachtree Rd NW UNIT 412, Atlanta, GA 30305Sold
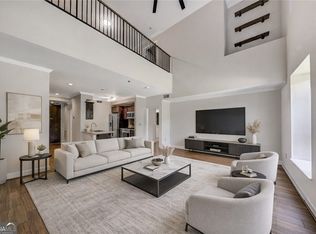
- $690,0002 bd3 ba2.1k sqft2626 Peachtree Rd NW UNIT 1807, Atlanta, GA 30305For Sale

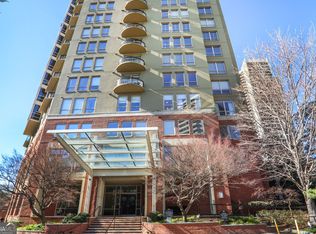
- $245,0001 bd1 ba652 sqft2626 Peachtree Rd NW UNIT 1102, Atlanta, GA 30305Sold
Similar homes
- $389,0002 bd2 ba1.5k sqft2632 Peachtree Rd NW #302B, Atlanta, GA 30305Active

 MLS ID #10869977, Kathy Olmstead, HOME Luxury Real Estate. GAMLS
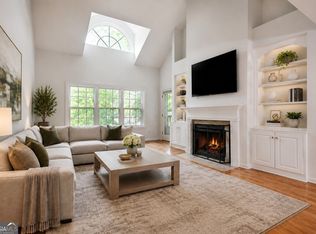
 - $339,5003 bd2 ba1.5k sqft424 Lindbergh Dr NE #308, Atlanta, GA 30305Active Under Contract
 MLS ID #10869067, Julie White, Bolst. GAMLS
 - $349,9002 bd3 ba1.4k sqft711 Cosmopolitan Dr NE Unit 321, Atlanta, GA 30324Active
 MLS ID #10793278, Jon Molineaux, Keller Williams Realty. GAMLS
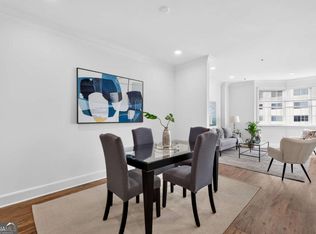
 - $275,0002 bd2 ba1.3k sqft2499 Peachtree Rd NE APT 508, Atlanta, GA 30305Active
 MLS ID #10795431, Tania G Macleod, eXp Realty. GAMLS
 - $340,0002 bd3 ba1.4k sqft3275 Lenox Rd NE APT 108, Atlanta, GA 30324ActiveMLS ID #10868845, David Wrenn, ERA Foster & Bond. GAMLS
- $262,5002 bd2 ba1.2k sqft2855 Peachtree Rd NE APT 205, Atlanta, GA 30305ActiveMLS ID #10805923, Keturah Havior, Real Broker, LLC. GAMLS
- $344,9002 bd3 ba1.4k sqft3275 Lenox Rd NE APT 208, Atlanta, GA 30324ActiveMLS ID #10713350, Aziz Izmour, Compass. GAMLS
- $255,5002 bd2 ba1k sqft2479 Peachtree Rd NE APT 214, Atlanta, GA 30305ActiveMLS ID #10760113, Camille Stumon, Keller Williams Realty Cityside. GAMLS
- $499,9002 bd2 ba1.8k sqft2734 Peachtree Rd NW APT A201, Atlanta, GA 30305ActiveMLS ID #10836706, Judy Hollowell, Above Georgia. GAMLS
- $235,0002 bd3 ba1.2k sqft2855 Peachtree Rd #109, Atlanta, GA 30305ActiveMLS ID #10780572, Shannon Langley, Joe Stockdale Real Estate. GAMLS
- $345,0002 bd3 ba1.2k sqft216 Semel Dr NW Unit 362, Atlanta, GA 30309ActiveMLS ID #10848011, Sally Kim, The Promise Realty Group. GAMLS
- $225,0002 bd2 ba1k sqft2479 Peachtree Rd NE APT 515, Atlanta, GA 30305For Sale
 MLS ID #7805790, Julia Cox, Atlanta Fine Homes Sotheby's International. FMLS GA
 - $374,9002 bd2 ba1.1k sqft1101 Juniper St NE APT 211, Atlanta, GA 30309ActiveMLS ID #10778533, JK Team, REMAX Around Atlanta. GAMLS
- $324,9002 bd3 ba1.7k sqft3071 Lenox Rd NE APT 11, Atlanta, GA 30324ActiveMLS ID #10845043, Teena Francis, Keller Williams Realty PeachtreeRoad. GAMLS
- $375,0002 bd3 ba1.6k sqft1735 Peachtree St NE Unit 327, Atlanta, GA 30309ActiveMLS ID #10837752, Hannah Fleshel, Keller Williams Realty PeachtreeRoad. GAMLS
- $365,0003 bd2 ba1.3k sqft620 Peachtree St NE APT 904, Atlanta, GA 30308ActiveMLS ID #10847219, Modern Traditions Realty Group, RE/MAX Center. GAMLS
- $495,0002 bd2 ba1.3k sqft325 E Paces Ferry Rd NE APT 1511, Atlanta, GA 30305ActiveMLS ID #10765219, Arthur Parks, Keller Williams Atlanta Midtown. GAMLS
- $299,0002 bd2 ba1k sqft711 Cosmopolitan Dr NE Unit 150, Atlanta, GA 30324ActiveMLS ID #10858024, Megan Primrose, Compass. GAMLS
- $275,0001 bd1 ba928 sqft424 Lindbergh Dr NE Unit 205, Atlanta, GA 30305ActiveMLS ID #10810195, Lakisha Brown, eXp Realty. GAMLS
- $409,9992 bd3 ba1.7k sqft3275 Lenox Rd NE APT 413, Atlanta, GA 30324ActiveMLS ID #10786577, Igor Arkhipov, Realco Brokers Intl. LLC. GAMLS
