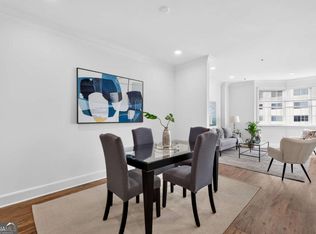
Beautiful Coveted Corner Home in Buckhead's Best location. Large Open Concept Floor Plan. 1800 sq ft 2 Bedroom, 2 Bath Featuring 9 ft Ceilings , Hardwood Flooring and Plantation Shutters. Updated Recessed Can Lighting, Paint and Crown Molding . Spacious Living area offers a Gas Fireplace ,Custom Built in Book Case, and a Bright Sun Room. Separate Dining area that can easily Seat 12 or more . Renovated Chef's Kitchen hosts Stainless Steel Appliances , a Walk in Pantry and Space for a Breakfast Table. Over Sized Primary En Suite has Space for a Sitting area or Office . Property is Beautifully Landscaped with Garden Seating. Gated and Secure Parking Garage , and a Storage Unit. Walk to Shopping, Restaurants, and all that Buckhead has to Offer!
Active
$499,900
2734 Peachtree Rd NW APT A201, Atlanta, GA 30305
2beds
1,800sqft
Condominium, Mid Rise
Built in 1968
-- sqft lot
$486,200 Zestimate®
$278/sqft
$826/mo HOA
What's special
Gas fireplaceCoveted corner homeBright sun roomStainless steel appliancesPaint and crown moldingPlantation shuttersHardwood flooring
- 58 days
- 131
- 3
Zillow last checked:
Listing updated:
Listed by:
Judy Hollowell 404-441-9681,
Above Georgia
Source: GAMLS,MLS#: 10836706
Facts & features
Interior
Bedrooms & bathrooms
- Bedrooms: 2
- Bathrooms: 2
- Full bathrooms: 2
- Main level bathrooms: 2
- Main level bedrooms: 2
Rooms
- Room types: Foyer, Other
Dining room
- Features: Seats 12+
Kitchen
- Features: Solid Surface Counters, Walk-in Pantry
Heating
- Central, Forced Air
Cooling
- Central Air
Appliances
- Included: Dishwasher, Dryer, Refrigerator, Washer
- Laundry: In Kitchen
Features
- Bookcases, High Ceilings, Master On Main Level, Walk-In Closet(s)
- Flooring: Hardwood
- Windows: Double Pane Windows
- Basement: None
- Number of fireplaces: 1
- Fireplace features: Gas Log, Gas Starter, Living Room
- Common walls with other units/homes: End Unit
Interior area
- Total structure area: 1,800
- Total interior livable area: 1,800 sqft
- Finished area above ground: 1,800
- Finished area below ground: 0
Property
Parking
- Total spaces: 1
- Parking features: Assigned
Features
- Levels: One
- Stories: 1
- Exterior features: Garden
- Fencing: Privacy
- Has view: Yes
- View description: City
- Waterfront features: No Dock Or Boathouse
- Body of water: None
Lot
- Size: 1,785 Square Feet
- Features: City Lot
Details
- Parcel number: 17 011300080075
Construction
Type & style
- Home type: Condo
- Architectural style: Brick 4 Side
- Property subtype: Condominium, Mid Rise
- Attached to another structure: Yes
Materials
- Brick
- Roof: Other
Condition
- Resale
- New construction: No
- Year built: 1968
Utilities & green energy
- Sewer: Public Sewer
- Water: Public
- Utilities for property: Cable Available, Electricity Available, High Speed Internet, Natural Gas Available, Sewer Available, Water Available
Community & HOA
Community
- Features: Sidewalks, Street Lights, Near Public Transport, Near Shopping
- Security: Key Card Entry, Smoke Detector(s)
- Subdivision: Peachtree Andrews
HOA
- Has HOA: Yes
- Services included: Maintenance Structure, Maintenance Grounds, Pest Control, Reserve Fund, Security, Sewer, Trash, Water
- HOA fee: $9,912 annually
Location
- Region: Atlanta
Financial & listing details
- Price per square foot: $278/sqft
- Tax assessed value: $457,800
- Annual tax amount: $6,313
- Date on market: 8/18/2026
- Cumulative days on market: 58 days
- Listing agreement: Exclusive Agency
- Listing terms: Cash,Conventional
- Electric utility on property: Yes
Estimated market value
$486,200
$462,000 - $511,000
$4,048/mo
Price history
| Date | Event | Price |
|---|---|---|
| 8/19/2026 | Listed for sale | $499,900+40.8%$278/sqft |
Source:  FMLS GA #7815075 Report a problem FMLS GA #7815075 Report a problem | ||
| 9/13/2024 | Sold | $355,000-5.3%$197/sqft |
Source:  GAMLS #10283516 Report a problem GAMLS #10283516 Report a problem | ||
| 8/28/2024 | Pending sale | $375,000$208/sqft |
Source: GAMLS #10283516 Report a problem | ||
| 7/3/2024 | Price change | $375,000-6.3%$208/sqft |
Source: FMLS GA #7365048 Report a problem | ||
| 4/19/2024 | Listed for sale | $400,000-2.4%$222/sqft |
Source: GAMLS #10283516 Report a problem | ||
| 11/17/2021 | Listing removed | -- |
Source:  Harry Norman Realtors Report a problem Harry Norman Realtors Report a problem | ||
| 6/16/2021 | Price change | $410,000-4.4%$228/sqft |
Source: Harry Norman Realtors #6833537 Report a problem | ||
| 1/29/2021 | Price change | $429,000-4.5%$238/sqft |
Source: Harry Norman, REALTORS� #6833537 Report a problem | ||
| 12/1/2020 | Price change | $449,000+5.6%$249/sqft |
Source: Harry Norman, REALTORS� #8829917 Report a problem | ||
| 9/17/2020 | Price change | $425,000-5.3%$236/sqft |
Source: Harry Norman Realtor #6759011 Report a problem | ||
| 7/29/2020 | Listed for sale | $449,000+44.8%$249/sqft |
Source: Harry Norman Realtor #6759011 Report a problem | ||
| 12/18/2013 | Sold | $310,000$172/sqft |
Source: Public Record Report a problem | ||
Public tax history
| Year | Property taxes | Tax assessment |
|---|---|---|
| 2025 | $7,491 +246.4% | $183,120 +18.7% |
| 2024 | $2,163 +51.6% | $154,320 +6.6% |
| 2023 | $1,426 -26.7% | $144,760 |
| 2022 | $1,947 -9.4% | $144,760 -6.6% |
| 2021 | $2,148 -66.5% | $154,960 |
| 2020 | $6,415 +329% | $154,960 |
| 2019 | $1,496 | $154,960 +92.5% |
| 2018 | $1,496 | $80,480 +3.9% |
| 2017 | $1,496 +3.5% | $77,440 |
| 2016 | $1,445 +12.7% | $77,440 |
| 2015 | $1,282 -32.5% | $77,440 -19.1% |
| 2014 | $1,899 -0.9% | $95,720 |
| 2013 | $1,916 -0.5% | $95,720 |
| 2012 | $1,926 | $95,720 |
| 2011 | -- | $95,720 -20% |
| 2010 | $2,729 -25.6% | $119,680 |
| 2009 | $3,667 | $119,680 -0.1% |
| 2008 | -- | $119,760 |
| 2007 | $1,022 | $119,760 |
Find assessor info on the county website
Monthly payment
Est. payment
Payment breakdown
Explore the cost of this home by adjusting the details. Changes won't be saved.Climate risks
Neighborhood: Peachtree Heights West
Nearby schools
Schools provided by the listing agent
- Elementary: Brandon
- Middle: Sutton
- High: North Atlanta
Source: GAMLS. This data may not be complete. We recommend contacting the local school district to confirm school assignments for this home.
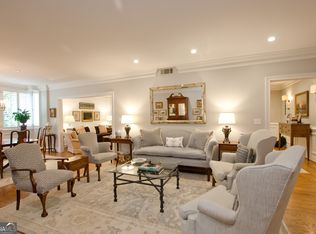
- $467,3502 bd2 ba1.8k sqft2734 Peachtree Rd NW APT B401, Atlanta, GA 30305Sold
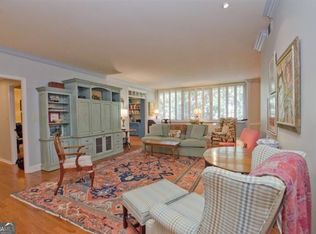
- $500,0002 bd2 ba2.1k sqft2734 Peachtree Rd NW APT B403, Atlanta, GA 30305Sold
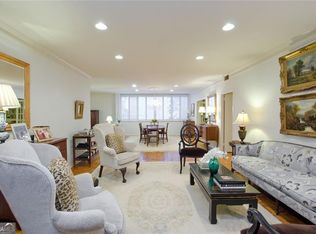
- $580,0002 bd2 ba2.3k sqft2734 Peachtree Rd NW APT C101, Atlanta, GA 30305Sold
- $510,0002 bd3 ba2.5k sqft2734 Peachtree Rd NW APT C404, Atlanta, GA 30305Sold
Similar homes
- $495,0002 bd2 ba1.3k sqft325 E Paces Ferry Rd NE APT 1511, Atlanta, GA 30305Active

 MLS ID #10765219, Arthur Parks, Keller Williams Atlanta Midtown. GAMLS
 - $354,9002 bd3 ba1.5k sqft2626 Peachtree Rd NW Unit 205, Atlanta, GA 30305Active
 MLS ID #10782415, Stefen Ash, Keller Williams Realty Atl. Partners. GAMLS
 - $499,9002 bd1 ba1.3k sqft270 15th St NE Unit 101, Atlanta, GA 30309Active
 MLS ID #10839950, Maximillian Corwell, Keller Williams Realty. GAMLS
 - $275,0002 bd2 ba1.3k sqft2499 Peachtree Rd NE APT 508, Atlanta, GA 30305Active
 MLS ID #10795431, Tania G Macleod, eXp Realty. GAMLS
 - $499,9003 bd3 ba1.6k sqft70 Old Ivy Rd NE #56, Atlanta, GA 30342ActiveMLS ID #10839831, Chamberlain Reese, Rasmus Real Estate Group Inc.. GAMLS
- $255,5002 bd2 ba1k sqft2479 Peachtree Rd NE APT 214, Atlanta, GA 30305ActiveMLS ID #10760113, Camille Stumon, Keller Williams Realty Cityside. GAMLS
- $560,0002 bd3 ba1.9k sqft3541 Roswell Rd NE Unit 11, Atlanta, GA 30305ActiveMLS ID #10796767, Missy Derr, Engel & Völkers Atlanta. GAMLS
- $549,9002 bd2 ba2.1k sqft754 Juniper St NE APT 11, Atlanta, GA 30308ActiveMLS ID #10737189, Elizabeth Wilson, Keller Williams Realty PeachtreeRoad. GAMLS
- $450,0002 bd2 ba1.2k sqft175 15th St NE Suite 105, Atlanta, GA 30309ActiveMLS ID #10773203, Celena Evans, Atlanta Communities. GAMLS
- $699,0003 bd3 ba2.2k sqft3636 Habersham Rd NW APT 2404, Atlanta, GA 30305ActiveMLS ID #10840381, Janine Reedy, Keller Williams West Atlanta. GAMLS
- $564,0002 bd2 ba1.5k sqft850 Piedmont Ave NW #1607, Atlanta, GA 30308For Sale
 MLS ID #7763544, Chance Gaither, Atlanta Fine Homes Sotheby's International. FMLS GA
 - $609,9002 bd3 ba1.7k sqft850 Piedmont Ave NE Unit 3302, Atlanta, GA 30308ActiveMLS ID #10841483, Tom Breeden, Atlanta Communities. GAMLS
- $340,0002 bd3 ba1.4k sqft3275 Lenox Rd NE APT 108, Atlanta, GA 30324ActiveMLS ID #10868845, David Wrenn, ERA Foster & Bond. GAMLS
- $489,0003 bd3 ba1.5k sqft941 Tilden St NW, Atlanta, GA 30318ActiveMLS ID #10815787, Brandon Nunley, Ansley RE | Christie's Int'l RE. GAMLS
- $500,0003 bd2 ba1.3k sqft1128 Scott Blvd, Decatur, GA 30030ActiveMLS ID #10868804, Heather Tell, HomeSmart. GAMLS
- $349,9002 bd2 ba1.4k sqft3334 Peachtree Rd NE APT 103, Atlanta, GA 30326ActiveMLS ID #10855469, Sharon Hamilton, Coldwell Banker Realty. GAMLS
- $459,9003 bd2 ba1.4k sqft4182 Briarcliff Rd NE, Atlanta, GA 30345ActiveMLS ID #10857330, John M Johnson, RE/MAX Metro Atlanta. GAMLS
- $500,0003 bd2 ba2.5k sqft905 Homewood Ct, Decatur, GA 30033ActiveMLS ID #10845158, Laura L Zipperer, Keller Williams Realty. GAMLS
- $474,9003 bd3 ba1.6k sqft855 Commonwealth Ave SE, Atlanta, GA 30312ActiveMLS ID #10866886, King Moore Group, Keller Williams Realty. GAMLS
- $535,0002 bd3 ba1.6k sqft266 16th St NW, Atlanta, GA 30363ActiveMLS ID #10673365, General Smith, Coldwell Banker Realty. GAMLS
