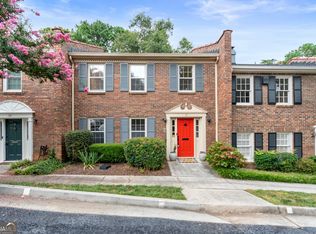
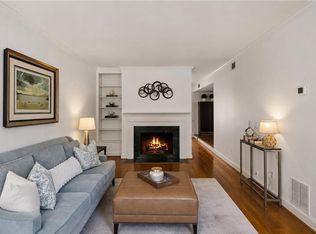
Tucked into the sought-after Olde Ivy Square community in the middle of Buckhead, this classic brick townhome offers three bedrooms and two and a half baths in a light-filled, move-in-ready layout. Genuine hardwood floors run throughout the unit. Enjoy two spacious living areas, a formal living room with fireplace and built-in bookcases, plus a tucked away family room and dining room flowing into a well-appointed kitchen with granite counters, stainless steel appliances, and ample storage. Two sets of french doors open the back of the home to a private brick courtyard, perfect for outdoor dining. Upstairs, the primary suite features an en-suite bath, joined by two more bedrooms, a second full bath, and a spacious laundry room. The HVAC was installed within the past three years for added peace of mind. Olde Ivy Square is a quiet, well-kept community that does not allow new rentals, reflecting genuine pride of ownership, with a pool, dog park, and easy access to Chastain Park, PATH 400, and Buckhead shopping and dining. Quick closing available - schedule your showing today!
Active
$560,000
70 Old Ivy Rd NE #56, Atlanta, GA 30342
3beds
1,612sqft
Townhouse
Built in 1969
1,611 Square Feet Lot
$544,400 Zestimate®
$347/sqft
$485/mo HOA
What's special
Tucked away family roomGenuine hardwood floorsDog parkLight-filled move-in-ready layoutStainless steel appliancesClassic brick townhomeGranite counters
- 7 days
- 333
- 15
Zillow last checked:
Listing updated:
Listed by:
Chamberlain Reese 404-804-0940,
Rasmus Real Estate Group Inc.
Source: GAMLS,MLS#: 10839831
Facts & features
Interior
Bedrooms & bathrooms
- Bedrooms: 3
- Bathrooms: 3
- Full bathrooms: 2
- 1/2 bathrooms: 1
Rooms
- Room types: Family Room, Foyer, Great Room, Laundry
Dining room
- Features: Dining Rm/Living Rm Combo
Kitchen
- Features: Breakfast Area, Pantry, Solid Surface Counters
Heating
- Central
Cooling
- Ceiling Fan(s), Central Air
Appliances
- Included: Cooktop, Dishwasher, Disposal, Electric Water Heater, Microwave, Oven, Stainless Steel Appliance(s)
- Laundry: Upper Level
Features
- Bookcases, Split Bedroom Plan, Tile Bath
- Flooring: Hardwood, Tile
- Windows: Window Treatments
- Basement: None
- Number of fireplaces: 1
- Fireplace features: Living Room
- Common walls with other units/homes: 2+ Common Walls
Interior area
- Total structure area: 1,612
- Total interior livable area: 1,612 sqft
- Finished area above ground: 1,612
- Finished area below ground: 0
Video & virtual tour
Property
Parking
- Total spaces: 2
- Parking features: Assigned, Guest, Parking Pad
- Has uncovered spaces: Yes
Features
- Levels: Two
- Stories: 2
- Patio & porch: Patio
- Fencing: Fenced
- Body of water: None
Lot
- Size: 1,611 Square Feet
- Features: Private
- Residential vegetation: Wooded
Details
- Parcel number: 17 009700070100
- Special conditions: Agent/Seller Relationship
Construction
Type & style
- Home type: Townhouse
- Architectural style: Traditional
- Property subtype: Townhouse
- Attached to another structure: Yes
Materials
- Brick
- Foundation: Slab
- Roof: Composition
Condition
- Resale
- New construction: No
- Year built: 1969
Utilities & green energy
- Sewer: Public Sewer
- Water: Public
- Utilities for property: Cable Available, Electricity Available, High Speed Internet, Phone Available, Sewer Connected, Underground Utilities, Water Available
Community & HOA
Community
- Features: Pool, Sidewalks, Street Lights, Near Public Transport, Near Shopping
- Security: Carbon Monoxide Detector(s), Smoke Detector(s)
- Subdivision: Olde Ivy Square
HOA
- Has HOA: Yes
- Services included: Insurance, Maintenance Grounds, Reserve Fund, Swimming
- HOA fee: $5,820 annually
Location
- Region: Atlanta
Financial & listing details
- Price per square foot: $347/sqft
- Tax assessed value: $473,300
- Annual tax amount: $7,745
- Date on market: 9/3/2026
- Cumulative days on market: 7 days
- Listing agreement: Exclusive Agency
- Listing terms: 1031 Exchange,Cash,Conventional
- Electric utility on property: Yes
Estimated market value
$544,400
$517,000 - $572,000
$3,004/mo
Price history
| Date | Event | Price |
|---|---|---|
| 9/3/2026 | Listed for sale | $560,000+20.4%$347/sqft |
Source:  FMLS GA #7831476 Report a problem FMLS GA #7831476 Report a problem | ||
| 3/22/2024 | Sold | $465,000$288/sqft |
Source: FMLS GA #7338963 Report a problem | ||
| 2/27/2024 | Pending sale | $465,000$288/sqft |
Source: FMLS GA #7338963 Report a problem | ||
| 2/15/2024 | Listed for sale | $465,000+30.3%$288/sqft |
Source: FMLS GA #7338963 Report a problem | ||
| 4/12/2019 | Sold | $357,000+3.8%$221/sqft |
Source:  FMLS GA #6501883 Report a problem FMLS GA #6501883 Report a problem | ||
| 8/19/2016 | Sold | $344,000-1.7%$213/sqft |
Source: Public Record Report a problem | ||
| 6/17/2016 | Listed for sale | $349,900+34.6%$217/sqft |
Source: DORSEY ALSTON REALTORS #5707684 Report a problem | ||
| 8/19/2009 | Sold | $260,000-18.2%$161/sqft |
Source: Public Record Report a problem | ||
| 5/1/2009 | Listing removed | $317,900$197/sqft |
Source: Listhub #3890877 Report a problem | ||
| 4/25/2009 | Price change | $317,9000%$197/sqft |
Source: Listhub #3890877 Report a problem | ||
| 3/18/2009 | Price change | $318,000-3.6%$197/sqft |
Source: Listhub #3890877 Report a problem | ||
| 1/16/2009 | Price change | $329,900-2.9%$205/sqft |
Source: Listhub #3890877 Report a problem | ||
| 10/19/2008 | Listed for sale | $339,900$211/sqft |
Source: Listhub #3802467 Report a problem | ||
Public tax history
| Year | Property taxes | Tax assessment |
|---|---|---|
| 2025 | $7,745 +45.9% | $189,320 +4.8% |
| 2024 | $5,309 +47% | $180,680 |
| 2023 | $3,612 -24.4% | $180,680 +8.7% |
| 2022 | $4,781 +8.8% | $166,280 +9.2% |
| 2021 | $4,396 -25.6% | $152,280 +6.6% |
| 2020 | $5,912 +86.8% | $142,800 +3.4% |
| 2019 | $3,165 | $138,080 +2.4% |
| 2018 | $3,165 | $134,840 +29.7% |
| 2017 | $3,165 -3.7% | $103,960 |
| 2016 | $3,286 -27.8% | $103,960 |
| 2015 | $4,553 -3.4% | $103,960 |
| 2014 | $4,714 +48.2% | $103,960 +44.2% |
| 2013 | $3,180 +310.4% | $72,080 |
| 2012 | $775 | $72,080 -24.8% |
| 2011 | -- | $95,880 |
| 2010 | $4,235 | $95,880 |
| 2009 | -- | $95,880 |
| 2008 | -- | $95,880 -8.8% |
| 2007 | $1,107 | $105,120 |
Find assessor info on the county website
Monthly payment
Est. payment
Payment breakdown
Explore the cost of this home by adjusting the details. Changes won't be saved.Climate risks
Neighborhood: North Buckhead
Nearby schools
Schools provided by the listing agent
- Elementary: Smith
- Middle: Sutton
- High: North Atlanta
Source: GAMLS. This data may not be complete. We recommend contacting the local school district to confirm school assignments for this home.
Similar homes
- $550,0003 bd3 ba2.1k sqft4620 Wieuca Rd NE APT 74, Atlanta, GA 30342For Sale
 MLS ID #7835539, Kathryn Crabtree, Atlanta Fine Homes Sotheby's International. FMLS GA
 - $515,0003 bd3 ba1.9k sqft4620 Wieuca Rd NE APT 68, Atlanta, GA 30342For Sale
 MLS ID #7827789, CHRISTINE ONEILL, Atlanta Fine Homes Sotheby's International. FMLS GA
 - $425,0003 bd3 ba1.6k sqft47 Ivy Trl NE, Atlanta, GA 30342Active

 MLS ID #10792904, Justin Landis, Bolst. GAMLS
 - $410,0003 bd4 ba1.7k sqft13 Ivy Sq NE, Atlanta, GA 30342For Sale
 MLS ID #7811852, Makenzi Kopp, Atlanta Fine Homes Sotheby's International. FMLS GA
 - $419,0002 bd3 ba1.5k sqft27 Ivy Rdg NE, Atlanta, GA 30342For SaleMLS ID #7824025, Charlotte Perry, HOME Luxury Real Estate. FMLS GA
- $510,0003 bd3 ba1.3k sqft193 Chestnut Cir #38, Atlanta, GA 30342For SaleMLS ID #7825166, GARY R DECKERT, Berkshire Hathaway HomeServices Georgia Properties. FMLS GA
- $409,0002 bd3 ba1.5k sqft59 Ivy Trl NE, Atlanta, GA 30342For SaleMLS ID #7814659, ELIZABETH KING, Dorsey Alston Realtors. FMLS GA
- $575,0002 bd3 ba1.9k sqft3541 Roswell Rd NE Unit 9, Atlanta, GA 30305ActiveMLS ID #10824316, Leigh Schiff, Ansley RE | Christie's Int'l RE. GAMLS
- $550,0002 bd2 ba1.1k sqft180 Chestnut Cir, Atlanta, GA 30342ActiveMLS ID #10834787, Dequontis Saul, LPT Realty. GAMLS
- $530,0003 bd3 ba1.3k sqft4455 Dandelion Ln, Atlanta, GA 30342ActiveMLS ID #10813564, Debbie Gorst, Ansley RE|Christie's Int'l RE. GAMLS
- $559,0002 bd3 ba1.3k sqft4433 Buckley Way, Atlanta, GA 30342ActiveMLS ID #10757590, Bonneau Ansley III, Ansley RE | Christie's Int'l RE. GAMLS
- $465,0003 bd3 ba1.4k sqft3 Pendleton Pl NE, Atlanta, GA 30342For SaleMLS ID #7818738, Irving Franklin, Maximum One Realty Greater ATL.. FMLS GA
- $485,0002 bd3 ba1.4k sqft12 Honour Ave NW APT 7, Atlanta, GA 30305For SaleMLS ID #7807911, KATE G BURKE, Dorsey Alston Realtors. FMLS GA
- $699,0003 bd3 ba2.2k sqft3636 Habersham Rd NW APT 2404, Atlanta, GA 30305ActiveMLS ID #10840381, Janine Reedy, Keller Williams West Atlanta. GAMLS
- $424,9992 bd3 ba1k sqft13 Stratford Hall Pl NE #13, Atlanta, GA 30342ActiveMLS ID #10784556, Eason Cargo, Cornerstone Real Estate Partners. GAMLS
- $504,9002 bd2 ba1.4k sqft152 Chestnut Cir, Atlanta, GA 30342ActiveMLS ID #10718584, Jenna Matheny, Realistry Brokerage, LLC. GAMLS
- $560,0002 bd3 ba1.7k sqft700 Park Regency Pl NE APT 1203, Atlanta, GA 30326ActiveMLS ID #10806591, Brenda Conley, Keller Williams Realty Atl. Partners. GAMLS
- $775,0003 bd4 ba2.2k sqft4222 Rickenbacker Dr NE Unit 22, Atlanta, GA 30342ActiveMLS ID #10832743, Deborah J Boyd, Ansley RE | Christie's Int'l RE. GAMLS
- $574,9002 bd2 ba1.5k sqft3235 Roswell Rd NE Unit 602, Atlanta, GA 30305For SaleMLS ID #7825617, SANDRA PRESTON, Virtual Properties Realty.com. FMLS GA
- $574,9002 bd2 ba1.5k sqft3235 Roswell Rd #602, Atlanta, GA 30305ActiveMLS ID #10832692, Sandra Preston, Virtual Properties Realty.com. GAMLS
