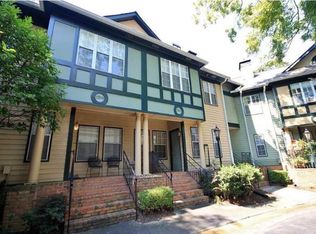
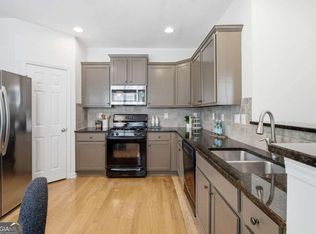
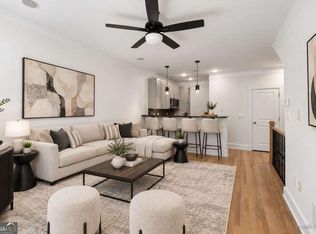
You won't find a better combination of location and value than 1332 Stillwood Chase at the intersection of Virginia-Highland and Druid Hills. Take a short walk to the shops and restaurants in VaHi or a pleasant stroll through the Olmsted-designed streets of Druid Hills to Emory Village and Emory University. With abundant natural light, this updated, end-unit townhome is situated in a quiet community. The two-bedroom roommate floor plan provides flexibility. Your private deck off the dining room makes the perfect spot for morning coffee or dining alfresco at the end of the day. A two-car garage opens to a mudroom area with laundry. Ample guest parking is available at the front of the townhome. Hardwoods on the main level, new carpet upstairs, and fresh paint throughout make this move-in ready townhome easy to call home.
Active
$425,000
1332 Stillwood Chase, Atlanta, GA 30306
2beds
1,264sqft
Townhouse
Built in 1988
871 Square Feet Lot
$417,200 Zestimate®
$336/sqft
$425/mo HOA
What's special
Two-car garageAbundant natural lightTwo-bedroom roommate floor planMudroom area with laundryNew carpet upstairsFresh paint throughout
- 26 days
- 1,059
- 119
Zillow last checked:
Listing updated:
Listed by:
Amy Tozer 4043131538,
Keller Williams Realty
Source: GAMLS,MLS#: 10877142
Facts & features
Interior
Bedrooms & bathrooms
- Bedrooms: 2
- Bathrooms: 3
- Full bathrooms: 2
- 1/2 bathrooms: 1
Rooms
- Room types: Laundry
Dining room
- Features: Dining Rm/Living Rm Combo
Kitchen
- Features: Breakfast Bar
Heating
- Central, Natural Gas
Cooling
- Ceiling Fan(s), Central Air
Appliances
- Included: Dishwasher, Disposal, Dryer, Gas Water Heater, Microwave, Refrigerator, Washer
- Laundry: Mud Room, Laundry Closet
Features
- High Ceilings, Roommate Plan
- Flooring: Carpet, Hardwood, Tile
- Windows: Double Pane Windows
- Basement: None
- Number of fireplaces: 1
- Fireplace features: Gas Log, Gas Starter, Living Room
- Common walls with other units/homes: End Unit
Interior area
- Total structure area: 1,264
- Total interior livable area: 1,264 sqft
- Finished area above ground: 1,264
- Finished area below ground: 0
Property
Parking
- Total spaces: 2
- Parking features: Garage, Garage Door Opener, Side/Rear Entrance
- Has garage: Yes
Features
- Levels: Three Or More
- Stories: 3
- Patio & porch: Deck
- Exterior features: Balcony
- Has view: Yes
- View description: City
- Waterfront features: No Dock Or Boathouse
- Body of water: None
Lot
- Size: 871 Square Feet
- Features: None
- Residential vegetation: Partially Wooded
Details
- Parcel number: 18 001 16 010
Construction
Type & style
- Home type: Townhouse
- Architectural style: Traditional
- Property subtype: Townhouse
- Attached to another structure: Yes
Materials
- Brick
- Foundation: Slab
- Roof: Composition
Condition
- Resale
- New construction: No
- Year built: 1988
Utilities & green energy
- Sewer: Public Sewer
- Water: Public
- Utilities for property: Cable Available, Electricity Available, High Speed Internet, Natural Gas Available, Phone Available, Sewer Available, Water Available
Community & HOA
Community
- Features: None
- Security: Fire Sprinkler System, Smoke Detector(s)
- Subdivision: Stillwood Chase
HOA
- Has HOA: Yes
- Services included: Maintenance Structure, Maintenance Grounds, Pest Control, Sewer, Trash, Water
- HOA fee: $5,100 annually
Location
- Region: Atlanta
Financial & listing details
- Price per square foot: $336/sqft
- Tax assessed value: $425,200
- Annual tax amount: $5,206
- Date on market: 10/22/2026
- Cumulative days on market: 26 days
- Listing agreement: Exclusive Agency
- Listing terms: Cash,Conventional
- Electric utility on property: Yes
Estimated market value
$417,200
$396,000 - $438,000
$3,077/mo
Price history
| Date | Event | Price |
|---|---|---|
| 10/22/2026 | Listed for sale | $425,000+11.8%$336/sqft |
Source:  FMLS GA #7857685 Report a problem | ||
| 7/31/2023 | Listing removed | -- |
Source: Zillow Rentals Report a problem | ||
| 7/24/2023 | Listed for rent | $2,650$2/sqft |
Source: Zillow Rentals Report a problem | ||
| 12/30/2020 | Sold | $380,000-1.3%$301/sqft |
Source:  FMLS GA #6781647 Report a problem | ||
| 12/9/2020 | Pending sale | $385,000$305/sqft |
Source: Dorsey Alston Realtors #6781647 Report a problem | ||
| 9/15/2020 | Listed for sale | $385,000+38.7%$305/sqft |
Source: Dorsey Alston Realtors #6781647 Report a problem | ||
| 1/28/2015 | Sold | $277,500+145.6%$220/sqft |
Source: Public Record Report a problem | ||
| 7/26/1993 | Sold | $113,000$89/sqft |
Source: Public Record Report a problem | ||
Public tax history
| Year | Property taxes | Tax assessment |
|---|---|---|
| 2025 | $5,206 -1.1% | $170,080 +4.1% |
| 2024 | $5,264 +15% | $163,320 +2.4% |
| 2023 | $4,575 -8.2% | $159,560 +5.1% |
| 2022 | $4,985 +11% | $151,760 +14.8% |
| 2021 | $4,491 +7.5% | $132,160 -2.7% |
| 2020 | $4,176 +3.5% | $135,840 +3.5% |
| 2019 | $4,034 +13.5% | $131,280 +18.4% |
| 2018 | $3,554 -1.4% | $110,880 +3.4% |
| 2017 | $3,603 +0.3% | $107,240 -2.8% |
| 2016 | $3,592 | $110,360 +16.6% |
| 2014 | $3,592 | $94,680 |
| 2013 | -- | $94,680 |
| 2012 | -- | $94,680 +8.5% |
| 2011 | -- | $87,240 |
| 2010 | $2,746 | $87,240 |
| 2009 | $2,746 +11.2% | $87,240 |
| 2008 | $2,469 -1% | $87,240 |
| 2007 | $2,494 | $87,240 |
| 2006 | $2,494 +3.5% | $87,240 |
| 2005 | $2,410 +11.5% | $87,240 +8.4% |
| 2004 | $2,161 +1.6% | $80,480 |
| 2003 | $2,128 +16% | $80,480 |
| 2002 | $1,835 | $80,480 |
Find assessor info on the county website
Monthly payment
Est. payment
Payment breakdown
Explore the cost of this home by adjusting the details. Changes won't be saved.Climate risks
Neighborhood: Druid Hills
Nearby schools
Schools provided by the listing agent
- Elementary: Fernbank
- Middle: Druid Hills
- High: Druid Hills
Source: GAMLS. This data may not be complete. We recommend contacting the local school district to confirm school assignments for this home.

Similar homes
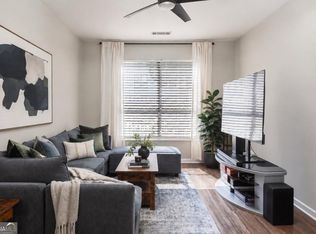
- $449,9003 bd3 ba1.6k sqft855 Commonwealth Ave SE, Atlanta, GA 30312Active
 MLS ID #10889342, King Moore Group, Keller Williams Realty. GAMLS
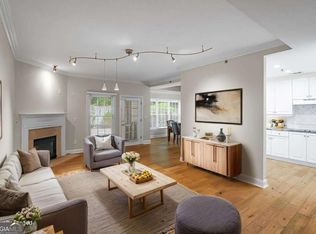
- $350,0002 bd2 ba1k sqft821 Ralph McGill Blvd NE APT 3110, Atlanta, GA 30306Active Under Contract
 MLS ID #10839543, Sacha Rady, Compass. GAMLS
- $440,0002 bd2 ba1.4k sqft211 Colonial Homes Dr NW APT 1105, Atlanta, GA 30309Active
 MLS ID #10881271, Ashley Mandowa, Mandowa and Company. GAMLS
- $360,0002 bd3 ba1.2k sqft221 Semel Cir NW Unit 261, Atlanta, GA 30309Active
 MLS ID #10876377, Minna Keum, Keller Williams Realty Atl. Partners. GAMLS
- $345,0002 bd3 ba1.2k sqft216 Semel Dr NW Unit 362, Atlanta, GA 30309ActiveMLS ID #10848011, Sally Kim, The Promise Realty Group. GAMLS
- $375,0002 bd4 ba1.6k sqft1126 Village Ct SE, Atlanta, GA 30316ActiveMLS ID #10699657, David L McEachern, Keller Williams Chattahoochee. GAMLS
- $310,0002 bd2 ba1k sqft1635 Briarcliff Rd NE APT 4, Atlanta, GA 30306ActiveMLS ID #10842822, Mae Percarpio, Atlanta InTown Real Estate. GAMLS
- $400,0003 bd3 ba1.5k sqft11 Scotland Pl NW, Atlanta, GA 30318ActiveMLS ID #10846425, Catherine LaMon, Keller Williams Realty Buckhead. GAMLS
- $449,9004 bd2 ba1.7k sqft1214 Stoneybrook Dr SE, Atlanta, GA 30316ActiveMLS ID #10881774, Timothy Cox, Keller Williams Realty. GAMLS
- $403,0003 bd4 ba1.8k sqft375 Highland Ave NE Unit 602, Atlanta, GA 30312ActiveMLS ID #10844930, Roland Kier, America's Best Smart Realty. GAMLS
- $369,0003 bd3 ba1.5k sqft493 Reed St SE, Atlanta, GA 30312ActiveMLS ID #10841584, Christine Aiken, Keller Williams Realty. GAMLS
- $499,9003 bd3 ba1.7k sqft951 Glenwood Ave SE APT 1709, Atlanta, GA 30316ActiveMLS ID #10847957, Jon Effron, Compass. GAMLS
- $420,0002 bd2 ba1.4k sqft116 Victoria Way, Roswell, GA 30075Active Under ContractMLS ID #10878717, Dan Zachman, Crye-Leike, Realtors. GAMLS
- $320,0002 bd3 ba1.2k sqft502 Defoors Lndg NW, Atlanta, GA 30318ActiveMLS ID #10871050, Jill Brown-Harris, Keller Williams Realty Atlanta North. GAMLS
- $389,9004 bd2 ba1.4k sqft1639 Terry Mill Rd SE, Atlanta, GA 30316ActiveMLS ID #10811626, Jeffrey T Barnes, Atlantic States Realty LLC. GAMLS
- $450,0003 bd3 ba1.4k sqft907 Lawton St SW, Atlanta, GA 30310ActiveMLS ID #10881293, Tracy Holden, Keller Williams Realty. GAMLS
- $414,0002 bd3 ba1.4k sqft81 Mount Vernon Cir, Atlanta, GA 30338ActiveMLS ID #10883093, Christina Rabideaux, Hunter Rae Real Estate. GAMLS
- $330,0002 bd3 ba1.4k sqft3275 Lenox Rd NE APT 108, Atlanta, GA 30324ActiveMLS ID #10868845, David Wrenn, ERA Foster & Bond. GAMLS
- $375,0002 bd3 ba1.2k sqft881 Perennial Dr, Sandy Springs, GA 30328ActiveMLS ID #10882355, Malay S Wu, Chapman Hall Realtors Alpharetta. GAMLS
- $449,9003 bd2 ba1.4k sqft4182 Briarcliff Rd NE, Atlanta, GA 30345ActiveMLS ID #10857330, John M Johnson, RE/MAX Metro Atlanta. GAMLS
