Well-kept and in move-in ready condition, this END UNIT Townhome situated between Dunwoody and Sandy Springs offers 2 bedrooms, each featuring its own full bathroom. The main floor includes a half guest bath, and this unit boasts an open floor plan with a breakfast bar/island in a roomy kitchen. Included is a nearly new stainless-steel refrigerator, perfectly complementing all the stainless-steel kitchen appliances. Fresh paint has been applied to the main floor in neutral tones, allowing you to incorporate your personal touch. The living room features a built-in entertainment unit alongside a gas fireplace. As an end unit, it enjoys plenty of natural light throughout the year. Both the living room and kitchen overlook a spacious balcony, providing additional relaxation space. The view is serene and private. Unit has option for 2 cars parking, one inside garage with automatic door opener and another on driveway. Garage area has plenty of storage spaces. The Promenade at North Place community has beautiful, luscious green courtyards, sidewalks, pool with outdoor cooking area and an overnight guest parking. Neighborhood is a pet friendly environment with sidewalks and lights. Conveniently located right off of Abernathy Road exit at I-285/GA-400 within minutes to Buckhead, Marta station, Costco, Home-Depot, schools, restaurants, shopping, corporate offices, parks and trails.
Active
$375,000
881 Perennial Dr, Sandy Springs, GA 30328
2beds
1,201sqft
Townhouse
Built in 2008
1,219 Square Feet Lot
$370,100 Zestimate®
$312/sqft
$283/mo HOA
What's special
Gas fireplaceOpen floor planBeautiful luscious green courtyardsStainless-steel kitchen appliancesNearly new stainless-steel refrigerator
- 19 days
- 754
- 97
Zillow last checked:
Listing updated:
Listed by:
Malay S Wu 404-213-0202,
Chapman Hall Realtors Alpharetta
Source: GAMLS,MLS#: 10882355
Facts & features
Interior
Bedrooms & bathrooms
- Bedrooms: 2
- Bathrooms: 3
- Full bathrooms: 2
- 1/2 bathrooms: 1
- Main level bathrooms: 1
- Main level bedrooms: 1
Rooms
- Room types: Other
Dining room
- Features: Dining Rm/Living Rm Combo
Kitchen
- Features: Breakfast Bar, Kitchen Island, Solid Surface Counters
Heating
- Central, Forced Air, Natural Gas, Zoned
Cooling
- Ceiling Fan(s), Central Air, Electric, Zoned
Appliances
- Included: Dishwasher, Dryer, Microwave, Oven/Range (Combo), Refrigerator, Stainless Steel Appliance(s), Washer
- Laundry: Laundry Closet
Features
- Bookcases, Double Vanity, High Ceilings, Master On Main Level, Roommate Plan, Separate Shower, Soaking Tub, Tile Bath, Walk-In Closet(s)
- Flooring: Carpet, Hardwood, Tile
- Windows: Double Pane Windows
- Basement: Bath Finished,Daylight,Finished,Interior Entry
- Number of fireplaces: 1
- Fireplace features: Factory Built, Gas Starter, Living Room
- Common walls with other units/homes: 1 Common Wall
Interior area
- Total structure area: 1,201
- Total interior livable area: 1,201 sqft
- Finished area above ground: 1,201
- Finished area below ground: 0
Property
Parking
- Total spaces: 2
- Parking features: Assigned, Attached, Basement, Garage, Garage Door Opener, Guest, Side/Rear Entrance
- Has attached garage: Yes
Features
- Levels: Two
- Stories: 2
- Patio & porch: Deck, Porch
- Exterior features: Balcony
- Waterfront features: No Dock Or Boathouse, No Dock Rights
- Body of water: None
Lot
- Size: 1,219 Square Feet
- Features: Other
Details
- Parcel number: 17 0035 LL4519
Construction
Type & style
- Home type: Townhouse
- Architectural style: Brick 3 Side,Brick/Frame,Other,Traditional
- Property subtype: Townhouse
- Attached to another structure: Yes
Materials
- Brick
- Roof: Composition
Condition
- Resale
- New construction: No
- Year built: 2008
Utilities & green energy
- Sewer: Public Sewer
- Water: Public
- Utilities for property: Cable Available, Electricity Available, Natural Gas Available, Phone Available, Sewer Available, Underground Utilities, Water Available
Green energy
- Energy efficient items: Insulation, Thermostat
Community & HOA
Community
- Features: Park, Pool, Sidewalks, Street Lights, Near Public Transport, Near Shopping
- Security: Smoke Detector(s)
- Subdivision: Promenade at Northplace
HOA
- Has HOA: Yes
- Services included: Insurance, Maintenance Structure, Management Fee, Swimming, Trash
- HOA fee: $3,396 annually
Location
- Region: Sandy Springs
Financial & listing details
- Price per square foot: $312/sqft
- Tax assessed value: $292,200
- Annual tax amount: $3,235
- Date on market: 10/29/2026
- Cumulative days on market: 19 days
- Listing agreement: Exclusive Right To Sell
- Listing terms: 1031 Exchange,Cash,Conventional,FHA,VA Loan
- Electric utility on property: Yes
Estimated market value
$370,100
$352,000 - $389,000
$2,419/mo
Price history
| Date | Event | Price |
|---|---|---|
| 10/29/2026 | Listed for sale | $375,000+38.9%$312/sqft |
Source:  FMLS GA #7861300 Report a problem | ||
| 8/19/2016 | Sold | $270,000+0%$225/sqft |
Source:  FMLS GA #5698530 Report a problem | ||
| 7/14/2016 | Pending sale | $269,900$225/sqft |
Source: Northrock Investment Advisors LLC #5698530 Report a problem | ||
| 5/31/2016 | Listed for sale | $269,900+39.8%$225/sqft |
Source: Northrock Investment Advisors LLC #5698530 Report a problem | ||
| 1/28/2011 | Sold | $193,000$161/sqft |
Source: Public Record Report a problem | ||
Public tax history
| Year | Property taxes | Tax assessment |
|---|---|---|
| 2025 | $3,235 +2.5% | $116,880 -7.3% |
| 2024 | $3,156 +25.8% | $126,040 |
| 2023 | $2,508 -15.6% | $126,040 +9.1% |
| 2022 | $2,973 +6.3% | $115,560 +15.7% |
| 2021 | $2,796 -5.3% | $99,880 -4.5% |
| 2020 | $2,951 -7.5% | $104,560 -4.9% |
| 2019 | $3,192 | $109,960 +13.5% |
| 2018 | $3,192 | $96,840 +30.2% |
| 2017 | $3,192 +26.6% | $74,360 |
| 2016 | $2,521 +19.6% | $74,360 |
| 2015 | $2,108 -2.9% | $74,360 |
| 2014 | $2,170 +3.1% | $74,360 |
| 2013 | $2,104 -0.3% | $74,360 |
| 2012 | $2,110 | $74,360 |
| 2011 | -- | $74,360 -5% |
| 2010 | $2,643 +3.1% | $78,280 |
| 2009 | $2,565 | $78,280 |
| 2008 | -- | -- |
Find assessor info on the county website
Monthly payment
Est. payment
Payment breakdown
Explore the cost of this home by adjusting the details. Changes won't be saved.Climate risks
Neighborhood: 30328
Nearby schools
Schools provided by the listing agent
- Elementary: Woodland
- Middle: Sandy Springs
- High: North Springs
Source: GAMLS. This data may not be complete. We recommend contacting the local school district to confirm school assignments for this home.
- $319,7002 bd2 ba1.1k sqft877 Perennial Dr #111, Sandy Springs, GA 30328Off Market
- $278,6002 bd2 ba-- sqft877 Perennial Dr NE #W, Sandy Springs, GA 30328Off Market
- $416,0002 bd3 ba1.5k sqft879 Perennial Dr #112, Sandy Springs, GA 30328Sold
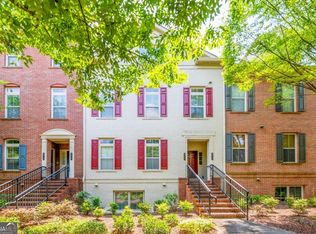
- $416,0002 bd3 ba1.5k sqft879 Perennial Dr, Atlanta, GA 30328Sold
Similar homes
- $385,0001 bd2 ba1k sqft6440 Canopy Dr, Sandy Springs, GA 30328Active
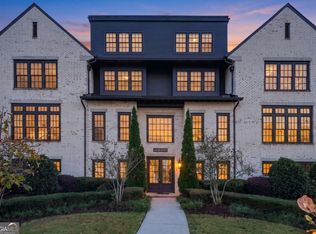
 MLS ID #10875823, Carla Lundy, Realty Professionals of Georgia. GAMLS
- $414,0002 bd3 ba1.4k sqft81 Mount Vernon Cir, Atlanta, GA 30338Active
 MLS ID #10883093, Christina Rabideaux, Hunter Rae Real Estate. GAMLS
- $--2 bd2 ba1.7k sqft4962 N Ellipse, Marietta, GA 30068Auction
 Auction.com 4
- $302,9003 bd3 ba1.4k sqft7750 Roswell Rd Unit 11B, Sandy Springs, GA 30350Active
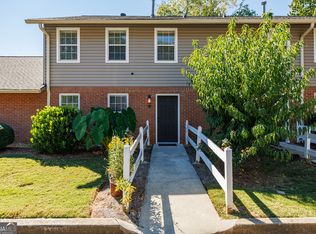 MLS ID #10878937, Robyn Jacober, Realty One Group Edge. GAMLS
- $450,0002 bd3 ba1.7k sqft1116 Glenridge Pl #605, Atlanta, GA 30342ActiveMLS ID #10868822, Diane Forrester, Coldwell Banker Realty. GAMLS
- $325,0002 bd2 ba1k sqft11 Perimeter Ctr E APT 1112, Dunwoody, GA 30346ActiveMLS ID #10836959, Paul Washington, Keller Williams Realty Partners. GAMLS
- $360,0002 bd3 ba1.2k sqft221 Semel Cir NW Unit 261, Atlanta, GA 30309ActiveMLS ID #10876377, Minna Keum, Keller Williams Realty Atl. Partners. GAMLS
- $255,0001 bd2 ba812 sqft799 Hammond Dr Unit 406, Sandy Springs, GA 30328ActiveMLS ID #10841932, Kiana Collado, Sanders Real Estate. GAMLS
- $229,9002 bd3 ba1.2k sqft1206 Brighton Point, Sandy Springs, GA 30328ActiveMLS ID #10811008, Toth Family Real Estate, Compass. GAMLS
- $387,0004 bd3 ba1.7k sqft2573 Parkwood Cove Dr, Doraville, GA 30340Active Under ContractMLS ID #10804830, Adrian Hernandez Aispuro, Serhant Georgia. GAMLS
- $345,0002 bd3 ba1.2k sqft216 Semel Dr NW Unit 362, Atlanta, GA 30309ActiveMLS ID #10848011, Sally Kim, The Promise Realty Group. GAMLS
- $420,0002 bd2 ba1.4k sqft116 Victoria Way, Roswell, GA 30075Active Under ContractMLS ID #10878717, Dan Zachman, Crye-Leike, Realtors. GAMLS
- $399,0003 bd3 ba1.6k sqft3065 Windcrest Ct, Alpharetta, GA 30022ActiveMLS ID #10826197, Amanda Tello, Keller Williams Community Partners. GAMLS
- $400,0003 bd3 ba1.6k sqft2996 Commonwealth Cir, Milton, GA 30004ActiveMLS ID #10886779, Tim Baird, Keller Williams Realty North Atlanta. GAMLS
- $366,0002 bd3 ba1.3k sqft5106 Woodland Ln, Alpharetta, GA 30009ActiveMLS ID #10886691, Tina Zhang, Virtual Properties Realty.com. GAMLS
- $379,9003 bd2 ba1.2k sqft110 Midway Rd NW, Marietta, GA 30064ActiveMLS ID #10885340, Luke Mayben, Chapman Hall Realtors. GAMLS
- $375,0002 bd4 ba1.6k sqft1126 Village Ct SE, Atlanta, GA 30316ActiveMLS ID #10699657, David L McEachern, Keller Williams Chattahoochee. GAMLS
- $425,0002 bd3 ba1.2k sqft1332 Stillwood Chase, Atlanta, GA 30306ActiveMLS ID #10877142, Amy Tozer, Keller Williams Realty. GAMLS
- $330,0002 bd3 ba1.4k sqft3275 Lenox Rd NE APT 108, Atlanta, GA 30324ActiveMLS ID #10868845, David Wrenn, ERA Foster & Bond. GAMLS
- $350,0002 bd3 ba1.2k sqft1150 Kilmington Ct, Alpharetta, GA 30009ActiveMLS ID #10786982, Tatum McCurdy, Keller Williams Realty Consultants. GAMLS
