Skip main navigation
Closed
  • $416,000

    879 Perennial Dr #112, Sandy Springs, GA 30328

    2beds
    1,570sqft
    Condominium, Residential, Townhouse
    Built in 2008
    1,568 Square Feet Lot
    $411,100 Zestimate®
    $265/sqft
    $2,633 Estimated rent

    Home value

    $411,100

    $374,000 - $452,000

    $2,633/mo

    Zestimate® history
    Loading
    Loading...

    Owner options

    List your home for rent

    $2,633/mo

    Rent Zestimate®

    Find your next renter with Zillow Rental Manager. Plus, with online applications, you can quickly screen prospective tenants – for free.

    Learn more

    $2,633/mo

    Rent Zestimate®

    Refinance and save

    $2,909/mo

    Est. payment

    Refinancing to a lower rate could help reduce your monthly payments and save thousands over the life of the loan.

    See today's rates

    $2,909/mo

    Est. payment

    Explore your selling options

    Work with a Zillow partner agent

    Leverage their expertise and Zillow's premium Showcase listings to get your home seen by more buyers.

    Get started

    List with your own agent

    Get your home in front of millions of buyers by listing it on Zillow.

    Learn how to do it

    Sell it yourself

    Take full control of how buyers see your home on Zillow by listing For Sale by Owner (FSBO).

    List your home

    What's special

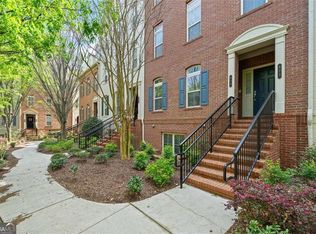
    Welcome to your dream home in the heart of Sandy Springs! This charming 2-bedroom, 2-bathroom residence offers an unbeatable location just minutes from Interstate 400, providing effortless access to all that the area has to offer. Nestled near the prestigious Mercedes-Benz headquarters and the bustling Perimeter Mall, this home is perfect for those who appreciate convenience and luxury. Enjoy nearby parks and a variety of shopping and dining options that cater to every taste and lifestyle. Step inside and be greeted by the spacious, light-filled living areas featuring vaulted ceilings and built-in bookcases, creating an inviting atmosphere that's perfect for both relaxation and entertaining. Large windows flood the home with natural light, highlighting the beautiful interior design and creating a warm, welcoming environment. The master suite is a true retreat, offering ample space and comfort with a sitting area, while the second bedroom provides versatility for guests, a home office, or additional living space. The property has a private deck to relax in and a one-car garage with driveway space for a second car. The house is freshly painted making it move- in ready. Residents will also enjoy access to the community pool. Don't miss the opportunity to make this stunning Sandy Springs property your new home. Contact us today to schedule a private showing and experience the perfect blend of comfort, convenience, and style.

    Zillow last checked:

    Listing updated:

    Listed by:

    Itzel Rivera,

    Humphries & King Realty, LLC.

    Bought with:

    Hester Group

    Harry Norman Realtors

    Karen Henry, 337663

    Harry Norman Realtors

    Source: FMLS GA,MLS#: 7406644MLS Logo

    Facts & features

    Interior

    Bedrooms & bathrooms
    • Bedrooms: 2
    • Bathrooms: 3
    • Full bathrooms: 2
    • 1/2 bathrooms: 1
    • Main level bathrooms: 1
    • Main level bedrooms: 1
    Primary bedroom
    • Features: Oversized Master, Roommate Floor Plan
    • Level: Oversized Master, Roommate Floor Plan
    Bedroom
    • Features: Oversized Master, Roommate Floor Plan
    Primary bathroom
    • Features: Double Vanity, Separate Tub/Shower
    Dining room
    • Features: Other
    Kitchen
    • Features: Breakfast Bar, Cabinets Stain, Pantry, Solid Surface Counters
    Heating
    • Central
    Cooling
    • Central Air
    Appliances
    • Included: Dishwasher, Dryer, Electric Oven, Microwave, Refrigerator, Washer
    • Laundry: Laundry Closet
    Features
    • Bookcases, Double Vanity, High Ceilings 9 ft Main, Walk-In Closet(s)
    • Flooring: Hardwood
    • Windows: None
    • Basement: None
    • Number of fireplaces: 1
    • Fireplace features: Factory Built
    • Common walls with other units/homes: 2+ Common Walls
    Interior area
    • Total structure area: 1,570
    • Total interior livable area: 1,570 sqft
    • Finished area above ground: 1,570

    Property

    Parking
    • Total spaces: 1
    • Parking features: Attached, Driveway, Garage
    • Attached garage spaces: 1
    • Has uncovered spaces: Yes
    Accessibility
    • Accessibility features: None
    Features
    • Levels: Three Or More
    • Patio & porch: Deck
    • Exterior features: Balcony
    • Pool features: None
    • Spa features: None
    • Fencing: None
    • Has view: Yes
    • View description: Other
    • Waterfront features: None
    • Body of water: None
    Lot
    • Size: 1,568 Square Feet
    • Features: Landscaped
    Details
    • Additional structures: None
    • Parcel number: 17 0035 LL4501
    • Other equipment: None
    • Horse amenities: None

    Construction

    Type & style
    • Home type: Townhouse
    • Architectural style: Townhouse,Traditional
    • Property subtype: Condominium, Residential, Townhouse
    • Attached to another structure: Yes
    Materials
    • Brick 3 Sides, Stucco
    • Foundation: Slab
    • Roof: Composition
    Condition
    • Resale
    • New construction: No
    • Year built: 2008

    Utilities & green energy

    • Electric: 110 Volts
    • Sewer: Public Sewer
    • Water: Public
    • Utilities for property: Electricity Available, Underground Utilities, Water Available
    Green energy
    • Energy efficient items: None
    • Energy generation: None

    Community & HOA

    Community
    • Features: Homeowners Assoc, Pool
    • Security: None
    • Subdivision: Promenade At Northplace
    HOA
    • Has HOA: Yes
    • HOA fee: $349 monthly
    Location
    • Region: Sandy Springs

    Financial & listing details

    • Price per square foot: $265/sqft
    • Tax assessed value: $367,900
    • Annual tax amount: $3,036
    • Date on market: 6/19/2024
    • Cumulative days on market: 47 days
    • Ownership: Fee Simple
    • Electric utility on property: Yes
    • Road surface type: Paved

    Price history

    DateEventPrice
    5/9/2025Sold$416,000+2.7%$265/sqft
    Source: Public Record Report a problem
    8/30/2024Sold$405,000-4.7%$258/sqft
    Source: FMLS GA #7406644 Report a problem
    8/16/2024Pending sale$425,000$271/sqft
    Source: FMLS GA #7406644 Report a problem
    6/19/2024Listed for sale$425,000+42.6%$271/sqft
    Source: FMLS GA #7406644 Report a problem
    5/19/2020Listing removed$2,150$1/sqft
    Source: Humphries & King Realty, LLC #8780254 Report a problem
    5/4/2020Listed for rent$2,150$1/sqft
    Source: Humphries & King Realty, LLC #8780254 Report a problem
    8/30/2018Sold$298,000$190/sqft
    Source: Public Record Report a problem

    Public tax history

    YearProperty taxesTax assessment
    2024$3,698 +21.8%$147,160
    2023$3,036 -12.9%$147,160 +8.9%
    2022$3,487 +4.8%$135,120 +15.9%
    2021$3,328 -3.5%$116,560 -4.6%
    2020$3,449 +8.8%$122,200 -48.7%
    2019$3,170 $238,400 +110.2%
    2018$3,170 $113,400 +30%
    2017$3,170 +24.9%$87,200
    2016$2,537 -0.3%$87,200
    2015$2,545 -3%$87,200
    2014$2,624 $87,200 +0.5%
    2013-- $86,800
    2012$2,533 $86,800
    2011-- $86,800 -5.4%
    2010$3,098 +3.1%$91,760
    2009$3,006 $91,760
    2008-- --
    Find assessor info on the county website

    Neighborhood: 30328

    Nearby schools

    GreatSchools rating
    Schools provided by the listing agent
    • Elementary: Woodland - Fulton
    • Middle: Sandy Springs
    • High: North Springs

    Source: FMLS GA. This data may not be complete. We recommend contacting the local school district to confirm school assignments for this home.

    Get a cash offer in 3 minutes
    Find out how much your home could sell for in as little as 3 minutes with a no-obligation cash offer.
    Estimated market value
    $411,100
    Get a cash offer in 3 minutes
    Find out how much your home could sell for in as little as 3 minutes with a no-obligation cash offer.
    Estimated market value
    $411,100