This beautifully updated 2-bedroom, 2-bath condominium sits in the heart of Dunwoody's coveted Perimeter Center district, offering the kind of upscale, low-maintenance lifestyle that's tough to find at this price point. Seller will consider a painting allowance, so you can make this space your own from day one. Sun-filled and move-in ready, this home features hardwood floors throughout and a cozy gas log fireplace that anchors the open living area. Oversized windows flood the space with natural light, creating a bright, welcoming atmosphere all day long. The kitchen is built for both everyday living and entertaining, with granite countertops, stainless steel appliances, rich cabinetry, and a large center island that invites gathering. Crown molding, upgraded lighting, and quality finishes throughout add a timeless, polished feel. The owner's suite is a true retreat - spacious, light-filled, and complete with a generous walk-in closet and a spa-style bath featuring double vanities, a separate soaking tub, and a walk-in shower. The secondary bedroom offers its own full bath, making it ideal for guests, a home office, or roommate living. Life here means secure, carefree condo living with amenities that include: Weekday concierge service (9-5) Resort-style swimming pool Fully equipped fitness center Controlled access community Rare for the area, this unit also comes with two deeded parking spaces plus a private storage unit - real added value in condo living. You're just minutes from Perimeter Mall, top-tier shopping and dining, MARTA rail, major hospitals, and business centers, with quick access to I-285, GA-400, and everything Metro Atlanta has to offer. Location, comfort, upscale finishes, and now a painting allowance to help you personalize it - this one checks every box.
Active
$325,000
11 Perimeter Ctr E APT 1112, Dunwoody, GA 30346
2beds
1,092sqft
Condominium, Mid Rise
Built in 2006
-- sqft lot
$319,000 Zestimate®
$298/sqft
$539/mo HOA
What's special
- 11 days
- 138
- 9
Zillow last checked:
Listing updated:
Listed by:
Paul Washington 4043175556,
Keller Williams Realty Partners
Source: GAMLS,MLS#: 10836959
Facts & features
Interior
Bedrooms & bathrooms
- Bedrooms: 2
- Bathrooms: 2
- Full bathrooms: 2
- Main level bathrooms: 2
- Main level bedrooms: 2
Rooms
- Room types: Foyer, Other
Kitchen
- Features: Breakfast Area, Kitchen Island
Heating
- Central, Electric, Forced Air
Cooling
- Ceiling Fan(s), Electric
Appliances
- Included: Dishwasher, Disposal, Dryer, Gas Water Heater, Microwave, Refrigerator, Washer
- Laundry: In Hall
Features
- Bookcases, High Ceilings, Other, Rear Stairs, Roommate Plan, Split Bedroom Plan
- Flooring: Hardwood
- Windows: Double Pane Windows
- Basement: None
- Number of fireplaces: 1
- Fireplace features: Gas Log, Gas Starter
- Common walls with other units/homes: 1 Common Wall,End Unit
Interior area
- Total structure area: 1,092
- Total interior livable area: 1,092 sqft
- Finished area above ground: 1,092
- Finished area below ground: 0
Property
Parking
- Total spaces: 2
- Parking features: Garage, Garage Door Opener
- Has garage: Yes
Accessibility
- Accessibility features: Accessible Entrance
Features
- Levels: One
- Stories: 1
- Patio & porch: Deck
- Exterior features: Balcony
- Has private pool: Yes
- Pool features: In Ground
- Has view: Yes
- View description: City
- Body of water: None
Lot
- Size: 1,306 Square Feet
- Features: Other
Details
- Parcel number: 18 347 05 085
- Special conditions: Covenants/Restrictions
Construction
Type & style
- Home type: Condo
- Architectural style: Traditional
- Property subtype: Condominium, Mid Rise
- Attached to another structure: Yes
Materials
- Concrete, Synthetic Stucco
- Roof: Composition
Condition
- Resale
- New construction: No
- Year built: 2006
Utilities & green energy
- Sewer: Public Sewer
- Water: Public
- Utilities for property: Cable Available, Electricity Available, High Speed Internet, Natural Gas Available, Phone Available, Sewer Available, Underground Utilities, Water Available
Community & HOA
Community
- Features: Fitness Center, Gated, Park, Pool, Near Public Transport, Near Shopping
- Security: Carbon Monoxide Detector(s), Fire Sprinkler System, Gated Community, Key Card Entry, Smoke Detector(s)
- Subdivision: Prescott at Park Place
HOA
- Has HOA: Yes
- Services included: Maintenance Structure, Maintenance Grounds, Pest Control, Reserve Fund, Swimming, Trash
- HOA fee: $6,468 annually
Location
- Region: Dunwoody
Financial & listing details
- Price per square foot: $298/sqft
- Tax assessed value: $345,900
- Annual tax amount: $3,133
- Date on market: 8/30/2026
- Cumulative days on market: 11 days
- Listing agreement: Exclusive Right To Sell
- Listing terms: Conventional
- Electric utility on property: Yes
Estimated market value
$319,000
$303,000 - $335,000
$2,098/mo
Price history
| Date | Event | Price |
|---|---|---|
| 9/1/2026 | Listed for sale | $325,000$298/sqft |
Source:  FMLS GA #7829633 Report a problem FMLS GA #7829633 Report a problem | ||
| 9/1/2026 | Listing removed | $325,000$298/sqft |
Source:  GAMLS #10679902 Report a problem GAMLS #10679902 Report a problem | ||
| 6/2/2026 | Price change | $325,000-5.8%$298/sqft |
Source: GAMLS #10679902 Report a problem | ||
| 5/28/2026 | Price change | $345,000-2.8%$316/sqft |
Source: GAMLS #10679902 Report a problem | ||
| 5/4/2026 | Price change | $355,000-9%$325/sqft |
Source: GAMLS #10679902 Report a problem | ||
| 1/28/2026 | Listed for sale | $390,000+160%$357/sqft |
Source: GAMLS #10679902 Report a problem | ||
| 11/2/2012 | Sold | $150,000-11.7%$137/sqft |
Source: Public Record Report a problem | ||
| 9/8/2012 | Pending sale | $169,900$156/sqft |
Source: Harry Norman, Realtors #5025783 Report a problem | ||
| 6/1/2012 | Listed for sale | $169,900-35.9%$156/sqft |
Source: Harry Norman, Realtors #5025783 Report a problem | ||
| 6/11/2007 | Sold | $265,000$243/sqft |
Source: Public Record Report a problem | ||
Public tax history
| Year | Property taxes | Tax assessment |
|---|---|---|
| 2025 | -- | $138,360 +2.9% |
| 2024 | $3,083 +26.5% | $134,520 +4.6% |
| 2023 | $2,437 -8.9% | $128,600 +11.3% |
| 2022 | $2,676 +10% | $115,520 +8.8% |
| 2021 | $2,432 +4.3% | $106,160 +5.8% |
| 2020 | $2,331 -13.8% | $100,360 -14.7% |
| 2019 | $2,704 +26.4% | $117,720 +28.6% |
| 2018 | $2,139 -8.5% | $91,520 -2.7% |
| 2017 | $2,337 +21% | $94,040 +19.8% |
| 2016 | $1,931 | $78,480 +10.8% |
| 2014 | $1,931 | $70,840 +24.3% |
| 2013 | -- | $57,000 +13.3% |
| 2012 | -- | $50,320 -37.2% |
| 2011 | -- | $80,112 -11.3% |
| 2010 | $3,576 | $90,320 |
| 2009 | $3,576 +0.1% | $90,320 |
| 2008 | $3,574 | $90,320 |
Find assessor info on the county website
Monthly payment
Est. payment
Payment breakdown
Explore the cost of this home by adjusting the details. Changes won't be saved.Climate risks
Neighborhood: 30346
Nearby schools
Schools provided by the listing agent
- Elementary: Dunwoody
- Middle: Peachtree
- High: Dunwoody
Source: GAMLS. This data may not be complete. We recommend contacting the local school district to confirm school assignments for this home.

Similar homes
- $335,0002 bd2 ba1.2k sqft131 Ashford Cir #131, Atlanta, GA 30338Active

 MLS ID #10831604, Gina Bodell, Harry Norman Realtors. GAMLS
 - $315,0002 bd2 ba1.4k sqft1850 Cotillion Dr Unit 1414, Dunwoody, GA 30338Active
 MLS ID #10809158, EmpowerHome Team Atlanta, Keller Williams Realty First Atlanta. GAMLS
 - $317,0002 bd2 ba1k sqft901 Abernathy Rd APT 1230, Sandy Springs, GA 30328Active
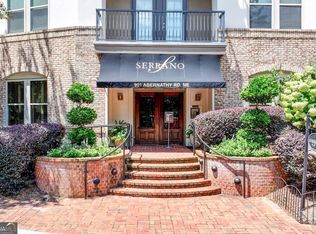 MLS ID #10700421, Sheba Coffey, Indigo Road Realty Georgia. GAMLS
 - $312,9002 bd3 ba1.2k sqft1468 Briarwood Rd NE Unit 2006, Atlanta, GA 30319Active
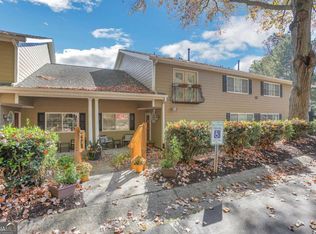 MLS ID #10840459, Helen P Pham, Point Honors & Associates, Realtors. GAMLS
 - $335,0002 bd2 ba1.1k sqft7265 Glisten Ave Unit 120, Sandy Springs, GA 30328ActiveMLS ID #10785668, Regina Fleming, Virtual Properties Realty.com. GAMLS
- $285,0002 bd1 ba943 sqft335 Ashford Cir, Dunwoody, GA 30338Active Under ContractMLS ID #10814624, Sarah Prouty, Chapman Hall Realtors Professionals. GAMLS
- $299,0001 bd1 ba950 sqft2300 Peachford Rd APT 4204, Dunwoody, GA 30338ActiveMLS ID #10801853, Sean Davidson, Keller Williams Realty Atl. Partners. GAMLS
- $374,9991 bd3 ba1.2k sqft3709 Ashford Creek Hl, Atlanta, GA 30319ActiveMLS ID #10837047, Abigail J Clark, Bolst. GAMLS
- $279,0002 bd2 ba1.2k sqft23103 Plantation Dr NE #103, Atlanta, GA 30324ActiveMLS ID #10838066, Community & Council, Keller Williams Realty. GAMLS
- $299,9902 bd2 ba1.2k sqft2865 Lenox Rd NE APT 102, Atlanta, GA 30324ActiveMLS ID #10813033, Clay Elliott, Virtual Properties Realty.com. GAMLS
- $268,0002 bd2 ba1.2k sqft5641 Roswell Rd Unit 217, Sandy Springs, GA 30342ActiveMLS ID #10719033, Premier Realty Group, Keller Williams Realty Atl. Partners. GAMLS
- $349,9002 bd3 ba1.4k sqft3275 Lenox Rd NE APT 108, Atlanta, GA 30324ActiveMLS ID #10786072, David Wrenn, ERA Foster & Bond. GAMLS
- $285,0002 bd2 ba1.2k sqft3940 Riverlook Pkwy SE Unit 101, Marietta, GA 30067ActiveMLS ID #10826924, Shannon L Williams, Keller Williams Realty. GAMLS
- $289,9002 bd2 ba1.2k sqft1975 Nocturne Dr Unit 2107, Alpharetta, GA 30009ActiveMLS ID #10812301, Brittany Milstead, Keller Williams Realty Atl. Partners. GAMLS
- $267,5002 bd2 ba1.2k sqft706 Brighton Point, Sandy Springs, GA 30328ActiveMLS ID #10809398, Daniel E Pulido, Atlanta Communities. GAMLS
- $209,9002 bd2 ba1k sqft10 Perimeter Summit Blvd NE APT 3311, Atlanta, GA 30319ActiveMLS ID #10786046, Angie Slaughter, All Points Team. GAMLS
- $349,5002 bd3 ba1.4k sqft3275 Lenox Rd NE APT 208, Atlanta, GA 30324ActiveMLS ID #10713350, Aziz Izmour, Compass. GAMLS
- $430,0002 bd2 ba1.4k sqft2300 Peachford Rd APT 1410, Dunwoody, GA 30338ActiveMLS ID #10715599, Tony Toich, Keller Williams Atlanta Perimeter. GAMLS
- $210,0002 bd2 ba1k sqft10 Perimeter Summit Blvd NE APT 3206, Brookhaven, GA 30319ActiveMLS ID #10709798, Adelyn Bartlett, Compass. GAMLS
- $349,9002 bd3 ba1.4k sqft711 Cosmopolitan Dr NE Unit 321, Atlanta, GA 30324ActiveMLS ID #10793278, Jon Molineaux, Keller Williams Realty. GAMLS
