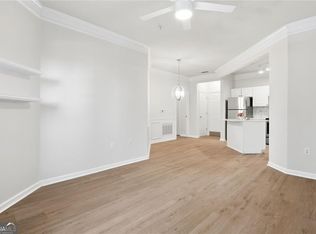
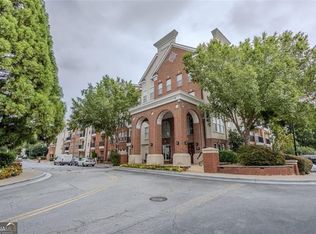
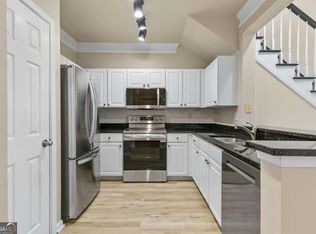
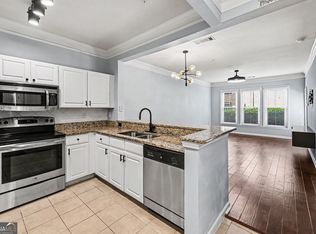
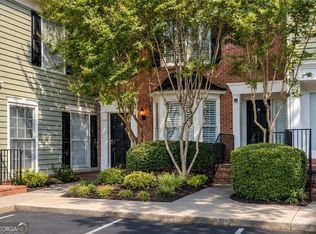
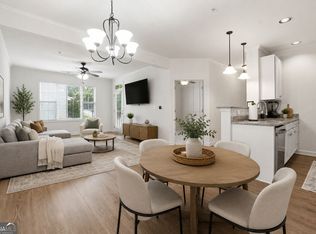
Welcome to this beautifully maintained top-floor condominium in the highly sought-after gated community of Madison Square at Dunwoody. This spacious 2-bedroom, 2-bath residence offers an open-concept layout highlighted by soaring vaulted ceilings, skylights, and abundant natural light, creating an inviting atmosphere throughout. The well-appointed kitchen features white cabinetry, a stylish backsplash, pantry, and overlooks the expansive living area-perfect for everyday living and entertaining. A versatile loft provides the ideal space for a home office, media room, fitness area, or reading retreat. Both oversized bedrooms offer generous walk-in closets, while additional storage includes a walk-in loft closet. Enjoy your morning coffee or unwind in the evening on the private balcony. Residents enjoy resort-style amenities including a swimming pool, hot tub, fitness center, clubhouse, beautifully landscaped grounds, and secure gated access. Two assigned garage parking spaces add everyday convenience. Ideally located just minutes from I-285, Perimeter Center, MARTA, premier shopping, dining, and entertainment, this home offers the perfect combination of comfort, convenience, and lowmaintenance living in one of Dunwoody's most desirable communities. Some photos have been virtually staged.
Active
Price cut: $20K (8/20)
$315,000
1850 Cotillion Dr Unit 1414, Dunwoody, GA 30338
2beds
1,408sqft
Condominium, Mid Rise
Built in 2004
-- sqft lot
$309,500 Zestimate®
$224/sqft
$464/mo HOA
What's special
Beautifully landscaped groundsPrivate balconyBeautifully maintained top-floor condominiumVersatile loftOpen-concept layoutAbundant natural lightWell-appointed kitchen
- 36 days |
- 468 |
- 19 |
Zillow last checked:
Listing updated:
Listed by:
EmpowerHome Team Atlanta 400-499-1652,
Keller Williams Realty First Atlanta,
Corey Bowers 678-899-1728,
Keller Williams Realty First Atlanta
Source: GAMLS,MLS#: 10809158
Facts & features
Interior
Bedrooms & bathrooms
- Bedrooms: 2
- Bathrooms: 2
- Full bathrooms: 2
- Main level bathrooms: 2
- Main level bedrooms: 2
Rooms
- Room types: Bonus Room, Family Room, Loft
Dining room
- Features: Dining Rm/Living Rm Combo
Kitchen
- Features: Breakfast Bar, Pantry, Solid Surface Counters
Heating
- Central
Cooling
- Ceiling Fan(s), Central Air
Appliances
- Included: Dishwasher, Disposal, Dryer, Microwave, Oven/Range (Combo), Refrigerator, Washer
- Laundry: In Hall, Laundry Closet
Features
- Double Vanity, High Ceilings, Master On Main Level, Roommate Plan, Split Bedroom Plan, Tile Bath, Walk-In Closet(s)
- Flooring: Carpet, Hardwood, Tile
- Windows: Double Pane Windows
- Basement: None
- Has fireplace: No
- Common walls with other units/homes: 2+ Common Walls,No One Above
Interior area
- Total structure area: 1,408
- Total interior livable area: 1,408 sqft
- Finished area above ground: 1,408
- Finished area below ground: 0
Video & virtual tour
Property
Parking
- Total spaces: 2
- Parking features: Assigned
Features
- Levels: One
- Stories: 1
- Patio & porch: Porch
- Exterior features: Balcony
- Has private pool: Yes
- Pool features: In Ground
- Has view: Yes
- View description: City
Lot
- Size: 1,132 Square Feet
- Features: Level, Private
Details
- Parcel number: 18 345 13 097
Construction
Type & style
- Home type: Condo
- Architectural style: Traditional
- Property subtype: Condominium, Mid Rise
- Attached to another structure: Yes
Materials
- Brick
- Foundation: Slab
- Roof: Composition
Condition
- Resale
- New construction: No
- Year built: 2004
Utilities & green energy
- Sewer: Public Sewer
- Water: Public
- Utilities for property: Cable Available, Electricity Available, High Speed Internet, Sewer Connected, Water Available
Community & HOA
Community
- Features: Clubhouse, Fitness Center, Gated, Pool, Near Public Transport, Walk To Schools, Near Shopping
- Security: Smoke Detector(s)
- Subdivision: Madison Square At Dunwoody
HOA
- Has HOA: Yes
- Services included: Maintenance Grounds, Pest Control, Security, Swimming, Trash
- HOA fee: $5,568 annually
Location
- Region: Dunwoody
Financial & listing details
- Price per square foot: $224/sqft
- Tax assessed value: $342,100
- Annual tax amount: $3,307
- Date on market: 7/22/2026
- Cumulative days on market: 37 days
- Listing agreement: Exclusive Right To Sell
- Electric utility on property: Yes
Estimated market value
$309,500
$294,000 - $325,000
$2,139/mo
Price history
| Date | Event | Price |
|---|---|---|
| 8/20/2026 | Price change | $315,000-6%$224/sqft |
Source:  GAMLS #10809158 Report a problem GAMLS #10809158 Report a problem | ||
| 7/22/2026 | Listed for sale | $335,000-6.7%$238/sqft |
Source: GAMLS #10809158 Report a problem | ||
| 2/2/2026 | Listing removed | $359,000$255/sqft |
Source: GAMLS #10577195 Report a problem | ||
| 10/7/2025 | Price change | $359,000-1.4%$255/sqft |
Source: GAMLS #10577195 Report a problem | ||
| 9/22/2025 | Price change | $364,000-1.4%$259/sqft |
Source: GAMLS #10577195 Report a problem | ||
| 8/21/2025 | Price change | $369,000-2.6%$262/sqft |
Source: GAMLS #10577195 Report a problem | ||
| 8/4/2025 | Listed for sale | $379,000+51.6%$269/sqft |
Source: GAMLS #10577195 Report a problem | ||
| 5/17/2019 | Sold | $250,000-2%$178/sqft |
Source:  FMLS GA #6520125 Report a problem FMLS GA #6520125 Report a problem | ||
| 4/12/2019 | Pending sale | $255,000$181/sqft |
Source: CENTURY 21 Results #6520125 Report a problem | ||
| 3/15/2019 | Listed for sale | $255,000+48.3%$181/sqft |
Source: Century 21 Results #8544318 Report a problem | ||
| 3/31/2015 | Sold | $172,000-1.7%$122/sqft |
Source: FMLS GA #5391818 Report a problem | ||
| 2/14/2015 | Pending sale | $175,000$124/sqft |
Source: SOLID SOURCE REALTY INC. #07396936 Report a problem | ||
| 2/3/2015 | Listed for sale | $175,000+10.8%$124/sqft |
Source: Solid Source Realty, Inc #5391818 Report a problem | ||
| 8/30/2013 | Sold | $157,900-1.3%$112/sqft |
Source: FMLS GA #5130655 Report a problem | ||
| 6/10/2013 | Pending sale | $159,900$114/sqft |
Source: Solid Source Realty #5130655 Report a problem | ||
| 4/5/2013 | Listed for sale | $159,900$114/sqft |
Source: Solid Source Realty #5130655 Report a problem | ||
Public tax history
| Year | Property taxes | Tax assessment |
|---|---|---|
| 2025 | $3,307 +3% | $136,840 +5.5% |
| 2024 | $3,211 +24.2% | $129,720 +4.1% |
| 2023 | $2,585 -10.8% | $124,640 +9.2% |
| 2022 | $2,898 +9.7% | $114,160 +8.7% |
| 2021 | $2,643 +3.9% | $105,040 +7.5% |
| 2020 | $2,543 -34.4% | $97,720 +0.8% |
| 2019 | $3,877 +4% | $96,920 +4.8% |
| 2018 | $3,727 +6.7% | $92,520 +5.7% |
| 2017 | $3,494 +29% | $87,520 +27.3% |
| 2016 | $2,709 | $68,764 +64.7% |
| 2014 | $2,709 | $41,760 |
| 2013 | -- | $41,760 |
| 2012 | -- | $41,760 |
| 2011 | -- | $41,760 |
| 2010 | $1,534 -32.9% | $41,760 -38.3% |
| 2009 | $2,285 -24.8% | $67,640 -25% |
| 2008 | $3,037 | $90,200 |
Find assessor info on the county website
Monthly payment
Est. payment
Payment breakdown
Explore the cost of this home by adjusting the details. Changes won't be saved.Climate risks
Neighborhood: 30338
Nearby schools
GreatSchools rating
- 7/10Dunwoody Elementary SchoolGrades: PK-5Distance: 1.4 mi
- 5/10Peachtree Middle SchoolGrades: 6-8Distance: 1.2 mi
- 7/10Dunwoody High SchoolGrades: 9-12Distance: 1.7 mi
Schools provided by the listing agent
- Elementary: Dunwoody
- Middle: Peachtree
- High: Dunwoody
Source: GAMLS. This data may not be complete. We recommend contacting the local school district to confirm school assignments for this home.
- $229,9001 bd1 ba819 sqft1850 Cotillion Dr UNIT 3405, Dunwoody, GA 30338For Sale
- $199,0001 bd1 ba983 sqft1850 Cotillion Dr UNIT 3322, Dunwoody, GA 30338For Sale
- $263,0001 bd1 ba983 sqft1850 Cotillion Dr UNIT 2402, Dunwoody, GA 30338Sold
- $335,0002 bd2 ba1.3k sqft1850 Cotillion Dr UNIT 1101, Dunwoody, GA 30338Sold

- $329,9003 bd2 ba1.4k sqft1850 Cotillion Dr UNIT 1009, Dunwoody, GA 30338Off Market
- $207,6001 bd1 ba-- sqft1850 Cotillion Dr UNIT 1110, Dunwoody, GA 30338Off Market
- $330,0003 bd2 ba1.5k sqft1850 Cotillion Dr UNIT 1217, Dunwoody, GA 30338Sold
- $360,0002 bd2 ba1.4k sqft1850 Cotillion Dr UNIT 4412, Dunwoody, GA 30338Sold
A local agent can set up tours, give advice and negotiate with sellers.
Similar homes
- $209,9001 bd1 ba752 sqft1850 Cotillion Dr Unit 2102, Dunwoody, GA 30338Active
 MLS ID #10771531, Cherron Williamson, BHGRE Metro Brokers. GAMLS
 - $235,0001 bd1 ba752 sqft1850 Cotillion Dr Unit 3304, Dunwoody, GA 30338For Sale

 MLS ID #7712842, Shawn Ware, Atlanta Fine Homes Sotheby's International. FMLS GA
 - $364,9002 bd3 ba1.4k sqft27 Mount Vernon Cir, Sandy Springs, GA 30338Active
 MLS ID #10824131, Mary Ann Bishop, BHHS Georgia Properties. GAMLS
 - $339,0002 bd2 ba1.1k sqft7265 Glisten Ave Unit 120, Sandy Springs, GA 30328Active
 MLS ID #10785668, Regina Fleming, Virtual Properties Realty.com. GAMLS
 - $314,0002 bd2 ba1.2k sqft1955 Nocturne Dr Unit 3410, Alpharetta, GA 30009ActiveMLS ID #10726775, Nicholas LaMonte, Ansley RE | Christie's Int'l RE. GAMLS
- $314,9002 bd2 ba1.1k sqft2255 Peachtree Rd NE Unit 521, Atlanta, GA 30309ActiveMLS ID #10761070, Brooks Payne, Dwelli. GAMLS
- $275,0002 bd2 ba1.1k sqft3636 Habersham Rd NW APT 2207, Atlanta, GA 30305ActiveMLS ID #10820852, Christopher Rodriguez, Redfin Corporation. GAMLS
- $329,0002 bd3 ba1.7k sqft2865 Lenox Rd NE APT 503, Atlanta, GA 30324ActiveMLS ID #10801169, Todd Brunsvold, Coldwell Banker Realty. GAMLS
- $280,0003 bd2 ba1.4k sqft1708 Brighton Point, Sandy Springs, GA 30328Active Under ContractMLS ID #10781495, Jacqueline Gallo, Relocal Home Real Est Services. GAMLS
- $339,0002 bd2 ba1.4k sqft2400 Cumberland Pkwy SE Unit 213, Atlanta, GA 30339ActiveMLS ID #10815530, Justin Landis, Bolst, Inc.. GAMLS
- $318,0001 bd1 ba736 sqft1055 Piedmont Ave NE Unit 117, Atlanta, GA 30309ActiveMLS ID #10832809, Donna Robinson, ERA Foster & Bond. GAMLS
- $300,0003 bd4 ba1.3k sqft1057 Liberty Pkwy NW, Atlanta, GA 30318ActiveMLS ID #10833119, Jamie Lee Yawn, Atlanta Communities. GAMLS
- $320,0003 bd3 ba1.3k sqft3180 Seven Pines Ct Unit 101, Atlanta, GA 30339ActiveMLS ID #10761942, Gregory Goad, Real Broker, LLC. GAMLS
- $290,0002 bd2 ba1.2k sqft1965 Nocturne Dr Unit 1208A, Alpharetta, GA 30009ActiveMLS ID #10680619, Janice Overbeck, Keller Williams Realty Atlanta North. GAMLS
- $390,0003 bd3 ba1.3k sqft901 Abernathy Rd APT 4300, Atlanta, GA 30328ActiveMLS ID #10807694, Regan Burr, HOME Luxury Real Estate. GAMLS
- $315,0002 bd1 ba940 sqft885 Briarcliff Rd NE APT 14, Atlanta, GA 30306ActiveMLS ID #10820287, Ryan Carroll, Harry Norman Realtors. GAMLS
- $229,0002 bd2 ba1k sqft10 Perimeter Summit Blvd NE APT 2112, Brookhaven, GA 30319ActiveMLS ID #10708564, Raegan Thorp, Bolst, Inc.. GAMLS
- $380,0001 bd3 ba1.2k sqft3709 Ashford Creek Hl, Atlanta, GA 30319ActiveMLS ID #10762518, Abigail J Clark, Bolst, Inc.. GAMLS
- $249,9002 bd2 ba1.2k sqft1202 Pine Heights Dr NE, Atlanta, GA 30324ActiveMLS ID #10829712, Justin Landis, Bolst, Inc.. GAMLS
- $314,0002 bd3 ba1.6k sqft1006 Vinings Forest Ln SE #10, Smyrna, GA 30080ActiveMLS ID #10706109, Carolyn C Watters, Atlanta Communities. GAMLS
