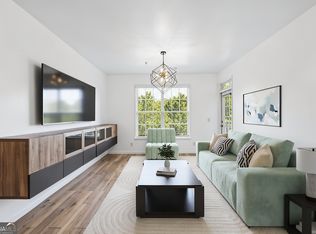
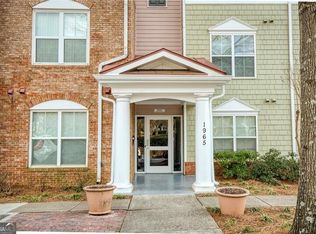
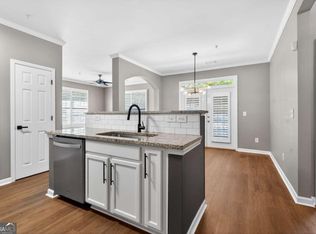
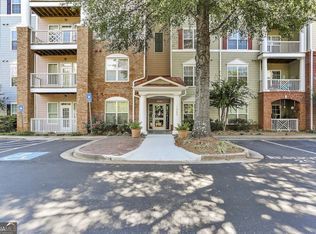
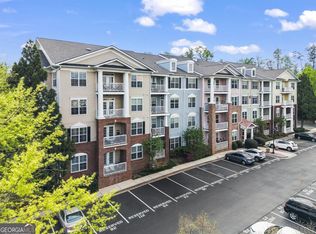
Prime Location! Beautiful 2BR/2BA Condo on the Second Floor Near Downtown Alpharetta & Avalon! Located in the Westside Commons community, this condo offers a well-designed, open layout with generous closet space throughout. The kitchen features a walk-in pantry and flows seamlessly into the sun-filled living area, creating a bright and comfortable space for everyday living and entertaining. Recent updates include refreshed cabinetry, updated light fixtures, and newer faucets, adding a clean, modern touch. Both bedrooms are nicely sized, each with access to a full bath, offering flexibility for guests or a roommate-style setup. Enjoy low-maintenance living with community amenities that include secured entry, assigned parking, elevator access, a pool, clubhouse, and park. Conveniently located near dining, shopping, entertainment, and major routes, this home offers an easy and connected lifestyle.
Active
Price cut: $5K (7/7)
$290,000
1965 Nocturne Dr Unit 1208A, Alpharetta, GA 30009
2beds
1,209sqft
Condominium, Mid Rise
Built in 2005
-- sqft lot
$287,700 Zestimate®
$240/sqft
$408/mo HOA
What's special
Elevator accessNewer faucetsAssigned parkingRefreshed cabinetryGenerous closet space throughoutSecured entryWell-designed open layout
- 196 days |
- 321 |
- 10 |
Zillow last checked:
Listing updated:
Listed by:
Janice Overbeck 404-800-3159,
Keller Williams Realty Atlanta North,
Julie Uden 770-380-5924,
Keller Williams Realty Atlanta North
Source: GAMLS,MLS#: 10680619
Facts & features
Interior
Bedrooms & bathrooms
- Bedrooms: 2
- Bathrooms: 2
- Full bathrooms: 2
- Main level bathrooms: 2
- Main level bedrooms: 2
Rooms
- Room types: Great Room
Dining room
- Features: Dining Rm/Living Rm Combo
Kitchen
- Features: Walk-in Pantry
Heating
- Central, Electric, Forced Air
Cooling
- Ceiling Fan(s), Central Air
Appliances
- Included: Dishwasher, Dryer, Microwave, Oven/Range (Combo), Refrigerator, Washer
- Laundry: In Hall, Laundry Closet
Features
- Double Vanity, Roommate Plan
- Flooring: Carpet, Hardwood, Tile
- Basement: None
- Has fireplace: No
- Common walls with other units/homes: 2+ Common Walls
Interior area
- Total structure area: 1,209
- Total interior livable area: 1,209 sqft
- Finished area above ground: 1,209
- Finished area below ground: 0
Property
Parking
- Total spaces: 1
- Parking features: Assigned
Features
- Levels: One
- Stories: 1
- Exterior features: Balcony
- Body of water: None
Lot
- Size: 1,219 Square Feet
- Features: Other
Details
- Parcel number: 12 260006891266
Construction
Type & style
- Home type: Condo
- Architectural style: Traditional
- Property subtype: Condominium, Mid Rise
- Attached to another structure: Yes
Materials
- Brick, Concrete
- Roof: Composition
Condition
- Resale
- New construction: No
- Year built: 2005
Utilities & green energy
- Sewer: Public Sewer
- Water: Public
- Utilities for property: Electricity Available, High Speed Internet, Sewer Available, Water Available
Community & HOA
Community
- Features: Clubhouse, Park, Pool, Sidewalks, Street Lights, Near Shopping
- Subdivision: Westside Commons
HOA
- Has HOA: Yes
- Services included: Insurance, Maintenance Structure, Maintenance Grounds, Swimming, Trash, Water
- HOA fee: $4,896 annually
Location
- Region: Alpharetta
Financial & listing details
- Price per square foot: $240/sqft
- Annual tax amount: $1,892
- Date on market: 2/2/2026
- Cumulative days on market: 197 days
- Listing agreement: Exclusive Right To Sell
- Electric utility on property: Yes
Estimated market value
$287,700
$273,000 - $302,000
$2,044/mo
Price history
| Date | Event | Price |
|---|---|---|
| 7/7/2026 | Price change | $290,000-1.7%$240/sqft |
Source:  GAMLS #10680619 Report a problem GAMLS #10680619 Report a problem | ||
| 6/26/2026 | Price change | $295,000-1.7%$244/sqft |
Source: GAMLS #10680619 Report a problem | ||
| 6/19/2026 | Price change | $300,000-3.2%$248/sqft |
Source: GAMLS #10680619 Report a problem | ||
| 6/9/2026 | Price change | $309,900-2.4%$256/sqft |
Source: GAMLS #10680619 Report a problem | ||
| 5/19/2026 | Price change | $317,500-2.3%$263/sqft |
Source: GAMLS #10680619 Report a problem | ||
| 3/11/2026 | Price change | $325,000-1.5%$269/sqft |
Source: GAMLS #10680619 Report a problem | ||
| 2/2/2026 | Listed for sale | $330,000+0%$273/sqft |
Source: GAMLS #10680619 Report a problem | ||
| 1/1/2026 | Listing removed | $329,900$273/sqft |
Source: GAMLS #10623630 Report a problem | ||
| 10/12/2025 | Listed for sale | $329,900$273/sqft |
Source:  FMLS GA #7662932 Report a problem FMLS GA #7662932 Report a problem | ||
Public tax history
Tax history is unavailable.
Monthly payment
Est. payment
Payment breakdown
Explore the cost of this home by adjusting the details. Changes won't be saved.Climate risks
Neighborhood: North Point
Nearby schools
GreatSchools rating
- 9/10Hembree Springs Elementary SchoolGrades: PK-5Distance: 2 mi
- 8/10Northwestern Middle SchoolGrades: 6-8Distance: 3.6 mi
- 10/10Milton High SchoolGrades: 9-12Distance: 3.7 mi
Schools provided by the listing agent
- Elementary: Hembree Springs
- Middle: Northwestern
- High: Milton
Source: GAMLS. This data may not be complete. We recommend contacting the local school district to confirm school assignments for this home.
- $319,9002 bd2 ba1.2k sqft1965 Nocturne Dr UNIT 1308A, Alpharetta, GA 30009For Sale
- $343,0002 bd2 ba1.2k sqft1965 Nocturne Dr UNIT 1305, Alpharetta, GA 30009Sold
- $334,5002 bd2 ba1.2k sqft1965 Nocturne Dr UNIT 1102, Alpharetta, GA 30009For Sale
- $325,0002 bd2 ba1.2k sqft1965 Nocturne Dr UNIT 1103, Alpharetta, GA 30009Sold
- $300,0002 bd2 ba1.2k sqft1965 Nocturne Dr UNIT 1208, Alpharetta, GA 30009Sold
- $295,0001 bd2 ba1k sqft1965 Nocturne Dr UNIT 1106A, Alpharetta, GA 30009Sold
- $317,5002 bd2 ba1.2k sqft1965 Nocturne Dr UNIT 1104, Alpharetta, GA 30009Off Market
- $317,6002 bd2 ba1.2k sqft1965 Nocturne Dr UNIT 1307, Alpharetta, GA 30009Off Market
A local agent can set up tours, give advice and negotiate with sellers.
Similar homes
- $319,9002 bd2 ba1.2k sqft1965 Nocturne Dr Unit 1308A, Alpharetta, GA 30009Active
 MLS ID #10801923, Justin Landis, Bolst, Inc.. GAMLS
 - $314,0002 bd2 ba1.2k sqft1955 Nocturne Dr Unit 3410, Alpharetta, GA 30009Active
 MLS ID #10726775, Nicholas LaMonte, Ansley RE | Christie's Int'l RE. GAMLS
 - $275,0002 bd2 ba1.3k sqft3067 Steeplechase, Alpharetta, GA 30004Active
 MLS ID #10762237, Mark Spain, Mark Spain Real Estate. GAMLS
 - $310,0002 bd2 ba1.3k sqft933 Sandringham Dr #933, Alpharetta, GA 30004Active
 MLS ID #10787221, Naysha Clark, Century 21 Results. GAMLS
 - $335,0002 bd2 ba1.2k sqft3145 Cape Cir, Alpharetta, GA 30009ActiveMLS ID #10795331, Rhonda Hofer, BHHS Georgia Properties. GAMLS
- $330,0002 bd3 ba1.2k sqft2000 Whitestone Pl, Alpharetta, GA 30005ActiveMLS ID #10809708, Sara Ead, Ansley RE|Christie's Int'l RE. GAMLS
- $395,0002 bd2 ba1.4k sqft4017 Steeplechase, Alpharetta, GA 30004ActiveMLS ID #10803044, Carey Manders, Redfin Corporation. GAMLS
- $290,0002 bd2 ba1.1k sqft3636 Habersham Rd NW APT 2207, Atlanta, GA 30305ActiveMLS ID #10820852, Christopher Rodriguez, Redfin Corporation. GAMLS
- $398,0002 bd3 ba1.3k sqft6115 Woodland Ln, Alpharetta, GA 30009ActiveMLS ID #10763145, Ericka Mitchell, Compass. GAMLS
- $379,0003 bd3 ba1.7k sqft5112 Woodland Ln, Alpharetta, GA 30009ActiveMLS ID #10768063, Tommy Ngo, Redfin Corporation. GAMLS
- $260,0002 bd2 ba1.5k sqft750 Dalrymple Rd APT L3, Sandy Springs, GA 30328ActiveMLS ID #10781362, Modern Traditions Realty Group, RE/MAX Center. GAMLS
- $244,0003 bd2 ba950 sqft513 Cypress Pointe St, Johns Creek, GA 30022ActiveMLS ID #10781028, Samuel Shechter, Keller Williams Realty North Atlanta. GAMLS
- $235,0002 bd2 ba880 sqft915 Wentworth Ct, Johns Creek, GA 30022ActiveMLS ID #10811043, Ayelet Gilad, Keller Williams Realty First Atlanta. GAMLS
- $285,0002 bd2 ba1.3k sqft3150 Woodwalk Dr SE Unit 3112, Atlanta, GA 30339ActiveMLS ID #10606433, Kes Stadler, Atlanta Communities. GAMLS
- $335,0002 bd2 ba1.4k sqft1850 Cotillion Dr Unit 1414, Dunwoody, GA 30338ActiveMLS ID #10809158, EmpowerHome Team Atlanta, Keller Williams Realty First Atlanta. GAMLS
- $249,9902 bd2 ba1.3k sqft204 Berkeley Woods Dr, Duluth, GA 30096ActiveMLS ID #10808101, Alejandro Parra, Unlock Realty Group. GAMLS
- $324,9992 bd2 ba1.1k sqft3113 Orchard Ridge Cir, Duluth, GA 30096ActiveMLS ID #10798896, Summer Berg, Keller Williams Realty Atl. Partners. GAMLS
- $339,0002 bd2 ba1.1k sqft7265 Glisten Ave Unit 120, Sandy Springs, GA 30328ActiveMLS ID #10785668, Regina Fleming, Virtual Properties Realty.com. GAMLS
- $299,5002 bd2 ba1.2k sqft1 Biscayne Dr NW Unit 703, Atlanta, GA 30309ActiveMLS ID #10799061, Taylor Seitz, Virtual Properties Realty.com. GAMLS
- $269,9992 bd2 ba1.2k sqft1250 Parkwood Cir SE Unit 1312, Atlanta, GA 30339ActiveMLS ID #10790594, Janice Overbeck, Keller Williams Realty Atlanta North. GAMLS
