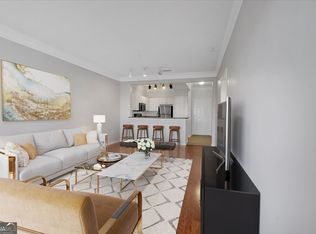

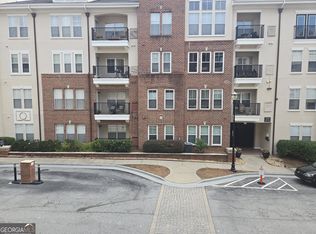
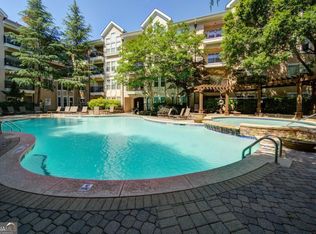
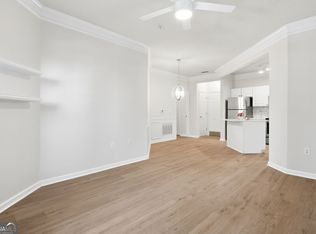
Motivated Seller - Bring Your Offer Today! Special Financing Opportunity: Qualified buyers may be eligible for a temporary 1% interest rate buydown through the seller's preferred lender, helping reduce monthly payments during the first 12 months. Contact the listing agent for details, qualifications, lender information, and terms. Offer available through 08/31/2026. Convenient first-floor 1BR/1BA condo in the gated Madison Square at Dunwoody community, featuring low HOA dues, covered garage parking, and an unbeatable walkable location. Enjoy true walkability with Starbucks, Kroger, restaurants, shops, and everyday conveniences just a short stroll away, while Perimeter Mall, MARTA, major employers, I-285, and GA-400 are only minutes from your door. Inside, you'll find engineered hardwood floors, granite countertops, stainless steel appliances, updated lighting and fixtures, a custom walk-in closet, energy-efficient windows, and a private covered patio. Community amenities include two resort-style pools, a fitness center, beautifully maintained grounds, and year-round HOA events. Move-in ready, low-maintenance living in one of Dunwoody's most convenient locations. Schedule your private tour today!
Active
Price cut: $5.1K (8/14)
$209,900
1850 Cotillion Dr Unit 2102, Dunwoody, GA 30338
1beds
752sqft
Condominium
Built in 2004
-- sqft lot
$208,300 Zestimate®
$279/sqft
$231/mo HOA
What's special
Two resort-style poolsCovered garage parkingStainless steel appliancesUpdated lighting and fixturesPrivate covered patioEnergy-efficient windowsGranite countertops
- 87 days |
- 138 |
- 4 |
Zillow last checked:
Listing updated:
Listed by:
Cherron Williamson 404-808-0722,
BHGRE Metro Brokers
Source: GAMLS,MLS#: 10771531
Facts & features
Interior
Bedrooms & bathrooms
- Bedrooms: 1
- Bathrooms: 1
- Full bathrooms: 1
- Main level bathrooms: 1
- Main level bedrooms: 1
Rooms
- Room types: Laundry
Dining room
- Features: Dining Rm/Living Rm Combo
Kitchen
- Features: Breakfast Bar
Heating
- Central
Cooling
- Central Air
Appliances
- Included: Dishwasher, Disposal, Dryer, Electric Water Heater, Ice Maker, Microwave, Oven/Range (Combo), Refrigerator, Stainless Steel Appliance(s), Washer
- Laundry: Laundry Closet
Features
- Soaking Tub, Walk-In Closet(s)
- Flooring: Hardwood, Carpet
- Basement: None
- Has fireplace: No
- Common walls with other units/homes: End Unit
Interior area
- Total structure area: 752
- Total interior livable area: 752 sqft
- Finished area above ground: 752
- Finished area below ground: 0
Video & virtual tour
Property
Parking
- Total spaces: 1
- Parking features: Garage, Assigned, Attached, Guest, Garage Door Opener
- Has attached garage: Yes
Features
- Levels: One
- Stories: 1
- Patio & porch: Patio
- Has private pool: Yes
- Pool features: In Ground
- Fencing: Wood
Lot
- Size: 871 Square Feet
- Features: Level
Details
- Parcel number: 18 345 13 111
- Special conditions: Agent Owned
Construction
Type & style
- Home type: Condo
- Architectural style: Traditional
- Property subtype: Condominium
- Attached to another structure: Yes
Materials
- Brick, Stucco
- Roof: Other
Condition
- Resale
- New construction: No
- Year built: 2004
Details
- Warranty included: Yes
Utilities & green energy
- Sewer: Public Sewer
- Water: Public
- Utilities for property: Cable Available, Electricity Available, High Speed Internet, Phone Available, Water Available
Community & HOA
Community
- Features: Clubhouse, Fitness Center, Gated
- Security: Key Card Entry, Smoke Detector(s)
- Subdivision: MADISON SQUARE AT DUNWOODY
HOA
- Has HOA: Yes
- Services included: Maintenance Structure, Maintenance Grounds, Pest Control
- HOA fee: $2,772 annually
Location
- Region: Dunwoody
Financial & listing details
- Price per square foot: $279/sqft
- Tax assessed value: $237,700
- Annual tax amount: $2,031
- Date on market: 5/26/2026
- Cumulative days on market: 87 days
- Listing agreement: Exclusive Right To Sell
- Electric utility on property: Yes
Estimated market value
$208,300
$198,000 - $219,000
$1,618/mo
Price history
| Date | Event | Price |
|---|---|---|
| 8/14/2026 | Price change | $209,900-2.4%$279/sqft |
Source:  GAMLS #10771531 Report a problem GAMLS #10771531 Report a problem | ||
| 7/16/2026 | Price change | $215,000-2.2%$286/sqft |
Source: GAMLS #10771531 Report a problem | ||
| 6/26/2026 | Price change | $219,900-2.3%$292/sqft |
Source: GAMLS #10771531 Report a problem | ||
| 5/26/2026 | Listed for sale | $225,000+139.6%$299/sqft |
Source: GAMLS #10771531 Report a problem | ||
| 7/21/2014 | Sold | $93,900$125/sqft |
Source:  FMLS GA #5212052 Report a problem FMLS GA #5212052 Report a problem | ||
| 5/11/2014 | Pending sale | $93,900$125/sqft |
Source: Solid Source Realty #5212052 Report a problem | ||
| 10/24/2013 | Listed for sale | $93,900$125/sqft |
Source: Solid Source Realty #5212052 Report a problem | ||
Public tax history
| Year | Property taxes | Tax assessment |
|---|---|---|
| 2025 | $2,031 +2.7% | $95,080 +3.6% |
| 2024 | $1,977 +38% | $91,800 +2.8% |
| 2023 | $1,433 -12.6% | $89,280 +16.8% |
| 2022 | $1,639 +17.9% | $76,440 +15.3% |
| 2021 | $1,390 +1.7% | $66,280 +2.7% |
| 2020 | $1,367 +5.8% | $64,520 +4.5% |
| 2019 | $1,292 +7.5% | $61,720 +8.1% |
| 2018 | $1,202 +14.6% | $57,080 +19.6% |
| 2017 | $1,049 +13.6% | $47,720 +10.2% |
| 2016 | $923 | $43,320 +51.6% |
| 2014 | $923 | $28,576 -7.7% |
| 2013 | -- | $30,960 -2.9% |
| 2012 | -- | $31,880 -6.8% |
| 2011 | -- | $34,200 |
| 2010 | $1,267 -12.8% | $34,200 -20% |
| 2009 | $1,453 -24.7% | $42,760 -25% |
| 2008 | $1,929 | $57,040 |
Find assessor info on the county website
Monthly payment
Est. payment
Payment breakdown
Explore the cost of this home by adjusting the details. Changes won't be saved.Climate risks
Neighborhood: 30338
Nearby schools
GreatSchools rating
- 7/10Dunwoody Elementary SchoolGrades: PK-5Distance: 1.4 mi
- 5/10Peachtree Middle SchoolGrades: 6-8Distance: 1.1 mi
- 7/10Dunwoody High SchoolGrades: 9-12Distance: 1.7 mi
Schools provided by the listing agent
- Elementary: Dunwoody
- Middle: Peachtree
- High: Dunwoody
Source: GAMLS. This data may not be complete. We recommend contacting the local school district to confirm school assignments for this home.
- $212,0001 bd1 ba752 sqft1850 Cotillion Dr UNIT 4204, Dunwoody, GA 30338Sold
- $320,0002 bd2 ba1.1k sqft1850 Cotillion Dr UNIT 1203, Dunwoody, GA 30338Sold

- $236,0001 bd1 ba983 sqft1850 Cotillion Dr UNIT 4414, Dunwoody, GA 30338Off Market
- $265,0002 bd2 ba1.1k sqft1850 Cotillion Dr, Dunwoody, GA 30338For Sale
- $320,0003 bd2 ba1.4k sqft1850 Cotillion Dr UNIT 2310, Dunwoody, GA 30338Sold
- $219,8001 bd1 ba752 sqft1850 Cotillion Dr UNIT 2205, Dunwoody, GA 30338For Sale
- $214,9001 bd1 ba815 sqft1850 Cotillion Dr UNIT 3222, Dunwoody, GA 30338For Sale
- $365,0002 bd2 ba1.5k sqft1850 Cotillion Dr UNIT 1404, Dunwoody, GA 30338Sold
A local agent can set up tours, give advice and negotiate with sellers.
Similar homes
- $215,0001 bd1 ba761 sqft1850 Cotillion Dr Unit 3209, Dunwoody, GA 30338Active
 MLS ID #10764960, North Georgia Group, Keller Williams Community Partners. GAMLS
 - $214,9001 bd1 ba815 sqft1850 Cotillion Dr Unit 3222, Dunwoody, GA 30338Active
 MLS ID #10779041, Duvan Vallejo, Keller Williams Chattahoochee. GAMLS
 - $229,9001 bd1 ba819 sqft1850 Cotillion Dr Unit 3405, Dunwoody, GA 30338Active
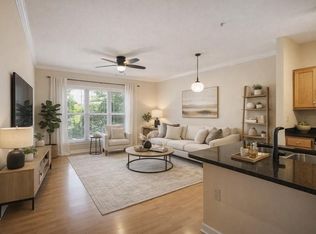
 MLS ID #10739234, Logan Holcomb, BHHS Georgia Properties. GAMLS
 - $205,0001 bd1 ba736 sqft4333 Dunwoody Park APT 1206, Dunwoody, GA 30338For Sale
 MLS ID #7710985, Lauren Kim, GreenPoint Realty, LLC. FMLS GA
 - $235,0001 bd1 ba752 sqft1850 Cotillion Dr Unit 3304, Dunwoody, GA 30338For SaleMLS ID #7712842, Shawn Ware, Atlanta Fine Homes Sotheby's International. FMLS GA
- $209,9002 bd2 ba1k sqft10 Perimeter Summit Blvd NE APT 3311, Atlanta, GA 30319ActiveMLS ID #10786046, Angie Slaughter, All Points Team. GAMLS
- $213,0001 bd1 ba780 sqft10 Perimeter Summit Blvd NE Unit 1203, Brookhaven, GA 30319ActiveMLS ID #10686655, Mark Spain, Mark Spain Real Estate. GAMLS
- $210,0002 bd2 ba1k sqft10 Perimeter Summit Blvd NE APT 3206, Brookhaven, GA 30319ActiveMLS ID #10709798, Adelyn Bartlett, Compass. GAMLS
- $215,0001 bd1 ba820 sqft1 Biscayne Dr NW Unit 109, Atlanta, GA 30309ActiveMLS ID #10830008, Mark Spain, Mark Spain Real Estate. GAMLS
- $219,0002 bd2 ba1k sqft6900 Roswell Rd APT Q17, Sandy Springs, GA 30328ActiveMLS ID #10814654, Stacey Fountain, Century 21 Results. GAMLS
- $220,0001 bd1 ba872 sqft1800 Clairmont Lake A314, Decatur, GA 30033For SaleMLS ID #7825147, ELLEN LAMB, SRA Signature Realty, Inc.. FMLS GA
- $185,0001 bd1 ba769 sqft795 Hammond Dr APT 1012, Sandy Springs, GA 30328ActiveMLS ID #10820660, Rhonda Duffy, Duffy Realty. GAMLS
- $185,0002 bd1 ba952 sqft10 Perimeter Summit Blvd NE APT 3207, Atlanta, GA 30319ActiveMLS ID #10791776, Kristina Murphy, Georgia Dreams Realty. GAMLS
- $219,0002 bd2 ba1.1k sqft1483 Keys Crossing Dr NE, Atlanta, GA 30319ActiveMLS ID #10823305, Phillip Norred, Keller Williams Realty. GAMLS
- $229,0002 bd2 ba1k sqft10 Perimeter Summit Blvd NE APT 2112, Brookhaven, GA 30319ActiveMLS ID #10708564, Raegan Thorp, Bolst, Inc.. GAMLS
- $229,0001 bd1 ba800 sqft1800 Clairmont Lake Unit 301, Decatur, GA 30033ActiveMLS ID #10830941, Ellen Lamb, SRA Signature Realty. GAMLS
- $175,0001 bd1 ba840 sqft10 Perimeter Summit Blvd #4116, Atlanta, GA 30319ActiveMLS ID #10791878, Courtney Chambless, eXp Realty. GAMLS
- $225,0001 bd1 ba798 sqft4102 Westchester Rdg NE, Atlanta, GA 30329ActiveMLS ID #10820733, Rebecca G Sideris, Bolst, Inc.. GAMLS
- $214,9001 bd1 ba864 sqft1128 Westchester Rdg NE, Atlanta, GA 30329ActiveMLS ID #10724687, Phillip Norred, Keller Williams Realty. GAMLS
- $195,0001 bd1 ba840 sqft970 Sidney Marcus Blvd NE Unit 1420, Atlanta, GA 30324ActiveMLS ID #10811653, Mark Spain, Mark Spain Real Estate. GAMLS
