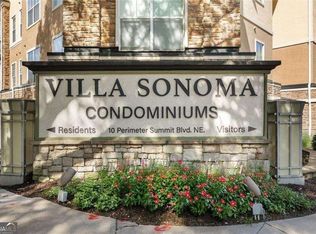
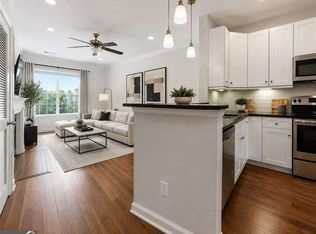
City living just got an upgrade! Welcome to this meticulously maintained 2-bedroom, 1-bath residence in the highly sought-after Villa Sonoma, where modern comfort meets effortless Atlanta living. Designed with both style and function in mind, this move-in-ready condo offers an open-concept layout that feels bright, inviting, and perfect for entertaining. The spacious living area flows seamlessly into the kitchen and extends to a private balcony-your own quiet retreat above the city. Even better, the balcony is also accessible from the primary bedroom, creating a luxe indoor-outdoor feel rarely found at this price point. Wake up to beautiful natural light pouring into the primary suite, complete with a well-appointed walk-in closet and upgraded new windows. The versatile secondary bedroom offers the perfect flex space for a stylish home office, creative studio, guest retreat-or whatever fits your lifestyle. Fresh paint, updated light fixtures, a beautiful new bathroom vanity, and a separate laundry closet add thoughtful upgrades throughout. With two assigned parking spaces and pride of ownership evident in every detail, this home stands apart from the rest. Life at Villa Sonoma feels like a private resort tucked inside the city, offering exceptional amenities including a sparkling pool, clubhouse, theater, game room, fitness center, conference room, scenic walking paths, and lush green spaces. Perfectly positioned with immediate access to I-285 and GA-400, you're minutes from Atlanta's best corporate hubs, upscale shopping, top dining, and trail systems-yet the community feels peaceful, private, and worlds away from the hustle. This is the rare opportunity to enjoy the energy of city living without sacrificing comfort, privacy, or peace.
Closed
Zillow last checked:
Listing updated:
Bought with:
Olivia Mathison, 445267
Century 21 Results
Source: GAMLS,MLS#: 10791776
Price history
| Date | Event | Price |
|---|---|---|
| 9/22/2026 | Sold | $185,000$194/sqft |
Source:  GAMLS #10791776 Report a problem GAMLS #10791776 Report a problem | ||
| 9/8/2026 | Pending sale | $185,000$194/sqft |
Source: GAMLS #10791776 Report a problem | ||
| 8/7/2026 | Price change | $185,000-12.7%$194/sqft |
Source: GAMLS #10791776 Report a problem | ||
| 6/24/2026 | Listed for sale | $212,000$223/sqft |
Source:  FMLS GA #7791134 Report a problem FMLS GA #7791134 Report a problem | ||
| 5/21/2025 | Pending sale | $212,000$223/sqft |
Source: FMLS GA #7486202 Report a problem | ||
| 11/15/2024 | Listed for sale | $212,000$223/sqft |
Source: GAMLS #10413238 Report a problem | ||
Nearby homes
- $214,0001 bd1 ba780 sqft10 Perimeter Summit Blvd #4307, Atlanta, GA 30319For Sale
- $152,1001 bd1 ba780 sqft10 Perimeter Summit Blvd #4443, Atlanta, GA 30319Off Market
- $168,0001 bd1 ba754 sqft10 Perimeter Summit Blvd NE APT 4220, Atlanta, GA 30319For Sale

- $203,0002 bd2 ba1k sqft10 Perimeter Summit Blvd NE APT 3311, Atlanta, GA 30319For Sale

Get a cash offer in 3 minutes
Find out how much your home could sell for in as little as 3 minutes with a no-obligation cash offer.
Estimated market value
$185,000
