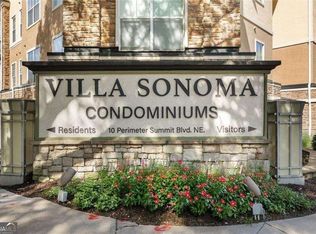
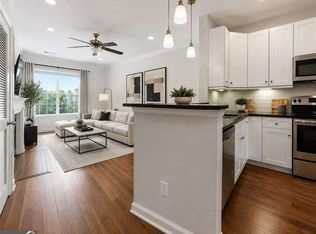
Imagine stepping onto your private balcony and looking out over a beautifully landscaped, resort-style pool. At 10 Perimeter Summit Boulevard NE, Unit 4220, Atlanta, Georgia 30319, that view is part of everyday life. Located at Villa Sonoma, this beautifully maintained condo offers a desirable Brookhaven address with the convenience of the Perimeter lifestyle. With a private balcony, deeded storage unit, dedicated garage parking, and close proximity to the pool and dog park, Unit 4220 presents a rare opportunity for buyers seeking comfort, convenience, and low-maintenance living inside the Perimeter. Step inside and you'll find a bright, inviting open-concept floor plan connecting the kitchen, family room, and dining area. The kitchen features stainless steel appliances, crisp white cabinetry, granite countertops, modern lighting, and an island that opens to the main living space. Updated flooring and crown molding add a polished touch throughout the home. The open layout makes entertaining easy while still providing a comfortable setting for quiet evenings at home. And one of the best features is always within sight: the beautifully landscaped pool area. Whether you're enjoying your morning coffee, unwinding after work, or simply taking in the scenery, the private balcony extends the living space outdoors and helps create the resort-inspired atmosphere that makes this condo special. Even the primary bedroom offers a fantastic view of the pool area, bringing the community's beautiful surroundings into your everyday living experience. Storage can be difficult to find in condo living, making the deeded storage unit, S-18, an especially valuable feature of this property. Better yet, the unit is conveniently located within a short distance of the condo. Unit 4220 also includes dedicated garage parking space #245, adding convenience and peace of mind. With the pool, storage area, and dog park all nearby, this unit is ideally positioned to make enjoying Villa Sonoma's amenities simple. Villa Sonoma offers much more than a place to live. The community provides an impressive collection of amenities designed for recreation, convenience, and connection. Residents can enjoy, a resort-style swimming pool, fully equipped fitness center, clubhouse and billiards lounge, movie theater, conference room, generous green spaces, walking and dog trails, car wash area, and EV charging stations are available for an additional fee. The Perimeter Summit community also hosts social events throughout the year, including food trucks, movie nights, markets, and rotating gatherings, creating opportunities for residents to enjoy their community and connect with neighbors. One of the greatest advantages of Unit 4220 is its location. Residents are just steps from Villa Christina Cafe, The Little Gem Diner, and Perimeter Coffee Shop, making it easy to grab coffee, breakfast, or a meal close to home. Shopping, dining, healthcare, and everyday essentials are also nearby, including Perimeter Mall, Target, Publix, Northside Hospital, popular restaurants, and major retailers. For those who enjoy spending time outdoors, Blackburn Park and Murphy Candler Park provide nearby options for recreation and green space. With convenient access to Georgia 400 and I-285, Unit 4220 offers an excellent home base for getting around Metro Atlanta. For residents who work in one of the high-rise office buildings at Perimeter Summit, the location becomes even more convenient-you may even be able to walk to work. That combination of highway access, nearby employment centers, shopping, dining, and community amenities makes Villa Sonoma an attractive option for buyers who value both accessibility and lifestyle. Preferred closing attorney is Laura Suggs at Ganek PC. Preferred Lender is Summer Moore from Mortgage-Pro.
Active
$168,000
10 Perimeter Summit Blvd NE APT 4220, Atlanta, GA 30319
1beds
754sqft
Condominium, Mid Rise
Built in 2005
-- sqft lot
$161,100 Zestimate®
$223/sqft
$597/mo HOA
What's special
Modern lightingWalking and dog trailsPrivate balconyCrown moldingGenerous green spacesGranite countertopsCrisp white cabinetry
- 18 days
- 137
- 6
Zillow last checked:
Listing updated:
Listed by:
Angie Slaughter 256-503-5456,
All Points Team,
All Points Team 404-620-4663,
All Points Team
Source: GAMLS,MLS#: 10845934
Facts & features
Interior
Bedrooms & bathrooms
- Bedrooms: 1
- Bathrooms: 1
- Full bathrooms: 1
- Main level bathrooms: 1
- Main level bedrooms: 1
Rooms
- Room types: Family Room
Kitchen
- Features: Kitchen Island
Heating
- Central, Electric
Cooling
- Ceiling Fan(s), Central Air
Appliances
- Included: Dishwasher, Disposal, Dryer, Microwave, Refrigerator, Washer
- Laundry: In Hall
Features
- Master On Main Level, Walk-In Closet(s)
- Flooring: Vinyl
- Basement: None
- Has fireplace: No
- Common walls with other units/homes: 2+ Common Walls
Interior area
- Total structure area: 754
- Total interior livable area: 754 sqft
- Finished area above ground: 754
- Finished area below ground: 0
Property
Parking
- Total spaces: 1
- Parking features: Assigned
- Has garage: Yes
Features
- Levels: One
- Stories: 1
- Exterior features: Balcony
- Body of water: None
Lot
- Size: 871 Square Feet
- Features: Level
Details
- Additional structures: Garage(s), Other
- Parcel number: 18 329 10 137
Construction
Type & style
- Home type: Condo
- Architectural style: European,Mediterranean
- Property subtype: Condominium, Mid Rise
- Attached to another structure: Yes
Materials
- Stone, Stucco, Synthetic Stucco
- Foundation: Slab
- Roof: Composition
Condition
- Resale
- New construction: No
- Year built: 2005
Utilities & green energy
- Electric: 220 Volts
- Sewer: Public Sewer
- Water: Public
- Utilities for property: Cable Available, Electricity Available, Sewer Available, Water Available
Community & HOA
Community
- Features: None
- Subdivision: Villa Sonoma
HOA
- Has HOA: Yes
- Services included: Other
- HOA fee: $7,164 annually
Location
- Region: Atlanta
Financial & listing details
- Price per square foot: $223/sqft
- Annual tax amount: $3,120
- Date on market: 9/14/2026
- Cumulative days on market: 19 days
- Listing agreement: Exclusive Right To Sell
- Electric utility on property: Yes
Estimated market value
$161,100
$153,000 - $169,000
$1,599/mo
Price history
| Date | Event | Price |
|---|---|---|
| 9/14/2026 | Listed for sale | $168,000$223/sqft |
Source:  FMLS GA #7831115 Report a problem FMLS GA #7831115 Report a problem | ||
Public tax history
Tax history is unavailable.
Monthly payment
Est. payment
Payment breakdown
Explore the cost of this home by adjusting the details. Changes won't be saved.Climate risks
Neighborhood: 30319
Nearby schools
Schools provided by the listing agent
- Elementary: Montgomery
- Middle: Chamblee
- High: Chamblee
Source: GAMLS. This data may not be complete. We recommend contacting the local school district to confirm school assignments for this home.
- $215,0001 bd1 ba-- sqft10 Perimeter Summit Blvd #4307, Atlanta, GA 30319For Sale
- $153,8001 bd1 ba780 sqft10 Perimeter Summit Blvd #4443, Atlanta, GA 30319Off Market
- $185,0002 bd1 ba952 sqft10 Perimeter Summit Blvd NE APT 3207, Atlanta, GA 30319Sold

- $203,0002 bd2 ba1k sqft10 Perimeter Summit Blvd NE APT 3311, Atlanta, GA 30319For Sale

Similar homes
- $173,9001 bd1 ba840 sqft10 Perimeter Summit Blvd #4116, Atlanta, GA 30319Active
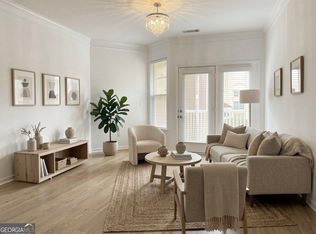
 MLS ID #10845862, Courtney Chambless, eXp Realty. GAMLS
 - $199,9002 bd2 ba1k sqft10 Perimeter Summit Blvd NE APT 3206, Brookhaven, GA 30319Active
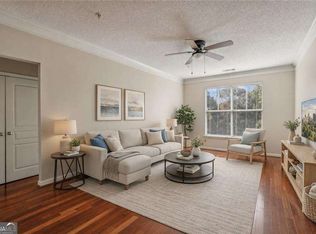 MLS ID #10856545, Adelyn Bartlett, Compass. GAMLS
 - $179,9002 bd-- ba952 sqft10 Perimeter Summit Blvd NE APT 3204, Brookhaven, GA 30319For Sale

 MLS ID #7836468, Abdi Abubeker, Hometech Realty & Management, LLC. FMLS GA
 - $169,0001 bd1 ba780 sqft10 Perimeter Summit Blvd NE Unit 4443, Brookhaven, GA 30319Active
 MLS ID #10723997, Brandi Washington, Engel & Völkers Atlanta. GAMLS
 - $174,9001 bd1 ba780 sqft10 Perimeter Summit Blvd #4409, Atlanta, GA 30319ActiveMLS ID #10733071, Jenneisha Parker, Hester Group, REALTORS. GAMLS
- $203,0002 bd2 ba1k sqft10 Perimeter Summit Blvd NE APT 3311, Atlanta, GA 30319ActiveMLS ID #10786046, Angie Slaughter, All Points Team. GAMLS
- $229,9002 bd2 ba1k sqft10 Perimeter Summit Blvd NE APT 4217, Atlanta, GA 30319ActiveMLS ID #10798094, Mark Faulkner, Excalibur Homes, LLC. GAMLS
- $229,0002 bd2 ba1k sqft10 Perimeter Summit Blvd NE APT 2112, Brookhaven, GA 30319ActiveMLS ID #10708564, Raegan Thorp, Bolst. GAMLS
- $160,0001 bd1 ba750 sqft395 Pharr Rd NE APT 103, Atlanta, GA 30305ActiveMLS ID #10856409, Shelly Olliff, Coldwell Banker Realty. GAMLS
- $190,0001 bd1 ba1k sqft1468 Briarwood Rd #602, Atlanta, GA 30319ActiveMLS ID #10796540, Jeff Getz, Keller Williams Realty. GAMLS
- $173,0001 bd1 ba542 sqft1250 Parkwood Cir SE Unit 1214, Atlanta, GA 30339ActiveMLS ID #10837829, Janine Reedy, Keller Williams West Atlanta. GAMLS
- $179,0001 bd1 ba748 sqft2700 Pine Tree Rd NE Unit 2104, Atlanta, GA 30324ActiveMLS ID #10843171, Kenneth D Adcox, NorthGroup Real Estate Inc. GAMLS
- $179,7002 bd2 ba1k sqft1516 Wingate Way, Sandy Springs, GA 30350ActiveMLS ID #10837943, Melida Potts, Potts Realty Inc.. GAMLS
- $199,9001 bd1 ba711 sqft305 Granville Ct, Sandy Springs, GA 30328ActiveMLS ID #10837062, Ken Liberty, Keller Williams Realty Buckhead. GAMLS
- $175,0001 bd1 ba690 sqft3069 Chastain Park Ct NE, Atlanta, GA 30342ActiveMLS ID #10779446, Shaka Walker, Compass. GAMLS
- $219,0002 bd2 ba1.1k sqft1483 Keys Crossing Dr NE, Atlanta, GA 30319ActiveMLS ID #10823305, Phillip Norred, Keller Williams Realty. GAMLS
- $174,0001 bd1 ba800 sqft1800 Clairmont Lake A625, Decatur, GA 30033ActiveMLS ID #10821537, Donna Robinson, ERA Foster & Bond. GAMLS
- $165,0001 bd1 ba642 sqft2965 Pharr Court South NW #118, Atlanta, GA 30305ActiveMLS ID #10826572, Fernando Chavarria, Keller Williams Realty North Atlanta. GAMLS
- $135,0001 bd1 ba760 sqft300 Johnson Ferry Rd NE Unit B1007, Atlanta, GA 30328ActiveMLS ID #10816828, Angela Carpinella, Keller Williams Realty PeachtreeRoad. GAMLS
