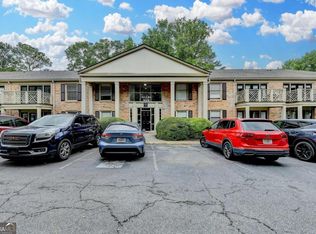
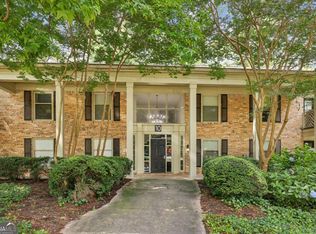
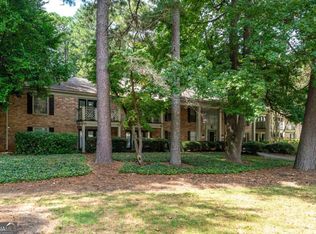
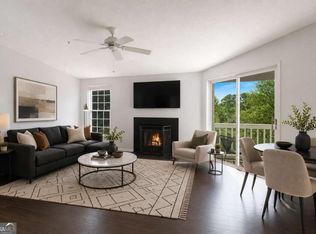
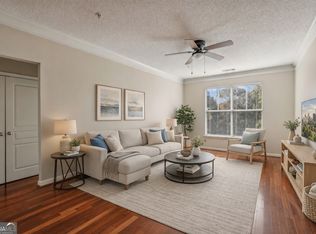
Welcome to this beautifully updated second-floor condo in the heart of sought-after Brookhaven. Located in a gated community directly across from Blackburn Park, you'll enjoy easy access to trails, green space, and outdoor activities. Inside, the open-concept living and dining area is bright and inviting, featuring freshly painted walls and kitchen cabinets for a clean, modern feel. The kitchen offers ample storage and functionality for everyday living. This home includes two spacious bedrooms and a bright, well-appointed bathroom, with a flexible second bedroom ideal for guests or a home office. Enjoy gated parking plus plenty of guest parking, all within walking distance to Publix, shops, and some of Brookhaven's best restaurants. Convenient access to I-285 and Perimeter Mall makes commuting a breeze.
Active
Price cut: $6K (7/24)
$250,000
3650 Ashford Dunwoody Rd NE Unit 228, Atlanta, GA 30319
2beds
1,036sqft
Condominium, Mid Rise
Built in 1971
-- sqft lot
$241,400 Zestimate®
$241/sqft
$402/mo HOA
What's special
Gated communityBeautifully updated second-floor condoBright and invitingBright well-appointed bathroomTwo spacious bedrooms
- 71 days
- 112
- 10
Zillow last checked:
Listing updated:
Listed by:
Cristian Manzanarez 678-823-2707,
Chapman Hall Realtors
Source: GAMLS,MLS#: 10797749
Facts & features
Interior
Bedrooms & bathrooms
- Bedrooms: 2
- Bathrooms: 1
- Full bathrooms: 1
- Main level bathrooms: 1
- Main level bedrooms: 2
Rooms
- Room types: Other
Kitchen
- Features: Breakfast Area, Breakfast Bar
Heating
- Central
Cooling
- Central Air
Appliances
- Included: Dishwasher, Dryer
- Laundry: In Hall
Features
- Other
- Flooring: Carpet, Laminate
- Windows: Double Pane Windows
- Basement: None
- Has fireplace: No
- Common walls with other units/homes: 2+ Common Walls
Interior area
- Total structure area: 1,036
- Total interior livable area: 1,036 sqft
- Finished area above ground: 1,036
- Finished area below ground: 0
Property
Parking
- Total spaces: 2
- Parking features: Assigned
Features
- Levels: Two
- Stories: 2
- Patio & porch: Deck
- Exterior features: Balcony
- Waterfront features: No Dock Or Boathouse
- Body of water: None
Lot
- Size: 6,534 Square Feet
- Features: Other
Details
- Parcel number: 18 305 05 035
- Special conditions: Investor Owned,No Disclosure
Construction
Type & style
- Home type: Condo
- Architectural style: Brick 4 Side
- Property subtype: Condominium, Mid Rise
- Attached to another structure: Yes
Materials
- Brick
- Foundation: Block
- Roof: Composition
Condition
- Resale
- New construction: No
- Year built: 1971
Utilities & green energy
- Sewer: Public Sewer
- Water: Public
- Utilities for property: Electricity Available, Natural Gas Available
Community & HOA
Community
- Features: Pool
- Subdivision: The Park at Ashford
HOA
- Has HOA: Yes
- Services included: Maintenance Structure, Swimming, Trash, Water
- HOA fee: $4,824 annually
Location
- Region: Atlanta
Financial & listing details
- Price per square foot: $241/sqft
- Annual tax amount: $4,215
- Date on market: 7/1/2026
- Cumulative days on market: 71 days
- Listing agreement: Exclusive Agency
- Electric utility on property: Yes
Estimated market value
$241,400
$229,000 - $253,000
$1,739/mo
Price history
| Date | Event | Price |
|---|---|---|
| 7/24/2026 | Price change | $250,000-2.3%$241/sqft |
Source:  GAMLS #10797749 Report a problem GAMLS #10797749 Report a problem | ||
| 7/2/2026 | Listed for sale | $256,000$247/sqft |
Source:  FMLS GA #7797905 Report a problem FMLS GA #7797905 Report a problem | ||
| 7/1/2026 | Listing removed | $256,000$247/sqft |
Source: GAMLS #10729233 Report a problem | ||
| 4/23/2026 | Price change | $256,000-1.5%$247/sqft |
Source: GAMLS #10729233 Report a problem | ||
| 4/8/2026 | Listed for sale | $260,000+4.4%$251/sqft |
Source: FMLS GA #7748891 Report a problem | ||
| 7/22/2022 | Sold | $249,000+10.7%$240/sqft |
Source: FMLS GA #7066777 Report a problem | ||
| 6/23/2022 | Pending sale | $225,000$217/sqft |
Source: FMLS GA #7066777 Report a problem | ||
| 6/21/2022 | Contingent | $225,000$217/sqft |
Source: FMLS GA #7066777 Report a problem | ||
| 6/20/2022 | Pending sale | $225,000$217/sqft |
Source: GAMLS #10060747 Report a problem | ||
| 6/18/2022 | Listed for sale | $225,000+13.6%$217/sqft |
Source: GAMLS #10060747 Report a problem | ||
| 11/18/2019 | Sold | $198,000$191/sqft |
Source: Agent Provided Report a problem | ||
Public tax history
Tax history is unavailable.
Monthly payment
Est. payment
Payment breakdown
Explore the cost of this home by adjusting the details. Changes won't be saved.Climate risks
Neighborhood: 30319
Nearby schools
Schools provided by the listing agent
- Elementary: Montgomery
- Middle: Chamblee
- High: Chamblee
Source: GAMLS. This data may not be complete. We recommend contacting the local school district to confirm school assignments for this home.
- $255,0002 bd1 ba1k sqft3650 Ashford Dunwoody Rd NE UNIT 502, Atlanta, GA 30319For Sale

- $283,5002 bd1 ba-- sqft3650 Ashford Dunwoody Rd NE, Brookhaven, GA 30319Sold
- $207,0001 bd1 ba756 sqft3650 Ashford Dunwoody Rd NE UNIT 1024, Atlanta, GA 30319Sold
- $269,9002 bd4 ba1.1k sqft3650 Ashford Dunwoody Rd UNIT 1026, Atlanta, GA 30319Sold
Similar homes
- $219,0002 bd2 ba1.1k sqft1483 Keys Crossing Dr NE, Atlanta, GA 30319Active
 MLS ID #10823305, Phillip Norred, Keller Williams Realty. GAMLS
 - $210,0002 bd2 ba1k sqft10 Perimeter Summit Blvd NE APT 3206, Brookhaven, GA 30319Active
 MLS ID #10709798, Adelyn Bartlett, Compass. GAMLS
 - $312,9002 bd3 ba1.2k sqft1468 Briarwood Rd NE Unit 2006, Atlanta, GA 30319Active
 MLS ID #10840459, Helen P Pham, Point Honors & Associates, Realtors. GAMLS
 - $229,9002 bd3 ba1.2k sqft1206 Brighton Point, Sandy Springs, GA 30328Active
 MLS ID #10811008, Toth Family Real Estate, Compass. GAMLS
 - $224,9002 bd2 ba1.1k sqft1501 Clairmont Rd APT 827, Decatur, GA 30033ActiveMLS ID #10822277, Sonia Hellen, SRA Signature Realty. GAMLS
- $250,0002 bd2 ba1k sqft6900 Roswell Rd APT Q29, Sandy Springs, GA 30328ActiveMLS ID #10739457, Steven T Koleno, Beycome Brokerage Realty LLC. GAMLS
- $267,5002 bd2 ba1.2k sqft706 Brighton Point, Sandy Springs, GA 30328ActiveMLS ID #10809398, Daniel E Pulido, Atlanta Communities. GAMLS
- $175,0001 bd1 ba840 sqft10 Perimeter Summit Blvd #4116, Atlanta, GA 30319For Sale
 MLS ID #7793690, COURTNEY CHAMBLESS, EXP Realty, LLC.. FMLS GA
 - $265,0002 bd2 ba1.4k sqft1306 Wynnes Ridge Cir SE, Marietta, GA 30067ActiveMLS ID #10803215, Kendra Jenkins Allotey, Coldwell Banker Realty. GAMLS
- $249,9002 bd2 ba1.2k sqft485 Sherman Way, Decatur, GA 30033ActiveMLS ID #10788850, Fidie Ramli, ERA Foster & Bond. GAMLS
- $224,9002 bd2 ba1.1k sqft4012 Woodridge Way, Tucker, GA 30084ActiveMLS ID #10826318, Cristian Manzanarez, Chapman Hall Realtors. GAMLS
- $250,0002 bd1 ba1k sqft3106 Stratford Cmns, Decatur, GA 30033ActiveMLS ID #10826627, Heather Tell, HomeSmart. GAMLS
- $220,0003 bd2 ba1.4k sqft6851 Roswell Rd Unit K24, Atlanta, GA 30328ActiveMLS ID #10833159, Kimberly Pruett, Chapman Hall Realtors. GAMLS
- $234,9002 bd1 ba1k sqft308 Cumberland Ct SE, Smyrna, GA 30080ActiveMLS ID #10797605, Kim S Russell, Coldwell Banker Realty. GAMLS
- $223,0002 bd2 ba1k sqft6900 Roswell Rd APT Q6, Sandy Springs, GA 30328ActiveMLS ID #10753323, Jennifer Currie, Ansley RE|Christie's Int'l RE. GAMLS
- $250,0002 bd3 ba1.2k sqft248 Triumph Dr NW, Atlanta, GA 30327ActiveMLS ID #10611348, Kelly Chancy, Keller Williams Realty Buckhead. GAMLS
- $260,0002 bd2 ba1.2k sqft1209 River Green Dr NW, Atlanta, GA 30327For SaleMLS ID #7815503, SAMUEL G BAYNE II, Atlanta Fine Homes Sotheby's International. FMLS GA
- $239,9002 bd2 ba1.3k sqft6520 Roswell Rd Unit 30, Sandy Springs, GA 30328ActiveMLS ID #10816596, David C Dutton, eXp Realty. GAMLS
- $229,9002 bd2 ba1.3k sqft1608 Glenleaf Dr, Peachtree Corners, GA 30092Active Under ContractMLS ID #10785375, Manny Casanas, Virtual Properties Realty.com. GAMLS
- $238,0002 bd1 ba1k sqft908 Tuxworth Cir, Decatur, GA 30033ActiveMLS ID #10783191, Debbie McDonald, Keller Williams Realty. GAMLS
