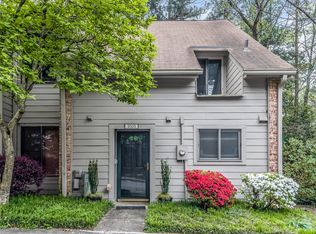
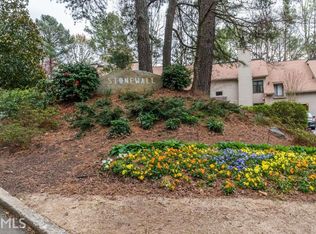
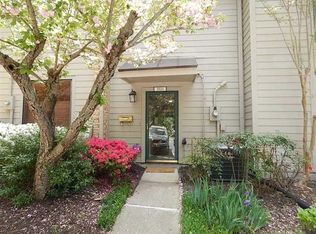
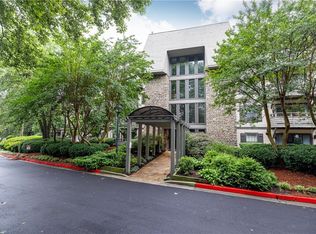
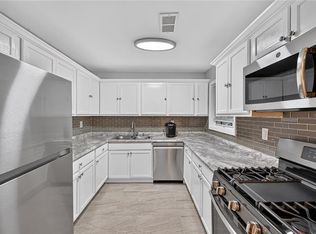
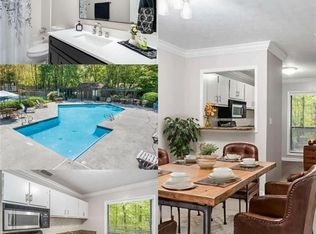
Assumable 2.75% interest rate for qualified buyers! Welcome to 3509 Stonewall Place SE, a move-in-ready 2-bedroom, 1.5-bath townhome-style condo in the sought-after Stonewall Condominiums community of Vinings! With over 1200 sq ft, this two-level home includes new LVP flooring, upgraded fixtures, granite counters in the kitchen, and smart home enabled features. Step outside to a serene private backyard with a community that offers a pool overlooking a peaceful lake plus a playground, and the HOA dues cover water, sewer, trash, exterior maintenance, grounds, pest and termite control, and building insurance, making for predictable monthly expenses and true lock-and-leave living. The convenient location is hard to beat! All things shopping and entertainment are covered from Costco, Cumberland Mall, and The Battery Atlanta just minutes away! Commuting to work is super easy with the close proximity to I-285 and I-75! Opportunities at this price and rate in this location is extremely rare!
Active
$215,000
3509 Stonewall Pl SE, Atlanta, GA 30339
2beds
1,288sqft
Condominium, Residential, Townhouse
Built in 1974
6,734 Square Feet Lot
$213,500 Zestimate®
$167/sqft
$475/mo HOA
What's special
Serene private backyardTwo-level homeUpgraded fixturesSmart home enabled featuresNew lvp flooring
- 5 days
- 350
- 26
Likely to sell faster than
Zillow last checked:
Listing updated:
Listed by:
Alishan Nanji,
Peak Capital Partner 678-779-1289,
Adil Pardhan,
Peak Capital Partner
Source: FMLS GA,MLS#: 7826424
Facts & features
Interior
Bedrooms & bathrooms
- Bedrooms: 2
- Bathrooms: 3
- Full bathrooms: 1
- 1/2 bathrooms: 2
Rooms
- Room types: Family Room
Family room
- Level: Main
Heating
- Central
Cooling
- Ceiling Fan(s), Central Air, Zoned
Appliances
- Included: Dishwasher, Disposal, Dryer, Electric Range, Electric Water Heater, Range Hood, Refrigerator, Trash Compactor, Washer
- Laundry: In Kitchen, Laundry Closet, Main Level
Features
- Entrance Foyer, Walk-In Closet(s)
- Flooring: Hardwood, Tile
- Windows: Shutters, Window Treatments
- Basement: None
- Number of fireplaces: 1
- Fireplace features: Decorative, Family Room, Gas Log
- Common walls with other units/homes: 2+ Common Walls
Interior area
- Total structure area: 1,288
- Total interior livable area: 1,288 sqft
- Finished area above ground: 1,288
- Finished area below ground: 0
Video & virtual tour
Property
Parking
- Total spaces: 2
- Parking features: Assigned, Parking Lot, See Remarks
Accessibility
- Accessibility features: None
Features
- Levels: Two
- Stories: 2
- Patio & porch: Patio
- Exterior features: Other, No Dock
- Pool features: None
- Spa features: None
- Fencing: None
- Has view: Yes
- View description: Neighborhood
- Waterfront features: None
- Body of water: None
Lot
- Size: 6,734 Square Feet
- Features: Level, Private
Details
- Additional structures: None
- Parcel number: 17091200190
- Other equipment: None
- Horse amenities: None
Construction
Type & style
- Home type: Townhouse
- Architectural style: Townhouse,Other
- Property subtype: Condominium, Residential, Townhouse
- Attached to another structure: Yes
Materials
- Frame, Other
- Foundation: Concrete Perimeter, Slab
- Roof: Composition,Shingle
Condition
- Resale
- New construction: No
- Year built: 1974
Utilities & green energy
- Electric: 220 Volts
- Sewer: Public Sewer
- Water: Public
- Utilities for property: Cable Available, Electricity Available, Phone Available, Sewer Available, Underground Utilities, Water Available
Green energy
- Energy efficient items: None
- Energy generation: None
Community & HOA
Community
- Features: Homeowners Assoc, Lake, Near Public Transport, Near Shopping, Playground, Pool
- Security: Security System Owned, Smoke Detector(s)
- Subdivision: Stonewall
HOA
- Has HOA: Yes
- Services included: Insurance, Maintenance Grounds, Maintenance Structure, Pest Control, Sewer, Swim, Termite, Trash, Water
- HOA fee: $475 monthly
Location
- Region: Atlanta
Financial & listing details
- Price per square foot: $167/sqft
- Tax assessed value: $277,000
- Annual tax amount: $3,338
- Date on market: 8/31/2026
- Cumulative days on market: 5 days
- Listing terms: Cash,Conventional,FHA
- Ownership: Condominium
- Electric utility on property: Yes
- Road surface type: Asphalt
Estimated market value
$213,500
$203,000 - $224,000
$2,046/mo
Price history
| Date | Event | Price |
|---|---|---|
| 8/31/2026 | Listed for sale | $215,000-8.5%$167/sqft |
Source:  FMLS GA #7826424 Report a problem FMLS GA #7826424 Report a problem | ||
| 7/20/2026 | Listing removed | $234,900$182/sqft |
Source: FMLS GA #7708147 Report a problem | ||
| 5/28/2026 | Price change | $234,900-4.1%$182/sqft |
Source:  GAMLS #10677296 Report a problem GAMLS #10677296 Report a problem | ||
| 4/17/2026 | Price change | $245,000-1.6%$190/sqft |
Source: GAMLS #10677296 Report a problem | ||
| 3/6/2026 | Price change | $249,000-4.2%$193/sqft |
Source: GAMLS #10677296 Report a problem | ||
| 2/13/2026 | Price change | $260,000-1.9%$202/sqft |
Source: GAMLS #10677296 Report a problem | ||
| 1/22/2026 | Listed for sale | $265,000+33.8%$206/sqft |
Source: GAMLS #10677296 Report a problem | ||
| 9/10/2020 | Sold | $198,000-1%$154/sqft |
Source:  FMLS GA #6724948 Report a problem FMLS GA #6724948 Report a problem | ||
| 8/4/2020 | Pending sale | $200,000$155/sqft |
Source: Keller Williams Rlty Cityside #8792211 Report a problem | ||
| 7/3/2020 | Price change | $200,000-4.3%$155/sqft |
Source: Keller Williams Rlty Cityside #8792211 Report a problem | ||
| 6/11/2020 | Price change | $209,000-2.8%$162/sqft |
Source: Keller Williams Rlty Cityside #8792211 Report a problem | ||
| 5/21/2020 | Listed for sale | $215,000+52.5%$167/sqft |
Source: Keller Williams Realty Cityside #6724948 Report a problem | ||
| 8/9/2004 | Sold | $141,000+14.6%$109/sqft |
Source: Public Record Report a problem | ||
| 8/6/1999 | Sold | $123,000+72%$95/sqft |
Source: Public Record Report a problem | ||
| 1/11/1995 | Sold | $71,500+23.7%$56/sqft |
Source: Public Record Report a problem | ||
| 10/6/1994 | Sold | $57,800$45/sqft |
Source: Public Record Report a problem | ||
Public tax history
| Year | Property taxes | Tax assessment |
|---|---|---|
| 2024 | $3,341 | $110,800 |
| 2023 | $3,341 +46.8% | $110,800 +47.8% |
| 2022 | $2,275 -3.6% | $74,956 -3.6% |
| 2021 | $2,361 +36.1% | $77,780 +14.9% |
| 2020 | $1,734 +5.3% | $67,684 +6.3% |
| 2019 | $1,647 +40% | $63,684 +33.3% |
| 2018 | $1,176 | $47,764 +10.4% |
| 2017 | $1,176 +46.8% | $43,284 +17.8% |
| 2016 | $801 -2.6% | $36,756 |
| 2015 | $823 -0.9% | $36,756 |
| 2014 | $830 +1.4% | $36,756 +1.7% |
| 2013 | $818 -29.6% | $36,144 -23.6% |
| 2012 | $1,163 -0.2% | $47,324 |
| 2011 | $1,165 +5.7% | $47,324 |
| 2010 | $1,103 -23.7% | $47,324 -20.1% |
| 2009 | $1,445 +6.1% | $59,224 -4.8% |
| 2006 | $1,362 -0.5% | $62,192 |
| 2005 | $1,369 +7.1% | $62,192 |
| 2004 | $1,278 | $62,192 |
| 2003 | $1,278 -0.1% | $62,192 |
| 2002 | $1,280 +20.8% | $62,192 +27% |
| 2001 | $1,059 -2.7% | $48,976 |
| 2000 | $1,088 | $48,976 |
Find assessor info on the county website
Monthly payment
Est. payment
Payment breakdown
Explore the cost of this home by adjusting the details. Changes won't be saved.Climate risks
Neighborhood: 30339
Nearby schools
Schools provided by the listing agent
- Elementary: Teasley
- Middle: Campbell
- High: Campbell
Source: FMLS GA. This data may not be complete. We recommend contacting the local school district to confirm school assignments for this home.
Similar homes
- $239,9002 bd2 ba1.3k sqft1250 Parkwood Cir SE Unit 2302, Atlanta, GA 30339Active

 MLS ID #10802835, Lindsey L Ramsey, Harry Norman Realtors. GAMLS
 - $255,0002 bd2 ba1.2k sqft1314 Highland Bluff Dr SE, Atlanta, GA 30339For Sale
 MLS ID #7777619, Kim Crahan, Dorsey Alston Realtors. FMLS GA
 - $215,0002 bd2 ba1.1k sqft1632 Roanoke Pl SE, Marietta, GA 30067For Sale
 MLS ID #7806026, ERIK FORTNER, The Real Estate Company. FMLS GA
 - $240,0002 bd2 ba1.2k sqft1307 Cumberland Ct SE, Smyrna, GA 30080Active
 MLS ID #10742754, Rhonda Duffy, Duffy Realty. GAMLS
 - $205,0002 bd1 ba1.1k sqft209 Augusta Dr SE, Marietta, GA 30067For SaleMLS ID #7828221, Kail Goldfuss, OneSource Real Estate, LLC. FMLS GA
- $250,0002 bd1 ba842 sqft1296 NW Dr NW, Atlanta, GA 30318ActiveMLS ID #10836230, Conroy Johnson, The Atelier Group. GAMLS
- $185,0002 bd2 ba1.1k sqft1634 Roanoke Pl SE #7, Marietta, GA 30067For SaleMLS ID #7824676, CATINA MICHELLE ROSE, HomeSmart. FMLS GA
- $247,0002 bd2 ba1.3k sqft402 Countryside Pl SE #402, Smyrna, GA 30080ActiveMLS ID #10809839, Carole Templeman, BHHS Georgia Properties. GAMLS
- $210,0002 bd2 ba960 sqft3113 Colonial Way APT L, Atlanta, GA 30341For SaleMLS ID #7725805, Sahir Kazmi, Veribas Real Estate, LLC. FMLS GA
- $275,0003 bd3 ba1.4k sqft6304 Park Ave #D3, Atlanta, GA 30342ActiveMLS ID #10834661, Rai Moore, eXp Realty. GAMLS
- $220,0003 bd3 ba1.2k sqft2739 Whitewater Ct, Austell, GA 30106ActiveMLS ID #10799519, Joseph Nelson, A-1 Realty Group. GAMLS
- $209,0004 bd2 ba1.5k sqft3101 E Point St, East Point, GA 30344For SaleMLS ID #7828173, Terayia Farley, Rose Quartz Realty. FMLS GA
- $210,0003 bd3 ba1.2k sqft6891 Gallant Cir SE, Mableton, GA 30126ActiveMLS ID #10730402, Rashar Knight, Virtual Properties Realty.com. GAMLS
- $231,9203 bd2 ba1.1k sqft1145 Canal St, Decatur, GA 30032ActiveMLS ID #10840277, Kerry Kretchmer, Mainstay Brokerage. GAMLS
- $203,0002 bd1 ba1.1k sqft1403 Augusta Dr SE, Marietta, GA 30067For SaleMLS ID #7808824, Kail Goldfuss, OneSource Real Estate, LLC. FMLS GA
- $159,0002 bd2 ba1.2k sqft24216 Plantation Dr NE #216, Atlanta, GA 30324ActiveMLS ID #10837409, Bridgett Howell, BridgeWell Realty Inc.. GAMLS
- $300,0002 bd3 ba1.2k sqft2933 Lexington Trace Dr SE, Atlanta, GA 30080For SaleMLS ID #7774388, PAIGE SLYMAN, Slyman Real Estate, LLC.. FMLS GA
- $264,9002 bd2 ba1.3k sqft184 Darbys Crossing Ct, Hiram, GA 30141ActiveMLS ID #10836119, Amber Taylor, S & S Homes Realty West. GAMLS
- $259,9002 bd2 ba1.2k sqft32 Rumson Ct SE, Smyrna, GA 30080For SaleMLS ID #7781099, Dale Brown, BLK INK Realty. FMLS GA
- $185,0002 bd2 ba1k sqft1150 Collier Rd NW Unit 12F, Atlanta, GA 30318ActiveMLS ID #10770817, Mark Spain, Mark Spain Real Estate. GAMLS
