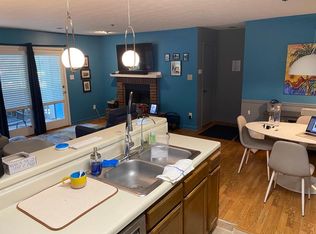
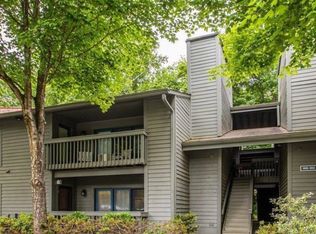
Welcome home to this beautifully updated, move-in-ready 2-bedroom, 1-bath condo just minutes from Decatur Square in the highly desirable gated community of Tuxworth Springs. With prime access to Decatur's vibrant downtown and Emory amenities, this thoughtfully renovated, inviting home features brand new carpet throughout, fresh interior paint, updated countertops, new kitchen appliances, new kitchen flooring, and a refreshed bathroom with a new vanity and flooring. The bright, open living area extends to a large, covered balcony, perfect to enjoy your morning coffee or simply unwind while overlooking the peaceful, tree-lined community. Surrounded by mature trees and beautifully landscaped grounds, Tuxworth Springs offers a quiet retreat with resort-style amenities, including a swimming pool, tennis courts, expansive green space, a dog park, and gated access, creating a welcoming, low-maintenance lifestyle in one of Decatur's most convenient locations. Perfectly positioned just minutes from Emory University, Fernbank Elementary, Druid Hills High School, Medlock Park, Downtown Decatur, Toco Hills, and Ponce City Market, you'll enjoy effortless access to Publix, Whole Foods Market, Trader Joe's, neighborhood cafes, popular restaurants, boutique shopping, MARTA, I-85, and I-285. Enjoy Atlanta's vibrant dining scene, nearby parks and trails, shopping, and everyday conveniences, all just moments from home. Whether you're a first-time homebuyer, looking to downsize, or seeking an exceptional investment opportunity, this move-in-ready condo offers the perfect blend of modern updates, privacy, outstanding community amenities, and an unbeatable Decatur lifestyle.
Active
Price cut: $5.9K (9/10)
$229,000
1009 McClelen Way, Decatur, GA 30033
2beds
--sqft
Condominium, Mid Rise
Built in 1983
-- sqft lot
$224,600 Zestimate®
$--/sqft
$400/mo HOA
What's special
Swimming poolModern updatesGated accessBeautifully landscaped groundsLarge covered balconyDog parkUpdated countertops
- 68 days
- 198
- 8
Zillow last checked:
Listing updated:
Listed by:
Sabrena Sanders 4049554777,
HOME Luxury Real Estate
Source: GAMLS,MLS#: 10802700
Facts & features
Interior
Bedrooms & bathrooms
- Bedrooms: 2
- Bathrooms: 1
- Full bathrooms: 1
- Main level bathrooms: 1
- Main level bedrooms: 2
Rooms
- Room types: Other
Heating
- Central
Cooling
- Attic Fan, Central Air, Electric
Appliances
- Included: Dishwasher, Dryer, Refrigerator, Washer
- Laundry: In Kitchen
Features
- High Ceilings, Roommate Plan, Walk-In Closet(s)
- Flooring: Carpet, Laminate
- Windows: Double Pane Windows
- Basement: None
- Number of fireplaces: 1
- Fireplace features: Gas Starter
- Common walls with other units/homes: 1 Common Wall,No One Above
Interior area
- Total structure area: 0
- Finished area above ground: 0
- Finished area below ground: 0
Property
Parking
- Total spaces: 2
- Parking features: Assigned, Guest
Features
- Levels: One
- Stories: 1
- Patio & porch: Patio, Screened
- Exterior features: Balcony
- Has private pool: Yes
- Pool features: In Ground
- Has view: Yes
- View description: Seasonal View
- Body of water: None
Lot
- Size: 8,712 Square Feet
- Features: Level
- Residential vegetation: Grassed
Details
- Parcel number: 18 062 10 070
Construction
Type & style
- Home type: Condo
- Architectural style: Traditional
- Property subtype: Condominium, Mid Rise
- Attached to another structure: Yes
Materials
- Wood Siding
- Roof: Composition
Condition
- Resale
- New construction: No
- Year built: 1983
Utilities & green energy
- Sewer: Public Sewer
- Water: Public
- Utilities for property: Cable Available, Electricity Available, Sewer Available, Water Available
Green energy
- Energy efficient items: Appliances
Community & HOA
Community
- Features: Gated, Park, Pool, Street Lights, Tennis Court(s), Near Public Transport, Walk To Schools, Near Shopping
- Security: Smoke Detector(s)
- Subdivision: Tuxworth Springs
HOA
- Has HOA: Yes
- Services included: Maintenance Structure, Maintenance Grounds, Pest Control, Reserve Fund, Swimming, Tennis, Trash, Water
- HOA fee: $4,800 annually
Location
- Region: Decatur
Financial & listing details
- Tax assessed value: $231,900
- Annual tax amount: $2,200
- Date on market: 7/10/2026
- Cumulative days on market: 68 days
- Listing agreement: Exclusive Right To Sell
- Listing terms: Cash,Conventional,FHA
- Electric utility on property: Yes
Estimated market value
$224,600
$213,000 - $236,000
$1,691/mo
Price history
| Date | Event | Price |
|---|---|---|
| 9/10/2026 | Price change | $229,000-2.5% |
Source:  FMLS GA #7800981 Report a problem FMLS GA #7800981 Report a problem | ||
| 8/10/2026 | Price change | $234,900-2.1% |
Source:  GAMLS #10802700 Report a problem GAMLS #10802700 Report a problem | ||
| 7/10/2026 | Listed for sale | $239,900+112.5% |
Source: GAMLS #10802700 Report a problem | ||
| 6/24/2010 | Sold | $112,900-12.5% |
Source: Public Record Report a problem | ||
| 3/14/2008 | Listing removed | $129,000 |
Source: Visual Tour #3440349 Report a problem | ||
| 2/19/2008 | Listed for sale | $129,000+5.7% |
Source: Visual Tour #3440349 Report a problem | ||
| 8/28/2007 | Sold | $122,000 |
Source: Public Record Report a problem | ||
Public tax history
| Year | Property taxes | Tax assessment |
|---|---|---|
| 2025 | $2,200 -5.9% | $92,760 -3.6% |
| 2024 | $2,338 +48.9% | $96,200 +8.7% |
| 2023 | $1,570 -14.2% | $88,480 +19.6% |
| 2022 | $1,830 +3.8% | $73,960 +4.1% |
| 2021 | $1,763 +6.2% | $71,040 +7.1% |
| 2020 | $1,659 +5.5% | $66,360 +5% |
| 2019 | $1,572 +16.5% | $63,200 +17.6% |
| 2018 | $1,350 -0.5% | $53,760 +3.8% |
| 2017 | $1,357 +12% | $51,800 +10.1% |
| 2016 | $1,211 | $47,040 +17% |
| 2014 | $1,211 | $40,200 +45.4% |
| 2013 | -- | $27,640 -28.8% |
| 2012 | -- | $38,800 -11.3% |
| 2011 | -- | $43,720 |
| 2010 | $1,055 -12.2% | $43,720 -9.6% |
| 2009 | $1,202 +26.9% | $48,360 |
| 2008 | $947 -1.2% | $48,360 |
| 2007 | $958 | $48,360 |
| 2006 | $958 +2.8% | $48,360 |
| 2005 | $932 +2.1% | $48,360 |
| 2004 | $913 -2.5% | $48,360 |
| 2003 | $937 +17.9% | $48,360 |
| 2002 | $795 +23.8% | $48,360 +15% |
| 2001 | $642 | $42,040 |
Find assessor info on the county website
Monthly payment
Est. payment
Payment breakdown
Explore the cost of this home by adjusting the details. Changes won't be saved.Climate risks
Neighborhood: North Decatur
Nearby schools
Schools provided by the listing agent
- Elementary: Fernbank
- Middle: Druid Hills
- High: Druid Hills
Source: GAMLS. This data may not be complete. We recommend contacting the local school district to confirm school assignments for this home.
Similar homes
- $238,0002 bd1 ba1k sqft908 Tuxworth Cir, Decatur, GA 30033Active

 MLS ID #10783191, Debbie McDonald, Keller Williams Realty. GAMLS
 - $249,9002 bd2 ba1.2k sqft485 Sherman Way, Decatur, GA 30033Active
 MLS ID #10788850, Fidie Ramli, ERA Foster & Bond. GAMLS
 - $231,4603 bd3 ba1.4k sqft5038 Donnell Way, Decatur, GA 30035Active
 MLS ID #10844836, Raquel Littlejohn, Mainstay Brokerage. GAMLS
 - $175,0001 bd1 ba-- sqft1800 Clairmont Lake A116, Decatur, GA 30033Active
 MLS ID #10837587, Casie Hughes, Keller Williams Realty. GAMLS
 - $219,0002 bd2 ba1.1k sqft1483 Keys Crossing Dr NE, Atlanta, GA 30319ActiveMLS ID #10823305, Phillip Norred, Keller Williams Realty. GAMLS
- $234,0004 bd3 ba2.1k sqft2370 Tiffany Cir, Decatur, GA 30035ActiveMLS ID #10782310, Kerry Kretchmer, Mainstay Brokerage. GAMLS
- $229,9004 bd2 ba-- sqft3429 Tarragon Dr, Decatur, GA 30034ActiveMLS ID #10807389, Southern REO, Southern REO Associates, LLC. GAMLS
- $227,9004 bd2 ba1.4k sqft4645 Hairston Crossing Pl, Stone Mountain, GA 30083ActiveMLS ID #10789610, Benjamin Hitchins, Mainstay Brokerage. GAMLS
- $230,9003 bd1 ba1.8k sqft1608 W Austin Rd, Decatur, GA 30032ActiveMLS ID #10787989, Loree Nichols, Mainstay Brokerage. GAMLS
- $224,9002 bd2 ba1.1k sqft4012 Woodridge Way, Tucker, GA 30084ActiveMLS ID #10826318, Cristian Manzanarez, Chapman Hall Realtors. GAMLS
- $250,0003 bd2 ba1.4k sqft2363 Henderson Mill Rd NE APT 7, Atlanta, GA 30345ActiveMLS ID #10815849, Amy Tozer, Keller Williams Realty. GAMLS
- $235,0003 bd2 ba1.5k sqft5570 Downs Way, Lithonia, GA 30058ActiveMLS ID #10845152, Kimberly Magee, Real Broker, LLC. GAMLS
- $228,5001 bd1 ba-- sqft240 Renaissance Pkwy NE APT 204, Atlanta, GA 30308ActiveMLS ID #10837939, Seungmok Ahn, Keller Williams Realty Atl. Partners. GAMLS
- $239,9992 bd2 ba1.2k sqft1011 Summit North Dr NE #1011, Atlanta, GA 30324ActiveMLS ID #10769557, Kristen Johnson, Compass. GAMLS
- $235,0003 bd2 ba1.3k sqft819 Arbor Hill Dr, Stone Mountain, GA 30088ActiveMLS ID #10826011, Curtis Swilley, Rock River Realty LLC. GAMLS
- $235,0003 bd2 ba2.4k sqft802 San Miguel Dr, Stone Mountain, GA 30083ActiveMLS ID #10622803, Summer R Brady, Mainstay Brokerage. GAMLS
- $239,9003 bd2 ba1.2k sqft1193 Harvest Dale Ct, Stone Mountain, GA 30088ActiveMLS ID #10822942, Doug Smith, Mainstay Brokerage. GAMLS
- $205,4803 bd2 ba1.2k sqft3872 Easterwood Ct, Decatur, GA 30032Active Under ContractMLS ID #10789565, Loree Nichols, Mainstay Brokerage. GAMLS
- $229,9002 bd3 ba1.2k sqft1206 Brighton Point, Sandy Springs, GA 30328ActiveMLS ID #10811008, Toth Family Real Estate, Compass. GAMLS
- $225,0002 bd2 ba1.1k sqft4060 Haverhill Dr NE APT D, Atlanta, GA 30342For Sale
 MLS ID #7774890, Mary Lynn Leonard, Atlanta Fine Homes Sotheby's International. FMLS GA
