Welcome home to a beautifully maintained and thoughtfully updated spacious condo in Northlake. Step into a light-filled living room with working fireplace and wall of windows. A separate dining room opens to a sunroom and the kitchen. A primary suite with walk-in closet is across the hall from two more bedrooms and a second bathroom. The generous floor plan is exceptional, but what really appeals is the ease of so many updates: new Pella windows throughout, new kitchen appliances, and a new all-in-one washer/dryer combo. A new HVAC and water heater provide peace of mind while new floors and fresh paint make this home move-in ready. Close to home, the Berkshire community includes a pool and greenspace as well as a storage unit in a nearby building. Within a mile and a half of home, there are a variety of restaurants, coffee shops, four grocery stores, a post office, clothing and craft stores, and healthcare offices. Minutes to highways, Emory, CDC, and hospitals. Come see the best of intown living at a price that beats renting!
Active
$250,000
2363 Henderson Mill Rd NE APT 7, Atlanta, GA 30345
3beds
1,452sqft
Condominium
Built in 1965
-- sqft lot
$245,100 Zestimate®
$172/sqft
$528/mo HOA
What's special
Working fireplaceWall of windowsNew pella windows throughoutSeparate dining roomNew kitchen appliances
- 59 days
- 469
- 46
Zillow last checked:
Listing updated:
Listed by:
Amy Tozer 4043131538,
Keller Williams Realty
Source: GAMLS,MLS#: 10815849
Facts & features
Interior
Bedrooms & bathrooms
- Bedrooms: 3
- Bathrooms: 2
- Full bathrooms: 2
- Main level bathrooms: 2
- Main level bedrooms: 3
Rooms
- Room types: Sun Room
Dining room
- Features: Separate Room
Kitchen
- Features: Breakfast Bar, Pantry
Heating
- Baseboard, Natural Gas
Cooling
- Ceiling Fan(s), Central Air
Appliances
- Included: Dishwasher, Disposal, Dryer, Microwave, Refrigerator, Washer
- Laundry: In Hall, Laundry Closet
Features
- Walk-In Closet(s)
- Flooring: Laminate, Tile
- Windows: Double Pane Windows, Window Treatments
- Basement: None
- Attic: Pull Down Stairs
- Number of fireplaces: 1
- Fireplace features: Gas Starter, Living Room
- Common walls with other units/homes: End Unit,No One Above
Interior area
- Total structure area: 1,452
- Total interior livable area: 1,452 sqft
- Finished area above ground: 1,452
- Finished area below ground: 0
Property
Parking
- Total spaces: 2
- Parking features: Off Street, Over 1 Space per Unit
Features
- Levels: Two
- Stories: 2
- Has private pool: Yes
- Pool features: In Ground
- Has view: Yes
- View description: Seasonal View
- Waterfront features: No Dock Or Boathouse
- Body of water: None
Lot
- Size: 784 Square Feet
- Features: Private
- Residential vegetation: Partially Wooded
Details
- Additional structures: Pool House
- Parcel number: 18 209 17 021
Construction
Type & style
- Home type: Condo
- Architectural style: Brick 4 Side,Traditional
- Property subtype: Condominium
- Attached to another structure: Yes
Materials
- Brick
- Foundation: Block
- Roof: Composition
Condition
- Resale
- New construction: No
- Year built: 1965
Utilities & green energy
- Electric: 220 Volts
- Sewer: Public Sewer
- Water: Public
- Utilities for property: Cable Available, Electricity Available, Natural Gas Available, Phone Available, Sewer Available, Water Available
Community & HOA
Community
- Features: Park, Pool, Sidewalks, Walk To Schools, Near Shopping
- Security: Carbon Monoxide Detector(s), Security System, Smoke Detector(s)
- Subdivision: Berkshire
HOA
- Has HOA: Yes
- Services included: Maintenance Structure, Maintenance Grounds, Pest Control, Reserve Fund, Sewer, Swimming, Trash, Water
- HOA fee: $6,336 annually
Location
- Region: Atlanta
Financial & listing details
- Price per square foot: $172/sqft
- Annual tax amount: $3,058
- Date on market: 7/30/2026
- Cumulative days on market: 59 days
- Listing agreement: Exclusive Agency
- Listing terms: Cash,Conventional
- Electric utility on property: Yes
Estimated market value
$245,100
$233,000 - $257,000
$2,622/mo
Price history
| Date | Event | Price |
|---|---|---|
| 7/30/2026 | Price change | $250,000-3.8%$172/sqft |
Source:  FMLS GA #7813247 Report a problem FMLS GA #7813247 Report a problem | ||
| 2/1/2024 | Pending sale | $260,000$179/sqft |
Source:  GAMLS #10237396 Report a problem GAMLS #10237396 Report a problem | ||
| 1/30/2024 | Sold | $260,000$179/sqft |
Source: GAMLS #10237396 Report a problem | ||
| 1/19/2024 | Contingent | $260,000$179/sqft |
Source: GAMLS #10237396 Report a problem | ||
| 1/3/2024 | Listed for sale | $260,000-10.3%$179/sqft |
Source: GAMLS #10237396 Report a problem | ||
| 9/15/2023 | Listing removed | $290,000$200/sqft |
Source: GAMLS #10171607 Report a problem | ||
| 6/16/2023 | Listed for sale | $290,000$200/sqft |
Source: GAMLS #10171607 Report a problem | ||
Public tax history
Tax history is unavailable.
Monthly payment
Est. payment
Payment breakdown
Explore the cost of this home by adjusting the details. Changes won't be saved.Climate risks
Neighborhood: 30345
Nearby schools
Schools provided by the listing agent
- Elementary: Henderson Mill
- Middle: Henderson
- High: Lakeside
Source: GAMLS. This data may not be complete. We recommend contacting the local school district to confirm school assignments for this home.

- $260,0003 bd2 ba1.4k sqft2363 Henderson Mill Rd UNIT 7, Atlanta, GA 30345Sold
- $280,0003 bd2 ba1.4k sqft2363 Henderson Mill Rd UNIT 5, Atlanta, GA 30345Sold
- $247,9003 bd2 ba1.4k sqft2363 Henderson Mill Rd #8, Atlanta, GA 30345Off Market
- $258,3003 bd2 ba1.4k sqft2363 Henderson Mill Rd #6, Atlanta, GA 30345Off Market
Similar homes
- $299,5002 bd3 ba1.5k sqft2387 Northlake Ct NE, Atlanta, GA 30345Active

 MLS ID #10809507, Scott Alexander, Scotty Realty. GAMLS
 - $258,0002 bd3 ba1.3k sqft3427 Ashwood Ln, Atlanta, GA 30341Active
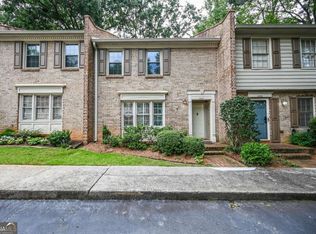 MLS ID #10825506, Audrey Bankhead, Bolst. GAMLS
 - $239,9992 bd2 ba1.2k sqft1011 Summit North Dr NE #1011, Atlanta, GA 30324Active
 MLS ID #10769557, Kristen Johnson, Compass. GAMLS
 - $225,0002 bd2 ba1.1k sqft4060 Haverhill Dr NE APT D, Atlanta, GA 30342For Sale
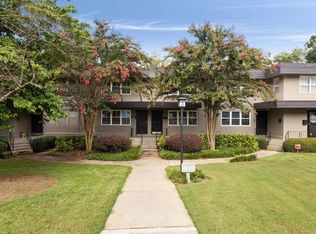
 MLS ID #7774890, Mary Lynn Leonard, Atlanta Fine Homes Sotheby's International. FMLS GA
 - $235,0002 bd2 ba1.2k sqft3315 Pine Heights Dr NE, Atlanta, GA 30324ActiveMLS ID #10721172, Evan Stalcup, Atlanta Communities. GAMLS
- $219,0002 bd2 ba1.1k sqft1483 Keys Crossing Dr NE, Atlanta, GA 30319ActiveMLS ID #10823305, Phillip Norred, Keller Williams Realty. GAMLS
- $224,9002 bd2 ba1.1k sqft1501 Clairmont Rd APT 827, Decatur, GA 30033ActiveMLS ID #10822277, Sonia Hellen, SRA Signature Realty. GAMLS
- $249,9002 bd3 ba1.3k sqft6900 Roswell Rd APT L4, Sandy Springs, GA 30328ActiveMLS ID #10840822, Justine Daniels, Chapman Hall Realtors Alpharetta. GAMLS
- $180,0002 bd2 ba960 sqft3071 Colonial Way APT H, Atlanta, GA 30341ActiveMLS ID #10790517, Sheila Arias, Redfin Corporation. GAMLS
- $249,9002 bd2 ba1.2k sqft485 Sherman Way, Decatur, GA 30033ActiveMLS ID #10788850, Fidie Ramli, ERA Foster & Bond. GAMLS
- $299,0002 bd3 ba1.8k sqft3293 Clairmont North NE, Brookhaven, GA 30329ActiveMLS ID #10840713, Ashley Rozier, Keller Williams Atlanta Perimeter. GAMLS
- $250,0002 bd3 ba1.2k sqft248 Triumph Dr NW, Atlanta, GA 30327ActiveMLS ID #10611348, Kelly Chancy, Keller Williams Realty Buckhead. GAMLS
- $240,0003 bd3 ba1.7k sqft4455 Watson Ridge Dr, Stone Mountain, GA 30083ActiveMLS ID #10841353, Mark Spain, Mark Spain Real Estate. GAMLS
- $247,5002 bd3 ba1.2k sqft816 Summer Pl, Norcross, GA 30071ActiveMLS ID #10775061, Whitney Agee Team, eXp Realty. GAMLS
- $285,0003 bd2 ba1.6k sqft2940 Harris St, East Pt, GA 30344ActiveMLS ID #10853475, Marte Swanson, Swanson & Associates Realty. GAMLS
- $270,0003 bd2 ba1.5k sqft4424 Carriage Trl, Stone Mountain, GA 30083ActiveMLS ID #10845925, Alianny Santos, The Atlanta Home Experts. GAMLS
- $210,0002 bd2 ba1.2k sqft711 Glenleaf Dr, Peachtree Corners, GA 30092ActiveMLS ID #10838807, David Lawhon, Compass. GAMLS
- $267,5002 bd2 ba1.2k sqft706 Brighton Point, Sandy Springs, GA 30328ActiveMLS ID #10809398, Daniel E Pulido, Atlanta Communities. GAMLS
- $235,0002 bd2 ba880 sqft1004 Sandy Lane Dr, Johns Creek, GA 30022ActiveMLS ID #10820887, Yaser Mobasherian, Chapman Hall Realtors. GAMLS
- $259,9002 bd3 ba1.3k sqft6094 Queen Anne Ct, Norcross, GA 30093ActiveMLS ID #10846650, Huyen Dao, NDI Maxim Residential LLC.. GAMLS
