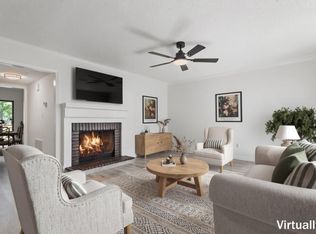
ONE-LEVEL LIVING AT ITS FINEST! SPACIOIUS GROUND FLOOR 3-BEDROOM CONDO IN THE SOUGHT-AFTER BERKSHIRE COMMUNITY! Discover the perfect blend of comfort, convenience, and peaceful surroundings in this spacious first-floor condo featuring 3 bedrooms, 2 baths, and an exceptional amount of living space. Just steps from the parking area, this hard-to-find home offers easy, one-level living in a quiet community with a pool. Step inside to find beautiful hardwood floors throughout, a sunny living room with a charming bay window and fireplace featuring new gas logs, and a large, separate dining room accented by a brand-new chandelier. The inviting white kitchen boasts granite countertops, ample storage, under-cabinet lighting, glass-front cabinetry, and a convenient pass-through to the dining room. Recent updates include a newer tankless water heater and HVAC system, a fully renovated bathroom, a second bathroom with a new vanity, a new Insinkerator, and new insulated doors leading to the sunroom. The expansive sunroom provides wonderful additional living and entertaining space, offering tranquil views of the private, wooded backyard. Step outside to enjoy the private back porch and deck, where the peaceful forest setting creates a welcome retreat from the everyday hustle and bustle. A separate rear entrance adds even more convenience, and a dedicated storage space is included. Location is another standout feature! Enjoy easy access to grocery stores, shopping, restaurants, entertainment, schools, and Emory Northlake, all within approximately a mile. Convenient access to I-85 and I-285 makes commuting a breeze. Located in the Lakeside High School district, this home combines an unbeatable location with low-maintenance living and a serene natural backdrop. Spacious, updated, and ideally located-this rare three-bedroom condo offers the lifestyle you've been looking for. Don't miss this opportunity to make the Berkshire community your next home!
Active
$270,000
2361 Henderson Mill Rd NE APT 1, Atlanta, GA 30345
3beds
1,452sqft
Condominium
Built in 1965
-- sqft lot
$266,500 Zestimate®
$186/sqft
$528/mo HOA
What's special
Separate rear entranceExpansive sunroomLarge separate dining roomPeaceful forest settingInviting white kitchenSpacious first-floor condoGranite countertops
- 22 days
- 260
- 21
Zillow last checked:
Listing updated:
Listed by:
James Moten 404-502-9292,
Keller Williams Realty
Source: GAMLS,MLS#: 10873125
Facts & features
Interior
Bedrooms & bathrooms
- Bedrooms: 3
- Bathrooms: 2
- Full bathrooms: 2
- Main level bathrooms: 2
- Main level bedrooms: 3
Rooms
- Room types: Laundry, Sun Room
Heating
- Central, Natural Gas
Cooling
- Central Air
Appliances
- Included: Dishwasher, Disposal, Dryer, Microwave, Refrigerator, Washer
- Laundry: In Hall
Features
- Master On Main Level, Other, Roommate Plan
- Flooring: Hardwood, Tile
- Basement: None
- Number of fireplaces: 1
- Fireplace features: Gas Log, Living Room
- Common walls with other units/homes: End Unit,No One Below
Interior area
- Total structure area: 1,452
- Total interior livable area: 1,452 sqft
- Finished area above ground: 1,452
- Finished area below ground: 0
Property
Parking
- Parking features: Kitchen Level
Features
- Levels: One
- Stories: 1
- Patio & porch: Deck
- Has private pool: Yes
- Pool features: In Ground
- Body of water: None
Lot
- Features: Cul-De-Sac, Private
Details
- Parcel number: 18 209 17 018
Construction
Type & style
- Home type: Condo
- Architectural style: Brick 4 Side,Traditional
- Property subtype: Condominium
- Attached to another structure: Yes
Materials
- Brick
- Foundation: Block
- Roof: Composition
Condition
- Resale
- New construction: No
- Year built: 1965
Utilities & green energy
- Sewer: Public Sewer
- Water: Public
- Utilities for property: Cable Available, Electricity Available, Natural Gas Available, Phone Available, Sewer Available, Water Available
Community & HOA
Community
- Features: Pool, Sidewalks, Street Lights, Near Public Transport, Walk To Schools, Near Shopping
- Security: Smoke Detector(s)
- Subdivision: Berkshire
HOA
- Has HOA: Yes
- Services included: Maintenance Structure, Maintenance Grounds, Swimming, Trash, Water
- HOA fee: $6,336 annually
Location
- Region: Atlanta
Financial & listing details
- Price per square foot: $186/sqft
- Tax assessed value: $86,000
- Annual tax amount: $629
- Date on market: 10/22/2026
- Cumulative days on market: 22 days
- Listing agreement: Exclusive Right To Sell
- Electric utility on property: Yes
Estimated market value
$266,500
$253,000 - $280,000
$2,672/mo
Price history
| Date | Event | Price |
|---|---|---|
| 10/21/2026 | Listed for sale | $270,000$186/sqft |
Source:  FMLS GA #7853274 Report a problem | ||
Public tax history
| Year | Property taxes | Tax assessment |
|---|---|---|
| 2015 | $1,538 | $34,400 +2.9% |
| 2014 | $1,538 +41.1% | $33,440 +42.2% |
| 2013 | $1,090 -0.1% | $23,520 |
| 2012 | $1,092 -54.3% | $23,520 -55.8% |
| 2011 | $2,390 +10.7% | $53,240 |
| 2010 | $2,158 -8% | $53,240 -9.9% |
| 2009 | $2,346 | $59,080 |
| 2008 | $2,346 | $59,080 |
| 2007 | $2,346 | $59,080 |
| 2006 | $2,346 +9.4% | $59,080 +7.9% |
| 2005 | $2,144 | $54,760 |
Find assessor info on the county website
Monthly payment
Est. payment
Payment breakdown
Explore the cost of this home by adjusting the details. Changes won't be saved.Climate risks
Neighborhood: 30345
Nearby schools
Schools provided by the listing agent
- Elementary: Henderson Mill
- Middle: Henderson
- High: Lakeside
Source: GAMLS. This data may not be complete. We recommend contacting the local school district to confirm school assignments for this home.
- $231,5003 bd2 ba1.4k sqft2361 Henderson Mill Rd NE APT 3, Atlanta, GA 30345Off Market
- $86,0003 bd2 ba1.4k sqft2361 Henderson Mill Rd NE APT 2, Atlanta, GA 30345Off Market

- $256,7003 bd2 ba1.4k sqft2361 Henderson Mill Rd NE APT 4, Atlanta, GA 30345Off Market
- $235,0003 bd2 ba1.4k sqft2361 Henderson Mill Rd #2, Atlanta, GA 30345Off Market

Similar homes
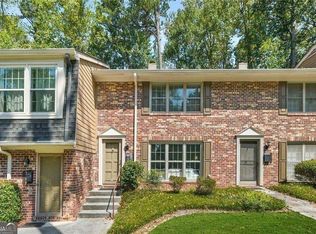
- $299,5002 bd3 ba1.5k sqft2387 Northlake Ct NE, Atlanta, GA 30345Active
 MLS ID #10887295, Scott Alexander, Scotty Realty. GAMLS
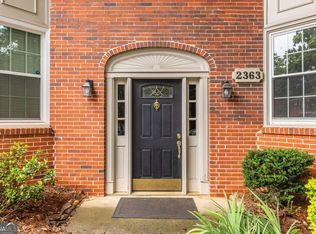
- $269,9002 bd3 ba1.5k sqft2474 Northlake Ct NE, Atlanta, GA 30345Active
 MLS ID #10843942, Babusak Realty Group, BHHS Georgia Properties. GAMLS
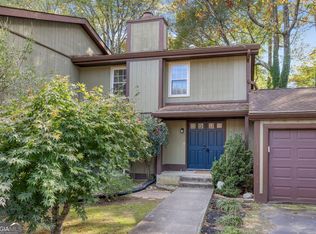
- $235,0003 bd2 ba1.4k sqft2363 Henderson Mill Rd NE APT 7, Atlanta, GA 30345Active
 MLS ID #10815849, Amy Tozer, Keller Williams Realty. GAMLS
- $265,0003 bd3 ba1.5k sqft3066 Meadow Mere W, Chamblee, GA 30341Active
 MLS ID #10889246, Lisa R Wilson, HomeSmart. GAMLS
- $297,0002 bd3 ba1.3k sqft2825 Northeast Expy #J4, Atlanta, GA 30345ActiveMLS ID #10878311, Céline Higgins Evans, Simply List. GAMLS
- $274,0002 bd3 ba1.5k sqft2436 Northlake Ct NE, Atlanta, GA 30345ActiveMLS ID #10707418, Deborah Turner, HomeSmart. GAMLS
- $285,0003 bd3 ba1.6k sqft3322 Northcrest Rd APT B, Doraville, GA 30340ActiveMLS ID #10877576, Chris Martin, Ansley RE|Christie's Int'l RE. GAMLS
- $269,4003 bd3 ba1.6k sqft3463 Ashwood Ln, Atlanta, GA 30341ActiveMLS ID #10800283, Cody Corbin, Virtual Properties Realty.com. GAMLS
- $259,9003 bd2 ba1.2k sqft3601 Woodbriar Cir, Tucker, GA 30084ActiveMLS ID #10882871, Moe Antar, Soldfe. GAMLS
- $254,9003 bd3 ba1.6k sqft2525 Bradford Sq NE, Atlanta, GA 30345For Sale
 MLS ID #7823289, Trang Duong, Virtual Properties Realty. Biz. FMLS GA
- $260,0004 bd3 ba1.8k sqft3825 Lavista Rd APT O3, Tucker, GA 30084ActiveMLS ID #10853170, Christopher Rodriguez, Redfin Corporation. GAMLS
- $247,0002 bd2 ba1.2k sqft3825 Lavista Rd APT M1, Tucker, GA 30084ActiveMLS ID #10873524, Marianna Reynolds, Compass. GAMLS
- $274,9002 bd2 ba1.2k sqft3301 Stonecrest Ct, Chamblee, GA 30341ActiveMLS ID #10779754, David B Griffin, Candler Real Estate Group. GAMLS
- $215,0003 bd2 ba1.3k sqft2524 Bradford Sq NE, Atlanta, GA 30345ActiveMLS ID #10784194, Manoj Dahal, Dalton Wade, Inc.. GAMLS
- $290,0003 bd2 ba1.2k sqft1456 Juneau Ct, Tucker, GA 30084ActiveMLS ID #10880291, Jody Steinberg, Bolst. GAMLS
- $225,0002 bd3 ba1.3k sqft2825 NE Expy NE APT N4, Atlanta, GA 30345ActiveMLS ID #10849884, Christian Burwell, Keller Williams Realty PeachtreeRoad. GAMLS
- $349,0003 bd2 ba1.1k sqft1972 Shalimar Dr NE, Atlanta, GA 30345ActiveMLS ID #10883535, Jesse Watts, Keller Williams Atlanta Midtown. GAMLS
- $269,9003 bd3 ba1.7k sqft2752 Meadow Mere E, Chamblee, GA 30341ActiveMLS ID #10840379, Joel G Madden, Keller Williams Atlanta Midtown. GAMLS
- $270,0002 bd1 ba884 sqft3006 Villa Esta Dr, Atlanta, GA 30341For SaleMLS ID #7856954, TAM CHU, Homestar Realty Corporation. FMLS GA
