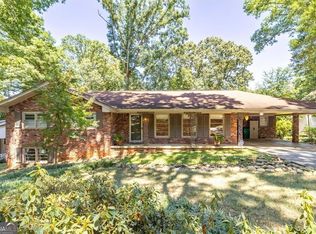
Welcome home to this cute 3 bedroom, 2 bathroom home located in the Clairmont Terrace neighborhood. This home features hardwoods throughout the main areas, updated dining and living room areas, an ample-sized kitchen, an exterior carport and detached garage, a greenhouse, and storage area above the garage and in the partial basement space. Minutes from Brookhaven and Buckhead, easy access to I85, and just around the corner from the coming soon Woodacres Park that is being developed. Tons of possibilities, bring your buyers' imaginations with you!
Active
Price cut: $20K (6/19)
$370,000
1972 Shalimar Dr NE, Atlanta, GA 30345
3beds
1,400sqft
Single Family Residence
Built in 1951
0.33 Acres Lot
$365,700 Zestimate®
$264/sqft
$-- HOA
What's special
Detached garageAmple-sized kitchenExterior carport
- 126 days
- 1,303
- 88
Zillow last checked:
Listing updated:
Listed by:
Jesse Watts 678-237-5310,
Keller Williams Atlanta Midtown
Source: GAMLS,MLS#: 10759527
Facts & features
Interior
Bedrooms & bathrooms
- Bedrooms: 3
- Bathrooms: 2
- Full bathrooms: 2
- Main level bathrooms: 2
- Main level bedrooms: 3
Rooms
- Room types: Den
Dining room
- Features: Dining Rm/Living Rm Combo
Heating
- Central
Cooling
- Central Air
Appliances
- Included: Dishwasher, Electric Water Heater, Refrigerator, Washer, Dryer
- Laundry: Mud Room
Features
- Tray Ceiling(s)
- Flooring: Carpet, Hardwood, Tile, Vinyl
- Basement: Partial,Unfinished
- Number of fireplaces: 1
- Common walls with other units/homes: No Common Walls
Interior area
- Total structure area: 1,400
- Total interior livable area: 1,400 sqft
- Finished area above ground: 1,400
- Finished area below ground: 0
Property
Parking
- Total spaces: 2
- Parking features: Detached
- Has garage: Yes
Features
- Levels: One
- Stories: 1
- Patio & porch: Patio
- Exterior features: Other
- Fencing: Back Yard
Lot
- Size: 0.33 Acres
- Features: Other
- Residential vegetation: Grassed, Partially Wooded
Details
- Additional structures: Greenhouse, Other, Workshop
- Parcel number: 18 204 02 007
- Special conditions: As Is
Construction
Type & style
- Home type: SingleFamily
- Architectural style: Ranch
- Property subtype: Single Family Residence
Materials
- Vinyl Siding
- Roof: Composition
Condition
- Resale
- New construction: No
- Year built: 1951
Utilities & green energy
- Sewer: Public Sewer
- Water: Public
- Utilities for property: Cable Available, Electricity Available, Natural Gas Available, Phone Available, Sewer Available, Water Available
Community & HOA
Community
- Features: Airport/Runway, Park
- Subdivision: CLAIRMONT TERRACE
HOA
- Has HOA: No
- Services included: None
Location
- Region: Atlanta
Financial & listing details
- Price per square foot: $264/sqft
- Annual tax amount: $5,052
- Date on market: 5/7/2026
- Cumulative days on market: 126 days
- Listing agreement: Exclusive Right To Sell
- Listing terms: Cash,Conventional,FHA,VA Loan
- Electric utility on property: Yes
Estimated market value
$365,700
$347,000 - $384,000
$2,910/mo
Price history
| Date | Event | Price |
|---|---|---|
| 6/19/2026 | Price change | $370,000-5.1%$264/sqft |
Source:  GAMLS #10759527 Report a problem GAMLS #10759527 Report a problem | ||
| 5/7/2026 | Listed for sale | $390,000$279/sqft |
Source: GAMLS #10759527 Report a problem | ||
Public tax history
Tax history is unavailable.
Monthly payment
Est. payment
Payment breakdown
Explore the cost of this home by adjusting the details. Changes won't be saved.Climate risks
Neighborhood: 30345
Nearby schools
Schools provided by the listing agent
- Middle: Sequoyah
- High: Cross Keys
Source: GAMLS. This data may not be complete. We recommend contacting the local school district to confirm school assignments for this home.

Similar homes
- $415,0003 bd2 ba1.2k sqft2012 Shalimar Dr NE, Atlanta, GA 30345Active

 MLS ID #10805858, Stephanie Hillhouse, BHHS Georgia Properties. GAMLS
 - $385,0003 bd2 ba1.5k sqft2315 Lavista Woods Dr, Tucker, GA 30084Active Under Contract
 MLS ID #10832955, John-Michael Rowe, SRA Signature Realty. GAMLS
 - $389,0003 bd2 ba2k sqft3612 Hershey Ln, Tucker, GA 30084For Sale

 MLS ID #7829432, JASON HATCHER, Atlanta Fine Homes Sotheby's International. FMLS GA
 - $349,9003 bd2 ba1.6k sqft1292 Stoneybrook Dr, Tucker, GA 30084Active Under Contract
 MLS ID #10824902, Adam Ballenger, Engel & V?lkers Atlanta. GAMLS
 - $455,0004 bd2 ba1.5k sqft2826 Marlin Dr, Chamblee, GA 30341For SaleMLS ID #7759611, Julia Liang, Strategy Real Estate International, LLC.. FMLS GA
- $400,0003 bd1 ba1.4k sqft453 N Pineview Ct, Decatur, GA 30030Active Under ContractMLS ID #10810561, Jason Topping, Knapp Realty. GAMLS
- $360,0003 bd2 ba1.3k sqft1889 Cannon St, Decatur, GA 30032ActiveMLS ID #10840741, Riza Simpson, Keller Williams West Atlanta. GAMLS
- $395,0002 bd1 ba1.1k sqft984 Lindbergh Dr NE, Atlanta, GA 30324For SaleMLS ID #7820298, Michael Kriethe, HOME Luxury Real Estate. FMLS GA
- $445,0003 bd2 ba1.3k sqft2476 Ridgefield Ter, Decatur, GA 30033For SaleMLS ID #7808189, Kenji Otokawa, Komp Realty, LLC.. FMLS GA
- $375,0003 bd2 ba1.2k sqft244 Laurel Ave SW, Atlanta, GA 30314ActiveMLS ID #10841249, Michael Pillow, Coldwell Banker Realty. GAMLS
- $389,0005 bd3 ba1.5k sqft1563 Greenwood Dr, Norcross, GA 30093For SaleMLS ID #7828886, Felipe Poveda, Compass. FMLS GA
- $490,0003 bd3 ba1.7k sqft1170 N Druid Woods Ct, Decatur, GA 30033ActiveMLS ID #10838003, Becky MacDonald, Atlanta Communities. GAMLS
- $415,0003 bd2 ba1.4k sqft899 Bouldercrest Dr SE, Atlanta, GA 30316For SaleMLS ID #7810891, Michael Lambros, Lambros Realty, LLC.. FMLS GA
- $344,0003 bd2 ba1.3k sqft2992 Belvedere Ln, Decatur, GA 30032For SaleMLS ID #7759369, Nikki Elmore, Atlanta Fine Homes Sotheby's International. FMLS GA
- $399,0002 bd2 ba1.4k sqft1666 May Ave SE, Atlanta, GA 30316ActiveMLS ID #10811583, Mike Richardson, Harry Norman Realtors. GAMLS
- $406,0004 bd2 ba1.9k sqft3318 Shore Lake Dr, Tucker, GA 30084For SaleMLS ID #7785857, Kenny Nguyen, Virtual Properties Realty. Biz. FMLS GA
- $320,0003 bd2 ba1.2k sqft2918 Santa Monica Dr, Decatur, GA 30032For SaleMLS ID #7807150, SCOTT POHL, HomeSmart. FMLS GA
- $429,0003 bd2 ba1.7k sqft2691 Sterling Acres Dr, Tucker, GA 30084For SaleMLS ID #7800739, Tori Herr, Trend Atlanta Realty, Inc.. FMLS GA
- $349,9003 bd2 ba1k sqft1269 Lynwyn Ln SE, Atlanta, GA 30316ActiveMLS ID #10742159, Malka Shulman, Chapman Hall Realtors Atlanta North. GAMLS
- $325,0004 bd2 ba1.3k sqft2328 Starline Dr, Decatur, GA 30032For SaleMLS ID #7764160, SCOTT POHL, HomeSmart. FMLS GA
