Welcome to this thoughtfully updated home tucked away on a quiet dead-end street in Chamblee. 1981 Shalimar Drive NE offers unmatched connectivity to Atlanta's expanding trail networks, a host of smart-home features, and a solid foundation of major system upgrades. Just steps from the future Peachtree Creek Greenway access point, this move-in ready residence is your gateway to nature, convenience, and city vibrancy. This 3 bedroom, 2 bath Ranch with a basement offers more modern conveniences and upgrades than most in the area. The new addition of the sunroom off the kitchen, offers an additional space to relax with your expansive backyard private view of the lawn and trees, or put together a puzzle or have breakfast. Too many wonderful updates to list...so come see for yourself and we will have that list on hand! Whether you're seeking a home with future-forward efficiency, long-term infrastructure value, or a community connected to nature and city life, this updated little slice of paradise offers it all. With every major system thoughtfully upgraded and a location poised for growth, this property is ready to welcome its next chapter. Direct access to the future Peachtree Creek Greenway, with planned connections to:Atlanta BeltLine, PATH400, South Fork Conservancy Trail System. Positioned for future bikeable connections to Piedmont Park as trail systems expand. Located on a quiet dead-end street - no cut through traffic.
Closed
$625,000
1981 Shalimar Dr NE, Atlanta, GA 30345
3beds
--sqft
Single Family Residence
Built in 1951
1.51 Acres Lot
$632,400 Zestimate®
$--/sqft
$3,100 Estimated rent
Home value
$632,400
$569,000 - $702,000
$3,100/mo
Zestimate® history
Owner options
List your home for rent
$3,100/mo
Rent Zestimate®
Find your next renter with Zillow Rental Manager. Plus, with online applications, you can quickly screen prospective tenants – for free.
$3,100/mo
Rent Zestimate®
Refinance and save
$4,135/mo
Est. payment
Refinancing to a lower rate could help reduce your monthly payments and save thousands over the life of the loan.
$4,135/mo
Est. payment
Explore your selling options
Work with a Zillow partner agent
Leverage their expertise and Zillow's premium Showcase listings to get your home seen by more buyers.
Get startedList with your own agent
Get your home in front of millions of buyers by listing it on Zillow.
Learn how to do itSell it yourself
Take full control of how buyers see your home on Zillow by listing For Sale by Owner (FSBO).
List your homeWhat's special
Modern conveniencesExpansive backyardQuiet dead-end street
Zillow last checked:
Listing updated:
Listed by:
Joi Rooks 404-402-4522,
SRA Signature Realty Agents
Bought with:
Chloe H Salter, 243904
Atlanta Communities
Source: GAMLS,MLS#: 10538918
Facts & features
Interior
Bedrooms & bathrooms
- Bedrooms: 3
- Bathrooms: 2
- Full bathrooms: 2
- Main level bathrooms: 2
- Main level bedrooms: 3
Rooms
- Room types: Exercise Room, Sun Room
Kitchen
- Features: Breakfast Bar, Pantry
Heating
- Heat Pump
Cooling
- Ceiling Fan(s), Central Air
Appliances
- Included: Dishwasher, Disposal, Dryer, Ice Maker, Microwave, Oven/Range (Combo), Washer
- Laundry: Common Area
Features
- Master On Main Level, Separate Shower, Soaking Tub, Tile Bath
- Flooring: Hardwood, Tile
- Windows: Double Pane Windows, Window Treatments
- Basement: Daylight,Exterior Entry,Finished,Partial
- Number of fireplaces: 1
- Fireplace features: Master Bedroom
- Common walls with other units/homes: No Common Walls
Interior area
- Total structure area: 0
- Finished area above ground: 0
- Finished area below ground: 0
Property
Parking
- Total spaces: 4
- Parking features: Carport, Storage
- Has carport: Yes
Features
- Levels: Two
- Stories: 2
- Patio & porch: Patio
- Exterior features: Other
- Fencing: Back Yard,Fenced,Privacy
- Waterfront features: No Dock Or Boathouse
- Body of water: None
Lot
- Size: 1.51 Acres
- Features: Cul-De-Sac, Private
- Residential vegetation: Wooded
Details
- Additional structures: Outbuilding
- Parcel number: 18 204 01 043
Construction
Type & style
- Home type: SingleFamily
- Architectural style: Brick 4 Side,Ranch
- Property subtype: Single Family Residence
Materials
- Brick
- Foundation: Block
- Roof: Composition
Condition
- Updated/Remodeled
- New construction: No
- Year built: 1951
Utilities & green energy
- Sewer: Public Sewer
- Water: Public
- Utilities for property: Cable Available, Electricity Available, Natural Gas Available, Sewer Available, Water Available
Green energy
- Energy efficient items: Appliances, Thermostat, Water Heater
Community & HOA
Community
- Features: Street Lights, Walk To Schools, Near Shopping
- Security: Carbon Monoxide Detector(s), Smoke Detector(s)
- Subdivision: Clairmont Terrace
HOA
- Has HOA: No
- Services included: None
Location
- Region: Atlanta
Financial & listing details
- Annual tax amount: $4,354
- Date on market: 6/10/2025
- Cumulative days on market: 5 days
- Listing agreement: Exclusive Right To Sell
- Listing terms: Conventional,FHA
- Electric utility on property: Yes
Price history
| Date | Event | Price |
|---|---|---|
| 7/7/2025 | Sold | $625,000 |
Source:  GAMLS #10538918 Report a problem GAMLS #10538918 Report a problem | ||
| 6/19/2025 | Pending sale | $625,000 |
Source:  FMLS GA #7593804 Report a problem FMLS GA #7593804 Report a problem | ||
| 6/10/2025 | Listed for sale | $625,000 |
Source: GAMLS #10538918 Report a problem | ||
Public tax history
Tax history is unavailable.
Neighborhood: 30345
Nearby homes
- $540,0003 bd3 ba-- sqft1995 Shalimar Dr NE, Atlanta, GA 30345Sold

- $5,0003 bd3 ba2k sqft1995 Shalimar Dr, Atlanta, GA 30345For Rent
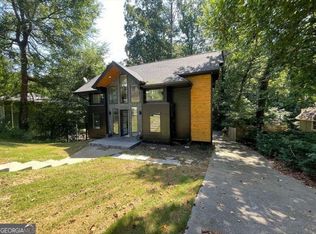
- $28,900-- bd-- ba756 sqft1995 Shalimar Dr, Atlanta, GA 30345Off Market
- $370,0003 bd2 ba1.4k sqft1972 Shalimar Dr NE, Atlanta, GA 30345For Sale
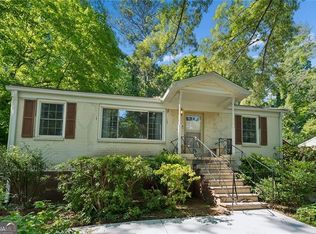
- $310,0003 bd1 ba960 sqft1975 Shalimar Dr, Atlanta, GA 30345Sold
- $342,2003 bd1 ba1.4k sqft1971 Shalimar Dr, Atlanta, GA 30345Off Market
- $382,7003 bd2 ba1.4k sqft1972 Shalimar Dr, Atlanta, GA 30345Off Market
- $449,0004 bd2 ba1.8k sqft1992 Shalimar Dr, Atlanta, GA 30345Sold
Nearby schools
GreatSchools rating
- 3/10John Robert Lewis Elementary SchoolGrades: PK-5Distance: 0.9 mi
- 4/10Sequoyah Middle SchoolGrades: 6-8Distance: 3.4 mi
- 3/10Cross Keys High SchoolGrades: 9-12Distance: 1.8 mi
Schools provided by the listing agent
- Elementary: J R Lewis
- Middle: Sequoyah
- High: Cross Keys
Source: GAMLS. This data may not be complete. We recommend contacting the local school district to confirm school assignments for this home.
Get a cash offer in 3 minutes
Find out how much your home could sell for in as little as 3 minutes with a no-obligation cash offer.
Estimated market value
$632,400
Get a cash offer in 3 minutes
Find out how much your home could sell for in as little as 3 minutes with a no-obligation cash offer.
Estimated market value
$632,400
- Georgia
- Dekalb County
- Chamblee
- 30345
- 1981 Shalimar Dr NE
