Investor Special - Exceptional Value-Add Opportunity in Decatur Unlock the potential of this 3-bedroom, 1-bath single-family home situated on a generous 0.34-acre lot on a quiet cul de sac in an established Decatur neighborhood. Offering 1,490 square feet of living space, this property is primed for investors seeking their next renovation, rental, or resale project. The former garage has been converted into additional living space, creating a flexible floor plan with added square footage for a bonus room, home office, or expanded living area. With the right improvements, this property offers significant upside and the opportunity to maximize value. Being sold AS IS this property is ideal for experienced investors or contractors looking to capitalize on the strong demand for updated homes in the area. Whether your strategy is a fix-and-flip, buy-and-hold rental, or long-term investment, this property presents a compelling opportunity.
Active under contract
$400,000
453 N Pineview Ct, Decatur, GA 30030
3beds
1,490sqft
Single Family Residence
Built in 1947
0.34 Acres Lot
$391,400 Zestimate®
$268/sqft
$-- HOA
What's special
Home officeQuiet cul de sacFlexible floor planBonus room
- 58 days
- 500
- 37
Zillow last checked:
Listing updated:
Listed by:
Jason Topping 404-314-0117,
Knapp Realty
Source: GAMLS,MLS#: 10810561
Facts & features
Interior
Bedrooms & bathrooms
- Bedrooms: 3
- Bathrooms: 1
- Full bathrooms: 1
- Main level bathrooms: 1
- Main level bedrooms: 3
Rooms
- Room types: Bonus Room
Kitchen
- Features: Solid Surface Counters
Heating
- Central
Cooling
- Central Air
Appliances
- Included: Dishwasher, Refrigerator
- Laundry: Other
Features
- Master On Main Level, Tile Bath
- Flooring: Hardwood, Tile
- Basement: Crawl Space
- Number of fireplaces: 1
- Fireplace features: Family Room
- Common walls with other units/homes: No Common Walls
Interior area
- Total structure area: 1,490
- Total interior livable area: 1,490 sqft
- Finished area above ground: 1,490
- Finished area below ground: 0
Property
Parking
- Total spaces: 2
- Parking features: Off Street
Features
- Levels: One
- Stories: 1
- Patio & porch: Patio
- Exterior features: Other
Lot
- Size: 0.34 Acres
- Features: Cul-De-Sac, Level
Details
- Additional structures: Shed(s)
- Parcel number: 18 049 05 015
- Special conditions: No Disclosure
Construction
Type & style
- Home type: SingleFamily
- Architectural style: Ranch
- Property subtype: Single Family Residence
Materials
- Other
- Foundation: Pillar/Post/Pier
- Roof: Composition
Condition
- Fixer
- New construction: No
- Year built: 1947
Utilities & green energy
- Sewer: Public Sewer
- Water: Public
- Utilities for property: Cable Available, Electricity Available, Natural Gas Available, Sewer Available, Water Available
Community & HOA
Community
- Features: None
- Subdivision: SPRINGDALE HEIGHTS
HOA
- Has HOA: No
- Services included: None
Location
- Region: Decatur
Financial & listing details
- Price per square foot: $268/sqft
- Tax assessed value: $456,200
- Annual tax amount: $1,116
- Date on market: 7/21/2026
- Cumulative days on market: 14 days
- Listing agreement: Exclusive Right To Sell
- Electric utility on property: Yes
Estimated market value
$391,400
$372,000 - $411,000
$2,398/mo
Price history
| Date | Event | Price |
|---|---|---|
| 8/11/2026 | Pending sale | $400,000$268/sqft |
Source:  FMLS GA #7809011 Report a problem FMLS GA #7809011 Report a problem | ||
| 7/22/2026 | Listed for sale | $400,000+158.1%$268/sqft |
Source:  GAMLS #10810561 Report a problem GAMLS #10810561 Report a problem | ||
| 6/17/1998 | Sold | $155,000$104/sqft |
Source: Public Record Report a problem | ||
Public tax history
| Year | Property taxes | Tax assessment |
|---|---|---|
| 2025 | $1,116 -8.8% | $182,480 +1% |
| 2024 | $1,224 +22.6% | $180,640 +31.6% |
| 2023 | $998 -13.4% | $137,240 -0.1% |
| 2022 | $1,153 -68.6% | $137,320 +12.7% |
| 2021 | $3,676 +14.6% | $121,800 +20.2% |
| 2020 | $3,208 +1% | $101,320 |
| 2019 | $3,177 +0.2% | $101,320 -3% |
| 2018 | $3,170 -2.6% | $104,440 +4.2% |
| 2017 | $3,256 +1.7% | $100,200 -0.6% |
| 2016 | $3,202 | $100,840 +22.9% |
| 2014 | $3,202 | $82,040 +7.8% |
| 2013 | -- | $76,080 |
| 2012 | -- | $76,080 -13.8% |
| 2011 | -- | $88,240 |
| 2010 | $2,770 | $88,240 |
| 2009 | $2,770 +11.3% | $88,240 |
| 2008 | $2,489 -0.9% | $88,240 |
| 2007 | $2,511 | $88,240 |
| 2006 | $2,511 +3.5% | $88,240 |
| 2005 | $2,427 +6.9% | $88,240 +4.4% |
| 2004 | $2,269 +0.4% | $84,520 |
| 2003 | $2,260 +25.9% | $84,520 +7.6% |
| 2002 | $1,796 +18.4% | $78,520 |
| 2001 | $1,516 | $78,520 |
Find assessor info on the county website
Monthly payment
Est. payment
Payment breakdown
Explore the cost of this home by adjusting the details. Changes won't be saved.Climate risks
Neighborhood: North Decatur
Nearby schools
Schools provided by the listing agent
- Elementary: Fernbank
- Middle: Druid Hills
- High: Druid Hills
Source: GAMLS. This data may not be complete. We recommend contacting the local school district to confirm school assignments for this home.
Similar homes

- $430,0003 bd2 ba1.3k sqft2476 Ridgefield Ter, Decatur, GA 30033For Sale

 MLS ID #7808189, Kenji Otokawa, Komp Realty, LLC.. FMLS GA
 - $429,9993 bd3 ba1.7k sqft1544 Thomas Rd, Decatur, GA 30032Active
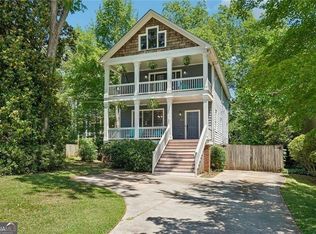
 MLS ID #10816245, Gary Deckert, BHHS Georgia Properties. GAMLS
 - $415,0003 bd2 ba1.2k sqft2012 Shalimar Dr NE, Atlanta, GA 30345Active
 MLS ID #10805858, Stephanie Hillhouse, BHHS Georgia Properties. GAMLS
 - $445,0002 bd2 ba1.3k sqft2477 Hunting Valley Dr, Decatur, GA 30033For Sale
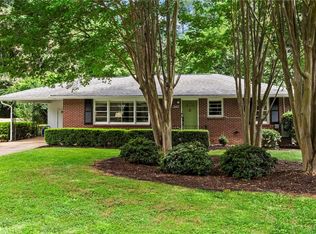 MLS ID #7774082, Austin R Landers, Dorsey Alston Realtors. FMLS GA
 - $415,0003 bd2 ba1.4k sqft899 Bouldercrest Dr SE, Atlanta, GA 30316For SaleMLS ID #7810891, Michael Lambros, Lambros Realty, LLC.. FMLS GA
- $344,0003 bd2 ba1.3k sqft2992 Belvedere Ln, Decatur, GA 30032For SaleMLS ID #7759369, Nikki Elmore, Atlanta Fine Homes Sotheby's International. FMLS GA
- $385,0003 bd2 ba1.5k sqft2315 Lavista Woods Dr, Tucker, GA 30084For SaleMLS ID #7827325, JohnMichael Rowe, SRA Signature Realty, Inc.. FMLS GA
- $475,0003 bd2 ba1.9k sqft1918 Hebron Hills Dr, Tucker, GA 30084For SaleMLS ID #7835891, John Morgan, Park Realty, LLC.. FMLS GA
- $370,0003 bd2 ba1.4k sqft1972 Shalimar Dr NE, Atlanta, GA 30345ActiveMLS ID #10759527, Jesse Watts, Keller Williams Atlanta Midtown. GAMLS
- $379,0003 bd2 ba2k sqft3612 Hershey Ln, Tucker, GA 30084For SaleMLS ID #7829432, JASON HATCHER, Atlanta Fine Homes Sotheby's International. FMLS GA
- $395,0004 bd3 ba2.1k sqft4143 Wellington Hills Way, Snellville, GA 30039ActiveMLS ID #10813026, Lisa French, NorthGroup Real Estate Inc. GAMLS
- $405,0004 bd2 ba2.1k sqft5382 Rockwood Ct, Stone Mountain, GA 30087For SaleMLS ID #7810728, Niove Rodriguez, Veribas Real Estate, LLC. FMLS GA
- $325,0004 bd2 ba1.3k sqft2328 Starline Dr, Decatur, GA 30032For SaleMLS ID #7764160, SCOTT POHL, HomeSmart. FMLS GA
- $375,0004 bd3 ba2.1k sqft4840 Terrace Green Trce, Stone Mountain, GA 30088ActiveMLS ID #10831837, Ali Akherati, Chapman Hall Professionals Realty. GAMLS
- $439,0004 bd3 ba1.7k sqft3439 Chestnut Dr, Atlanta, GA 30340For SaleMLS ID #7805328, Lynn Podsiadlo, HomeSmart. FMLS GA
- $406,0004 bd2 ba1.9k sqft3318 Shore Lake Dr, Tucker, GA 30084For SaleMLS ID #7785857, Kenny Nguyen, Virtual Properties Realty. Biz. FMLS GA
- $455,0004 bd2 ba1.5k sqft2826 Marlin Dr, Chamblee, GA 30341For SaleMLS ID #7759611, Julia Liang, Strategy Real Estate International, LLC.. FMLS GA
- $349,9003 bd2 ba1.6k sqft1292 Stoneybrook Dr, Tucker, GA 30084Active Under ContractMLS ID #10824902, Adam Ballenger, Engel & V?lkers Atlanta. GAMLS
- $529,9003 bd3 ba1.9k sqft1263 Blueberry Trl, Decatur, GA 30033ActiveMLS ID #10774171, Suzanne Allen, Realty Associates of Atlanta. GAMLS
- $320,0003 bd2 ba1.8k sqft2524 Glenrock Dr, Decatur, GA 30032For SaleMLS ID #7773593, Rebecca Smith, Wynd Realty, LLC. FMLS GA
