Charming home in Historic Howell Station, nestled in one of the Westside’s most welcoming and rapidly growing neighborhoods. Enjoy easy access to Bellwood Quarry, Westside Park, Proctor Creek Trail, White Provisions, and the dining and shopping of West Midtown. The BeltLine Spur Trail is just one block away, while Knight Park offers tennis, pickleball, basketball, and a playground just a short stroll away. New sidewalks and bike paths provide convenient access to Westside Paper’s restaurants and brewery, Star Provisions, Bone Garden Cantina, and The Works. Inside, you’ll find 3 bedrooms, 2.5 baths, hardwood floors, a gourmet kitchen with solid-surface countertops, and a two-zone HVAC system. Four bay windows fill the home with abundant natural light, creating a bright and inviting atmosphere. The fenced backyard offers privacy, while the ornamental front-yard pond adds distinctive charm. A rare standing-room crawl space provides valuable extra storage, and the driveway accommodates two cars side by side. Well-maintained and ideally located, this inviting home presents an excellent opportunity for buyers, with motivated sellers ready to make a smooth and timely sale
Active
$425,000
1172 Warfield St NW, Atlanta, GA 30318
3beds
1,620sqft
Single Family Residence, Residential
Built in 2001
3,598 Square Feet Lot
$415,600 Zestimate®
$262/sqft
$-- HOA
What's special
Hardwood floorsBright and inviting atmosphereTwo-zone hvac system
- 9 days
- 305
- 24
Likely to sell faster than
Zillow last checked:
Listing updated:
Listed by:
Thomas Couch,
Dalton Wade, Inc. 888-668-8283
Source: FMLS GA,MLS#: 7857404
Facts & features
Interior
Bedrooms & bathrooms
- Bedrooms: 3
- Bathrooms: 3
- Full bathrooms: 2
- 1/2 bathrooms: 1
Rooms
- Room types: Attic, Computer Room, Den, Family Room, Master Bathroom, Master Bedroom, Office
Primary bedroom
- Features: None
- Level: None
Bedroom
- Features: None
Primary bathroom
- Features: Tub/Shower Combo, Whirlpool Tub
Dining room
- Features: Other
Kitchen
- Features: Breakfast Room, Cabinets Stain, Solid Surface Counters
Heating
- Central, Natural Gas
Cooling
- Ceiling Fan(s), Central Air
Appliances
- Included: Dishwasher, Disposal, Gas Cooktop, Gas Oven, Gas Water Heater
- Laundry: In Hall, Laundry Room, Upper Level
Features
- Crown Molding, High Ceilings 9 ft Lower, High Ceilings 9 ft Main, High Ceilings 9 ft Upper
- Flooring: Carpet, Hardwood
- Windows: None
- Basement: Crawl Space
- Attic: Pull Down Stairs
- Number of fireplaces: 1
- Fireplace features: Family Room, Gas Log
- Common walls with other units/homes: No Common Walls
Interior area
- Total structure area: 1,620
- Total interior livable area: 1,620 sqft
Video & virtual tour
Property
Parking
- Parking features: Driveway, Level Driveway, Parking Pad
- Has uncovered spaces: Yes
Accessibility
- Accessibility features: None
Features
- Levels: Two
- Stories: 2
- Patio & porch: Deck
- Exterior features: Private Yard, Rain Gutters, Rear Stairs, No Dock
- Pool features: None
- Has spa: Yes
- Spa features: Bath, None
- Fencing: Back Yard,Wood
- Has view: Yes
- View description: City
- Waterfront features: None
- Body of water: None
Lot
- Size: 3,598 Square Feet
- Features: Front Yard, Level
Details
- Additional structures: None
- Parcel number: 17 018900031002
- Other equipment: Dehumidifier
- Horse amenities: None
Construction
Type & style
- Home type: SingleFamily
- Architectural style: Bungalow,Craftsman
- Property subtype: Single Family Residence, Residential
Materials
- Concrete
- Roof: Asbestos Shingle
Condition
- Resale
- New construction: No
- Year built: 2001
Utilities & green energy
- Electric: 110 Volts, 220 Volts
- Sewer: Public Sewer
- Water: Public
- Utilities for property: Cable Available, Electricity Available, Natural Gas Available, Sewer Available, Water Available
Green energy
- Energy efficient items: None
- Energy generation: None
Community & HOA
Community
- Features: Near Beltline, Playground, Sidewalks, Street Lights, Tennis Court(s), Other
- Security: Carbon Monoxide Detector(s), Fire Alarm
- Subdivision: S E .Niles
HOA
- Has HOA: No
Location
- Region: Atlanta
Financial & listing details
- Price per square foot: $262/sqft
- Tax assessed value: $463,100
- Annual tax amount: $5,668
- Date on market: 10/30/2026
- Cumulative days on market: 9 days
- Electric utility on property: Yes
- Road surface type: Asphalt
Estimated market value
$415,600
$395,000 - $436,000
$2,696/mo
Price history
| Date | Event | Price |
|---|---|---|
| 10/30/2026 | Listed for sale | $425,000+8.1%$262/sqft |
Source:  FMLS GA #7857404 Report a problem | ||
| 6/24/2019 | Sold | $393,000-3%$243/sqft |
Source:  FMLS GA #6543339 Report a problem | ||
| 5/21/2019 | Pending sale | $405,000$250/sqft |
Source: Solid Source Realty Inc. #8571873 Report a problem | ||
| 4/27/2019 | Listed for sale | $405,000+63.8%$250/sqft |
Source: Solid Source Realty Inc. #8571873 Report a problem | ||
| 6/30/2006 | Sold | $247,300+23.6%$153/sqft |
Source: Public Record Report a problem | ||
| 5/9/2002 | Sold | $200,000$123/sqft |
Source: Public Record Report a problem | ||
Public tax history
| Year | Property taxes | Tax assessment |
|---|---|---|
| 2025 | $5,668 -9.7% | $185,240 -13.2% |
| 2024 | $6,274 +78.3% | $213,520 +24.5% |
| 2023 | $3,519 -31.1% | $171,440 |
| 2022 | $5,104 +13.2% | $171,440 +14.3% |
| 2021 | $4,507 -23.7% | $149,960 +5.1% |
| 2020 | $5,905 +90.4% | $142,640 -4.3% |
| 2019 | $3,102 | $149,120 +44% |
| 2018 | $3,102 | $103,520 +60.6% |
| 2017 | $3,102 +61.6% | $64,440 |
| 2016 | $1,919 +0.3% | $64,440 |
| 2015 | $1,914 +65.5% | $64,440 +18.5% |
| 2014 | $1,156 -51.8% | $54,400 |
| 2013 | $2,400 +111.1% | $54,400 |
| 2012 | $1,137 | $54,400 |
| 2011 | -- | $54,400 |
| 2010 | $1,336 +176.3% | $54,400 -29.4% |
| 2009 | $483 | $77,040 -0.1% |
| 2008 | -- | $77,080 |
| 2007 | $573 | $77,080 |
| 2005 | -- | $77,080 +19.5% |
| 2004 | $498 -75.6% | $64,480 -4.8% |
| 2003 | $2,039 | $67,720 |
Find assessor info on the county website
Monthly payment
Est. payment
Payment breakdown
Explore the cost of this home by adjusting the details. Changes won't be saved.Climate risks
Neighborhood: Knight Park - Howell Station
Nearby schools
Schools provided by the listing agent
- Elementary: Centennial Place
- Middle: Centennial Place
- High: Midtown
Source: FMLS GA. This data may not be complete. We recommend contacting the local school district to confirm school assignments for this home.

Similar homes
- $410,0004 bd3 ba1.5k sqft333 Lawton St SW, Atlanta, GA 30310For Sale

 MLS ID #7858719, Jasmine Dufanal, Century 21 Connect Realty. FMLS GA
- $450,0003 bd2 ba1k sqft1947 Main St NW, Atlanta, GA 30318For Sale
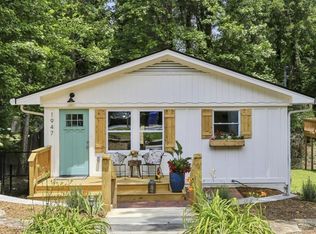 MLS ID #7861897, JULIE WHITE, Clayton White Realty, LLC. FMLS GA
- $469,9993 bd3 ba1.7k sqft1585 Habershal Rd NW, Atlanta, GA 30318For Sale
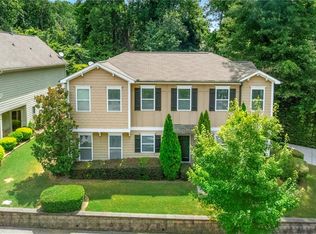 MLS ID #7837808, Ashley Glass, HomeSmart. FMLS GA
- $550,0004 bd3 ba2.3k sqft973 Longley Ave NW, Atlanta, GA 30318For Sale
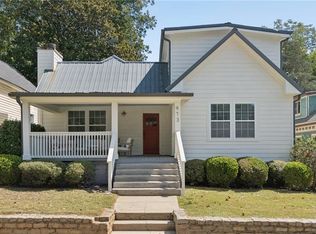 MLS ID #7834293, Hannah Skinner, Dorsey Alston Realtors. FMLS GA
- $350,0003 bd2 ba1.2k sqft674 Jett St NW, Atlanta, GA 30318Active
 MLS ID #10870450, Monarch Realty Partners, Real Broker, LLC. GAMLS
- $425,0003 bd2 ba1.5k sqft2188 Stockbridge Dr, Atlanta, GA 30316For SaleMLS ID #7837127, Heather Steiner, Dorsey Alston Realtors. FMLS GA
- $317,2003 bd3 ba1.5k sqft955 Coleman St SW, Atlanta, GA 30310ActiveMLS ID #10883494, Andrea A Butcher, RealHome Services & Solutions. GAMLS
- $549,9003 bd2 ba1.6k sqft814 Antone St NW, Atlanta, GA 30318ActiveMLS ID #10788846, Jeremy Smith, Engel & Völkers Atlanta. GAMLS
- $399,9003 bd2 ba1.2k sqft1238 Trenton St SE, Atlanta, GA 30316ActiveMLS ID #10873191, Trish Beeman, The Beeman Group, LLC. GAMLS
- $498,9993 bd2 ba1.6k sqft662 Pearce St SW, Atlanta, GA 30310For SaleMLS ID #7840099, Mark Schandel, Compass. FMLS GA
- $435,0003 bd3 ba2.2k sqft954 Wandering Vine Dr SE, Mableton, GA 30126Active Under ContractMLS ID #10834105, Stephen Clark, Harry Norman Realtors. GAMLS
- $399,9004 bd2 ba1.7k sqft2133 Cascade Rd SW, Atlanta, GA 30311ActiveMLS ID #10719903, Joshua Erwin, BHGRE Metro Brokers. GAMLS
- $495,0003 bd2 ba1.6k sqft1137 Kingsley Cir NE, Atlanta, GA 30324Active Under ContractMLS ID #10874329, Butch Whitfield, Harry Norman Realtors. GAMLS
- $335,0003 bd2 ba1k sqft1269 Lynwyn Ln SE, Atlanta, GA 30316ActiveMLS ID #10884270, Malka Shulman, Chapman Hall Realtors Atlanta North. GAMLS
- $450,0005 bd3 ba1.9k sqft2666 Frontier Trl, Atlanta, GA 30341ActiveMLS ID #10886247, Argelis Cortez, BHHS Georgia Properties. GAMLS
- $429,9002 bd1 ba1.1k sqft1408 McPherson Ave SE, Atlanta, GA 30316For SaleMLS ID #7832102, Wilmot Irvin, Atlanta Fine Homes Sotheby's International. FMLS GA
- $475,0003 bd2 ba1.1k sqft990 Brentwood Dr SE, Smyrna, GA 30082For SaleMLS ID #7863350, Chelsea Anderson, HOME Luxury Real Estate. FMLS GA
- $499,0003 bd3 ba1.8k sqft1595 McPherson Ave SE, Atlanta, GA 30316For SaleMLS ID #7813288, Mallory Holt, Dorsey Alston Realtors. FMLS GA
- $399,5004 bd4 ba2.3k sqft581 Cooper St SW, Atlanta, GA 30312For SaleMLS ID #7806720, Jun Chen, Great Brokers Realty, LLC.. FMLS GA
