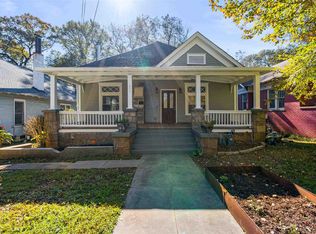
Welcome to 662 Pearce Avenue—where classic Atlanta bungalow charm meets the kind of location that makes everyday life a little more fun. Tucked onto one of Adair Park’s best streets, this 1920's home is packed with the details that make older homes special: an extra-deep rocking-chair front porch, beautiful natural light, original pine floors, gorgeous Craftsman windows, built-in bookshelves and a charming butler’s nook you simply can’t find in new construction. The updated kitchen blends function and character with stainless steel appliances, butcher-block countertops and plenty of storage. The oversized primary suite gives you plenty of room to spread out, with two separate closets and a brand-new bathroom that brings a fresh, modern feel to this classic home. Out back, the gated driveway leads to a rare garage with an EV charger—a major bonus in the city and a perfect setup for secure parking, storage, a workshop or future creative space. And then there’s the neighborhood. Step outside and you’re within four blocks of restaurants, breweries, coffee shops, parks and the BeltLine. Grab coffee, meet friends for a drink, take a walk, or spend the afternoon on that oversized front porch getting to know your neighbors. Original character, thoughtful updates, great outdoor space and one of Atlanta’s most connected neighborhoods. This is the kind of home that makes you want to stay awhile.
Active
$515,000
662 Pearce St SW, Atlanta, GA 30310
3beds
1,629sqft
Single Family Residence, Residential
Built in 1920
10,280 Square Feet Lot
$506,100 Zestimate®
$316/sqft
$-- HOA
What's special
Updated kitchenOversized front porchExtra-deep rocking-chair front porchOriginal pine floorsBeautiful natural lightStainless steel appliancesGreat outdoor space
- 12 days
- 207
- 28
Likely to sell faster than
Zillow last checked:
Listing updated:
Listed by:
Mark Schandel,
Compass 404-668-6621
Source: FMLS GA,MLS#: 7840099
Facts & features
Interior
Bedrooms & bathrooms
- Bedrooms: 3
- Bathrooms: 2
- Full bathrooms: 2
- Main level bathrooms: 2
- Main level bedrooms: 3
Rooms
- Room types: Laundry
Primary bedroom
- Features: Master on Main, Split Bedroom Plan
- Level: Master on Main, Split Bedroom Plan
Bedroom
- Features: Master on Main, Split Bedroom Plan
Primary bathroom
- Features: Shower Only
Dining room
- Features: Separate Dining Room
Kitchen
- Features: Cabinets Other
Heating
- Forced Air
Cooling
- Central Air
Appliances
- Included: Dishwasher, Gas Range, Refrigerator
- Laundry: Laundry Room, Main Level, Mud Room
Features
- Crown Molding
- Flooring: Hardwood
- Windows: Insulated Windows, Wood Frames
- Basement: Crawl Space
- Number of fireplaces: 1
- Fireplace features: None
- Common walls with other units/homes: No Common Walls
Interior area
- Total structure area: 1,629
- Total interior livable area: 1,629 sqft
- Finished area above ground: 1,629
Property
Parking
- Total spaces: 6
- Parking features: On Street
- Has garage: Yes
- Has uncovered spaces: Yes
Accessibility
- Accessibility features: None
Features
- Levels: One
- Stories: 1
- Patio & porch: Covered, Front Porch
- Exterior features: Private Yard
- Pool features: None
- Spa features: None
- Fencing: Fenced,Back Yard
- Has view: Yes
- View description: City, Neighborhood
- Waterfront features: None
- Body of water: None
Lot
- Size: 10,280 Square Feet
- Dimensions: 53x208
- Features: Back Yard, Front Yard, Level, Private, Rectangular Lot
Details
- Additional structures: Garage(s), Workshop
- Parcel number: 14 010600040596
- Other equipment: None
- Horse amenities: None
Construction
Type & style
- Home type: SingleFamily
- Architectural style: Bungalow
- Property subtype: Single Family Residence, Residential
Materials
- Brick, Brick 4 Sides
- Foundation: Pillar/Post/Pier, Brick/Mortar, Block
- Roof: Composition
Condition
- Updated/Remodeled
- New construction: No
- Year built: 1920
Utilities & green energy
- Electric: 110 Volts
- Sewer: Public Sewer
- Water: Public
- Utilities for property: Cable Available, Electricity Available, Natural Gas Available, Phone Available, Sewer Available, Water Available
Green energy
- Energy efficient items: None
- Energy generation: None
Community & HOA
Community
- Features: Near Beltline, Near Public Transport, Near Schools, Near Shopping, Near Trails/Greenway, Playground, Sidewalks, Street Lights
- Security: Security Gate
- Subdivision: Adair Park
HOA
- Has HOA: No
Location
- Region: Atlanta
Financial & listing details
- Price per square foot: $316/sqft
- Tax assessed value: $427,900
- Annual tax amount: $4,114
- Date on market: 9/18/2026
- Cumulative days on market: 12 days
- Listing terms: Other
- Electric utility on property: Yes
- Road surface type: Asphalt
Estimated market value
$506,100
$481,000 - $531,000
$2,481/mo
Price history
| Date | Event | Price |
|---|---|---|
| 9/18/2026 | Listed for sale | $515,000+21.2%$316/sqft |
Source:  FMLS GA #7840099 Report a problem FMLS GA #7840099 Report a problem | ||
| 6/10/2022 | Sold | $425,000-5.6%$261/sqft |
Source: FMLS GA #7030801 Report a problem | ||
| 4/28/2022 | Pending sale | $450,000$276/sqft |
Source:  GAMLS #10038565 Report a problem GAMLS #10038565 Report a problem | ||
| 4/27/2022 | Contingent | $450,000$276/sqft |
Source: FMLS GA #7030801 Report a problem | ||
| 4/14/2022 | Listed for sale | $450,000+164.9%$276/sqft |
Source: FMLS GA #7030801 Report a problem | ||
| 9/1/2004 | Sold | $169,900+100.1%$104/sqft |
Source: Public Record Report a problem | ||
| 6/25/1999 | Sold | $84,900+211%$52/sqft |
Source: Public Record Report a problem | ||
| 1/28/1999 | Sold | $27,300-40.4%$17/sqft |
Source: Public Record Report a problem | ||
| 10/13/1998 | Sold | $45,800$28/sqft |
Source: Public Record Report a problem | ||
Public tax history
| Year | Property taxes | Tax assessment |
|---|---|---|
| 2025 | $5,395 -2.2% | $171,160 -1.2% |
| 2024 | $5,514 +54.4% | $173,200 +1.9% |
| 2023 | $3,572 -49% | $170,000 -1.8% |
| 2022 | $7,009 +125.4% | $173,200 +125.6% |
| 2021 | $3,110 +25.4% | $76,760 +28.2% |
| 2020 | $2,479 -18.9% | $59,880 +1.8% |
| 2019 | $3,056 | $58,800 -5.6% |
| 2018 | $3,056 | $62,320 +128.8% |
| 2017 | $3,056 +84.9% | $27,240 |
| 2016 | $1,653 +218.3% | $27,240 |
| 2015 | $519 +1046.9% | $27,240 |
| 2014 | $45 +87.2% | $27,240 +91.3% |
| 2013 | $24 -16.1% | $14,240 -13.8% |
| 2012 | $29 | $16,520 -30.2% |
| 2011 | -- | $23,680 -50% |
| 2010 | $1,023 +246.2% | $47,320 -4.3% |
| 2009 | $295 | $49,440 -24.9% |
| 2008 | -- | $65,840 |
| 2007 | $240 | $65,840 +3.8% |
| 2005 | -- | $63,440 +31.5% |
| 2004 | -- | $48,240 +13.9% |
| 2003 | $1,891 +342.2% | $42,360 +29.3% |
| 2002 | $428 -66% | $32,760 +11.9% |
| 2001 | $1,260 | $29,280 |
Find assessor info on the county website
Monthly payment
Est. payment
Payment breakdown
Explore the cost of this home by adjusting the details. Changes won't be saved.Climate risks
Neighborhood: Adair Park
Nearby schools
Schools provided by the listing agent
- Elementary: Charles L. Gideons
- Middle: Sylvan Hills
- High: Carver - Muscogee
Source: FMLS GA. This data may not be complete. We recommend contacting the local school district to confirm school assignments for this home.
Similar homes
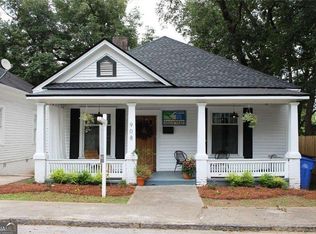
- $465,0003 bd2 ba1.6k sqft908 Oakhill Ave SW, Atlanta, GA 30310Active
 MLS ID #10852829, Lisa Marie Smith, Keller Williams Realty. GAMLS
 - $450,0003 bd2 ba1.4k sqft743 Bonnie Brae Ave SW, Atlanta, GA 30310Active
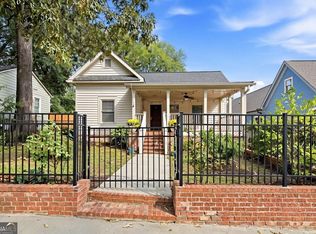 MLS ID #10852438, Sara Mosser, Keller Williams Realty. GAMLS
 - $399,9003 bd2 ba1.2k sqft726 Pearce St SW, Atlanta, GA 30310Active
 MLS ID #10835112, Sara Witt, Renee Kunkler Realty. GAMLS
 - $599,0003 bd4 ba2.1k sqft949 Beecher St SW, Atlanta, GA 30310Active
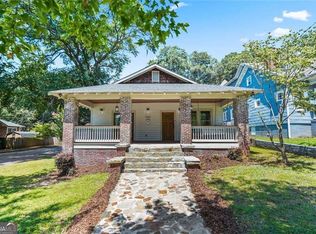 MLS ID #10855084, Steven A Barlow, BHGRE Metro Brokers. GAMLS
 - $499,9004 bd2 ba1.7k sqft652 Hugh St SW, Atlanta, GA 30310ActiveMLS ID #10832698, Matt Holt, Excalibur Homes, LLC. GAMLS
- $519,9003 bd2 ba1.7k sqft1405 Graham St SW, Atlanta, GA 30310ActiveMLS ID #10733897, Steven T Koleno, Beycome Brokerage Realty LLC. GAMLS
- $519,0004 bd3 ba2.2k sqft1089 Coleman St SW, Atlanta, GA 30310For Sale
 MLS ID #7836037, Naveen Babu Kommineni, GVR Realty, LLC.. FMLS GA
 - $525,0004 bd2 ba2.2k sqft1078 Arlington Ave SW, Atlanta, GA 30310ActiveMLS ID #10795100, Lisa Vaughn, HomeSmart. GAMLS
- $465,0002 bd3 ba1.2k sqft650 Elbert St SW, Atlanta, GA 30310For SaleMLS ID #7753578, CHARLOTTE Landy, Landy & Associates Realty Services, LLC.. FMLS GA
- $400,0003 bd2 ba1.3k sqft654 Gillette Ave SW, Atlanta, GA 30310ActiveMLS ID #10842992, Caitlyn Verdugo, Keller Williams Realty. GAMLS
- $450,0003 bd2 ba1.5k sqft1434 Athens Ave SW, Atlanta, GA 30310ActiveMLS ID #10840651, Tristain O'Donnell, Engel & Völkers Atlanta. GAMLS
- $465,0003 bd3 ba1.6k sqft1140 Oakland Dr SW, Atlanta, GA 30310For SaleMLS ID #7822556, Stephanie Klan, Real McCoy Realty Consultants, Inc.. FMLS GA
- $445,0003 bd3 ba1.6k sqft809 Dill Ave SW, Atlanta, GA 30310ActiveMLS ID #10845088, Kimberly Hollins, 1 Percent Lists Metro Atlanta. GAMLS
- $319,9003 bd3 ba1.5k sqft1012 Mc Daniel St SW, Atlanta, GA 30310ActiveMLS ID #10854955, Meg Councilman, Compass. GAMLS
- $430,0003 bd3 ba2k sqft975 Welch St SW, Atlanta, GA 30310ActiveMLS ID #10842991, Caitlyn Verdugo, Keller Williams Realty. GAMLS
- $299,0003 bd2 ba1.4k sqft872 Beryl St SW, Atlanta, GA 30310ActiveMLS ID #10848312, Wade Dorminy, Atlas Real Estate Inc.. GAMLS
- $289,9004 bd2 ba1.5k sqft1154 Sims St SW, Atlanta, GA 30310For SaleMLS ID #7845174, Eddie Suarez, Georgia Luxury Realty. FMLS GA
- $499,0005 bd5 ba2k sqft388 Bass St SW, Atlanta, GA 30310For SaleMLS ID #7801066, Lawrence Chen, AMR Property Management. FMLS GA
- $300,0002 bd1 ba1k sqft1167 Mayland Cir SW, Atlanta, GA 30310ActiveMLS ID #10854237, Kelly E Schriver, Harry Norman Realtors. GAMLS
- $299,0003 bd2 ba1.3k sqft1053 Metropolitan Pkwy SW, Atlanta, GA 30310ActiveMLS ID #10802654, Cheryl L Taylor-Anderson, Cheryl Taylor Real Estate. GAMLS
