PRICE DROP!! SELLER IS VERY MOTIVATED!! Welcome home to this charming East Atlanta gem perfectly situated in one of the city’s most convenient and vibrant locations! Just minutes from the Atlanta BeltLine, Downtown Atlanta, shopping, restaurants, parks, and endless entertainment, this home offers the perfect blend of character, comfort, and accessibility. Inside, you’ll find fresh interior and exterior paint, beautiful solid hardwood floors, and an updated kitchen featuring granite countertops and a gas range perfect for cooking and entertaining alike. Step outside to enjoy the stunning wraparound deck overlooking a spacious, flat, fenced-in backyard ideal for gatherings, grilling, pets, or simply relaxing outdoors. One of the home’s most unique features is the vintage winding staircase that adds timeless character and charm. Upstairs, you’ll discover a spacious bonus room complete with a closet offering incredible versatility as a home office, creative studio, guest space, or additional bedroom. This is the perfect opportunity to own a home full of personality in the heart of East Atlanta!
Active
Price cut: $29K (7/13)
$450,000
1238 Trenton St SE, Atlanta, GA 30316
3beds
1,280sqft
Single Family Residence, Residential
Built in 1937
10,018 Square Feet Lot
$450,500 Zestimate®
$352/sqft
$-- HOA
What's special
Stunning wraparound deckBeautiful solid hardwood floors
- 68 days |
- 882 |
- 119 |
Zillow last checked:
Listing updated:
Listed by:
Jafari Jeter,
Genstone ll LLC 770-354-9566,
Trish Beeman,
Genstone ll LLC
Source: FMLS GA,MLS#: 7768188
Facts & features
Interior
Bedrooms & bathrooms
- Bedrooms: 3
- Bathrooms: 2
- Full bathrooms: 2
- Main level bathrooms: 1
- Main level bedrooms: 2
Rooms
- Room types: Bonus Room
Primary bedroom
- Features: None
- Level: None
Bedroom
- Features: None
Primary bathroom
- Features: None
Dining room
- Features: None
Kitchen
- Features: None
Heating
- Central
Cooling
- Central Air
Appliances
- Included: Gas Range, Range Hood, Refrigerator
- Laundry: Laundry Closet
Features
- Recessed Lighting
- Flooring: Hardwood
- Windows: Window Treatments
- Basement: None
- Number of fireplaces: 1
- Fireplace features: Brick
- Common walls with other units/homes: No Common Walls
Interior area
- Total structure area: 1,280
- Total interior livable area: 1,280 sqft
Video & virtual tour
Property
Parking
- Parking features: Driveway, On Street
- Has uncovered spaces: Yes
Accessibility
- Accessibility features: None
Features
- Levels: Two
- Stories: 2
- Patio & porch: Deck, Front Porch, Side Porch, Wrap Around
- Exterior features: None
- Pool features: None
- Spa features: None
- Fencing: Back Yard,Chain Link
- Has view: Yes
- View description: City
- Waterfront features: None
- Body of water: None
Lot
- Size: 10,018 Square Feet
- Dimensions: 194 x 50
- Features: Back Yard, Front Yard
Details
- Additional structures: None
- Parcel number: 15 177 04 015
- Other equipment: None
- Horse amenities: None
Construction
Type & style
- Home type: SingleFamily
- Architectural style: Bungalow
- Property subtype: Single Family Residence, Residential
Materials
- Aluminum Siding, Brick
- Foundation: Slab
- Roof: Shingle
Condition
- Updated/Remodeled
- New construction: No
- Year built: 1937
Utilities & green energy
- Electric: 110 Volts
- Sewer: Public Sewer
- Water: Public
- Utilities for property: Natural Gas Available
Green energy
- Energy efficient items: None
- Energy generation: None
Community & HOA
Community
- Features: None
- Security: Smoke Detector(s)
- Subdivision: Fred Koch Home Place
HOA
- Has HOA: No
Location
- Region: Atlanta
Financial & listing details
- Price per square foot: $352/sqft
- Annual tax amount: $1,644
- Date on market: 5/14/2026
- Cumulative days on market: 68 days
- Road surface type: Asphalt
Estimated market value
$450,500
$428,000 - $473,000
$2,814/mo
Price history
| Date | Event | Price |
|---|---|---|
| 7/13/2026 | Price change | $450,000-6.1%$352/sqft |
Source:  FMLS GA #7768188 Report a problem FMLS GA #7768188 Report a problem | ||
| 7/1/2026 | Listed for rent | $2,650$2/sqft |
Source: FMLS GA #7797736 Report a problem | ||
| 6/10/2026 | Price change | $479,000-4%$374/sqft |
Source: FMLS GA #7768188 Report a problem | ||
| 5/19/2026 | Price change | $499,000-5%$390/sqft |
Source:  GAMLS #10763269 Report a problem GAMLS #10763269 Report a problem | ||
| 5/14/2026 | Listed for sale | $525,000$410/sqft |
Source: GAMLS #10763269 Report a problem | ||
Public tax history
Tax history is unavailable.
Monthly payment
Est. payment
Payment breakdown
Explore the cost of this home by adjusting the details. Changes won't be saved.Climate risks
Neighborhood: Edgewood
Nearby schools
GreatSchools rating
- 5/10Toomer Elementary SchoolGrades: PK-5Distance: 1.2 mi
- 5/10King Middle SchoolGrades: 6-8Distance: 2 mi
- 6/10Maynard H. Jackson- Jr. High SchoolGrades: 9-12Distance: 1 mi
Schools provided by the listing agent
- Elementary: Burgess-Peterson
- Middle: Martin L. King Jr.
- High: Maynard Jackson
Source: FMLS GA. This data may not be complete. We recommend contacting the local school district to confirm school assignments for this home.
- $262,0002 bd2 ba1.2k sqft1238 Trenton St, Atlanta, GA 30316Sold
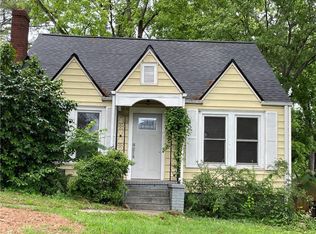
- $2,6503 bd2 ba1.2k sqft1238 Trenton St #A, Atlanta, GA 30316For Rent

- $582,4003 bd2 ba1.5k sqft1244 Trenton St, Atlanta, GA 30316Off Market
- $139,3003 bd2 ba1.5k sqft1244 Trenton St SE, Atlanta, GA 30316Off Market
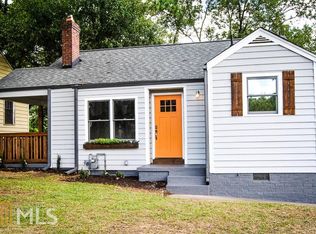
- $473,4003 bd2 ba1.6k sqft1232 Trenton St, Atlanta, GA 30316Off Market
- $586,6002 bd1 ba995 sqft1248 Trenton St SE, Atlanta, GA 30316Off Market
- $421,6003 bd2 ba1.2k sqft1252 Trenton St SE, Atlanta, GA 30316Off Market
- $434,3002 bd2 ba1.2k sqft1252 Trenton St, Atlanta, GA 30316Off Market
A local agent can set up tours, give advice and negotiate with sellers.
Similar homes
- $539,0003 bd2 ba1.6k sqft265 Haas Ave SE, Atlanta, GA 30316For Sale
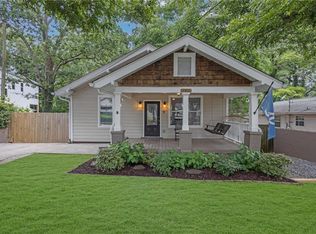
 MLS ID #7805824, Sean Peterson, Keller Williams Realty Signature Partners. FMLS GA
 - $388,9003 bd2 ba961 sqft954 Bouldercrest Dr SE, Atlanta, GA 30316For Sale
 MLS ID #7788027, MONA CARTER, LoKation Real Estate, LLC. FMLS GA
 - $399,0002 bd1 ba833 sqft404 Blake Ave SE, Atlanta, GA 30316For Sale
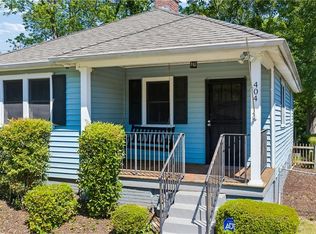 MLS ID #7753760, CHERIE KING, Atlanta Intown Dwellings, Inc.. FMLS GA
 - $409,0003 bd2 ba1.5k sqft515 Casanova St SE, Atlanta, GA 30315For Sale
 MLS ID #7794850, GIGI CONNER, Adams Realtors. FMLS GA
 - $465,0003 bd2 ba1.6k sqft1308 Beecher St SW, Atlanta, GA 30310For SaleMLS ID #7794001, Deborah Morton, The Agency Atlanta Metro. FMLS GA
- $425,0002 bd1 ba1.1k sqft984 Lindbergh Dr NE, Atlanta, GA 30324For SaleMLS ID #7798332, Michael Kriethe, HOME Luxury Real Estate. FMLS GA
- $439,4004 bd2 ba1.8k sqft2585 Amelia Ave, Decatur, GA 30032For SaleMLS ID #7779115, Hikmet Aslan, Realty Hub, LLC. FMLS GA
- $449,0004 bd2 ba1.7k sqft2357 Scotty Cir, Decatur, GA 30032For SaleMLS ID #7753314, Thailan Lim, Compass. FMLS GA
- $399,9003 bd2 ba1.1k sqft1803 S Gordon St SW, Atlanta, GA 30310For SaleMLS ID #7791121, Noelia Leis, Virtual Properties Realty. Biz. FMLS GA
- $324,0004 bd2 ba1.5k sqft1762 Boulderview Dr SE, Atlanta, GA 30316For SaleMLS ID #7779278, LAURA MEHL, Berkshire Hathaway HomeServices Georgia Properties. FMLS GA
- $369,0004 bd2 ba1.5k sqft881 Beckwith St SW, Atlanta, GA 30314For SaleMLS ID #7796701, Cecili Simmons, Keller Williams Realty Atl North. FMLS GA
- $269,9003 bd2 ba1.3k sqft1774 Campbellton Rd SW, Atlanta, GA 30311For SaleMLS ID #7807002, AMBRIYA NEAL, LPT Realty, LLC. FMLS GA
- $379,9004 bd2 ba1.6k sqft386 Mathewson Pl SW, Atlanta, GA 30310For SaleMLS ID #7767116, Benjamin Winwood, LoKation Real Estate, LLC. FMLS GA
- $299,0003 bd2 ba1.2k sqft203 Wendell Dr SE, Atlanta, GA 30315For SaleMLS ID #7803396, Laura Ng, Engel & Volkers Atlanta. FMLS GA
- $377,0003 bd2 ba1.5k sqft1770 S Olympian Way SW, Atlanta, GA 30310For SaleMLS ID #7740601, DANA LINK, Atlanta Intown Real Estate Services. FMLS GA
- $389,0003 bd2 ba1k sqft2988 Vine Cir, Decatur, GA 30033For SaleMLS ID #7803831, The Anderson Group, Keller Williams Realty Intown ATL. FMLS GA
- $489,0003 bd2 ba1.3k sqft2670 Woodridge Dr, Decatur, GA 30033For SaleMLS ID #7771014, Angela Eschbach, Dorsey Alston Realtors. FMLS GA
- $279,0004 bd2 ba1.2k sqft1928 Apache Trl SE, Atlanta, GA 30316For SaleMLS ID #7753732, JUAN VILLAVICENCIO, Villa Realty Group, LLC. FMLS GA
- $370,0003 bd2 ba1.6k sqft1311 Bernard St NW, Atlanta, GA 30314For SaleMLS ID #7768707, Matthew Rinker, Chapman Hall Premier, REALTORS. FMLS GA
- $474,9003 bd2 ba1.1k sqft2920 Fantasy Ln, Decatur, GA 30033For SaleMLS ID #7786235, Jeff Williams, Greystone Real Estate, LLC. FMLS GA
