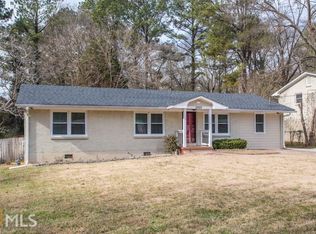
This fully renovated 4-bedroom, 2.5-bath ranch delivers the space, updates, and privacy buyers want without the renovation headaches. Inside, you'll notice abundant natural light, an open layout, and beautifully refinished original hardwood floors that add warmth and character. The open-concept living area and modern kitchen are designed for easy entertaining and everyday comfort. The oversized owner's suite feels like a private retreat with exposed brick accents, patio access, a spa-inspired bath, and a generous walk-in closet rare at this price point. Additional bedrooms and a separate den offer flexible space for a home office, guests, or growing households. Enjoy the fully fenced backyard with patio, fire pit, and extra storage perfect for relaxing or entertaining. Conveniently located minutes from South River Walking Trail, Gresham Park, major highways, and Hartsfield-Jackson Airport. Homes with this level of space, renovation quality, and incentives don't come around often. Schedule your showing today.
Active
Price cut: $10K (8/16)
$330,000
3059 Will Rogers Pl SE, Atlanta, GA 30316
4beds
1,717sqft
Single Family Residence
Built in 1960
0.28 Acres Lot
$327,800 Zestimate®
$192/sqft
$-- HOA
What's special
- 178 days
- 130
- 20
Zillow last checked:
Listing updated:
Listed by:
Sherya Thomas 470-426-9357,
Keller Williams Realty Buckhead
Source: GAMLS,MLS#: 10742214
Facts & features
Interior
Bedrooms & bathrooms
- Bedrooms: 4
- Bathrooms: 3
- Full bathrooms: 2
- 1/2 bathrooms: 1
- Main level bathrooms: 2
- Main level bedrooms: 4
Rooms
- Room types: Bonus Room, Den, Family Room, Laundry
Kitchen
- Features: Kitchen Island
Heating
- Forced Air, Natural Gas
Cooling
- Ceiling Fan(s), Central Air, Other
Appliances
- Included: Dishwasher, Microwave, Other
- Laundry: Other
Features
- Master On Main Level, Other, Walk-In Closet(s)
- Flooring: Carpet, Hardwood
- Windows: Double Pane Windows
- Basement: Crawl Space
- Has fireplace: No
- Common walls with other units/homes: No Common Walls
Interior area
- Total structure area: 1,717
- Total interior livable area: 1,717 sqft
- Finished area above ground: 1,717
- Finished area below ground: 0
Property
Parking
- Parking features: Kitchen Level
Accessibility
- Accessibility features: Accessible Entrance
Features
- Levels: One
- Stories: 1
- Patio & porch: Patio
- Fencing: Fenced
- Body of water: None
Lot
- Size: 0.28 Acres
- Features: Level, Private
Details
- Additional structures: Outbuilding
- Parcel number: 15 084 01 046
- Special conditions: Agent/Seller Relationship
Construction
Type & style
- Home type: SingleFamily
- Architectural style: Ranch
- Property subtype: Single Family Residence
Materials
- Brick, Other
- Roof: Composition
Condition
- Resale
- New construction: No
- Year built: 1960
Utilities & green energy
- Sewer: Public Sewer
- Water: Public
- Utilities for property: Cable Available, Electricity Available, High Speed Internet, Natural Gas Available, Sewer Available, Underground Utilities, Water Available
Green energy
- Energy efficient items: Doors, Thermostat
Community & HOA
Community
- Features: Playground, Walk To Schools
- Security: Smoke Detector(s)
- Subdivision: Parker Ranch Ext
HOA
- Has HOA: No
- Services included: None
Location
- Region: Atlanta
Financial & listing details
- Price per square foot: $192/sqft
- Annual tax amount: $5,734
- Date on market: 4/27/2026
- Cumulative days on market: 178 days
- Listing agreement: Exclusive Right To Sell
- Listing terms: Cash,Conventional,FHA,VA Loan
- Electric utility on property: Yes
Estimated market value
$327,800
$311,000 - $344,000
$2,354/mo
Price history
| Date | Event | Price |
|---|---|---|
| 8/16/2026 | Price change | $330,000-2.9%$192/sqft |
Source:  GAMLS #10742214 Report a problem GAMLS #10742214 Report a problem | ||
| 4/23/2026 | Listed for sale | $339,9990%$198/sqft |
Source:  FMLS GA #7758720 Report a problem FMLS GA #7758720 Report a problem | ||
| 4/15/2026 | Listing removed | $340,000$198/sqft |
Source: GAMLS #10656221 Report a problem | ||
| 4/2/2026 | Price change | $340,000-2.9%$198/sqft |
Source: GAMLS #10656221 Report a problem | ||
| 3/20/2026 | Price change | $350,000-2.8%$204/sqft |
Source: GAMLS #10656221 Report a problem | ||
| 2/11/2026 | Price change | $359,999-2.7%$210/sqft |
Source: GAMLS #10656221 Report a problem | ||
| 1/15/2026 | Price change | $369,999-1.3%$215/sqft |
Source: FMLS GA #7691274 Report a problem | ||
| 12/12/2025 | Listed for sale | $375,000+100.5%$218/sqft |
Source: GAMLS #10656221 Report a problem | ||
| 8/11/2025 | Sold | $187,000-6.5%$109/sqft |
Source: GAMLS #10525423 Report a problem | ||
| 7/17/2025 | Pending sale | $200,000$116/sqft |
Source: GAMLS #10525423 Report a problem | ||
| 7/1/2025 | Price change | $200,000-14.9%$116/sqft |
Source: GAMLS #10525423 Report a problem | ||
| 6/16/2025 | Price change | $235,000-20.3%$137/sqft |
Source: GAMLS #10525423 Report a problem | ||
| 5/26/2025 | Listed for sale | $295,000$172/sqft |
Source: GAMLS #10525423 Report a problem | ||
Public tax history
Tax history is unavailable.
Monthly payment
Est. payment
Payment breakdown
Explore the cost of this home by adjusting the details. Changes won't be saved.Climate risks
Neighborhood: 30316
Nearby schools
Schools provided by the listing agent
- Elementary: Barack Obama
- Middle: Mcnair
- High: Mcnair
Source: GAMLS. This data may not be complete. We recommend contacting the local school district to confirm school assignments for this home.
Similar homes
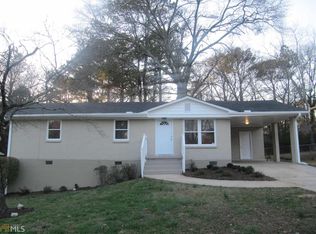
- $310,0004 bd3 ba1.3k sqft1934 Apache Trl SE, Atlanta, GA 30316For Sale
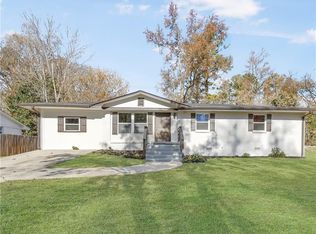
 MLS ID #7683750, Amir Ahmadi, True Realty, LLC.. FMLS GA
 - $346,5004 bd3 ba1.4k sqft1467 Timms Cir SE, Atlanta, GA 30316Active Under Contract

 MLS ID #10835389, Céline Higgins Evans, Simply List. GAMLS
 - $349,9003 bd2 ba1k sqft1269 Lynwyn Ln SE, Atlanta, GA 30316Active
 MLS ID #10742159, Malka Shulman, Chapman Hall Realtors Atlanta North. GAMLS
 - $364,9003 bd3 ba1.8k sqft819 Blossom St SW, Atlanta, GA 30310For Sale By Owner
- $295,2004 bd2 ba1.6k sqft2744 Preston Dr, Decatur, GA 30034ActiveMLS ID #10855629, Soraly Arteaga Jurado, Virtual Properties Realty.com. GAMLS
- $315,0004 bd2 ba1.3k sqft2328 Starline Dr, Decatur, GA 30032For SaleMLS ID #7764160, SCOTT POHL, HomeSmart. FMLS GA
- $289,0003 bd2 ba1.3k sqft1041 Stonewall Dr SE, Atlanta, GA 30315ActiveMLS ID #10872397, Alisha Lawton, Coldwell Banker Realty. GAMLS
- $399,0003 bd2 ba1.4k sqft899 Bouldercrest Dr SE, Atlanta, GA 30316For SaleMLS ID #7810891, Michael Lambros, Lambros Realty, LLC.. FMLS GA
- $369,0003 bd2 ba1.4k sqft2030 Barberrie Ln, Decatur, GA 30032For SaleMLS ID #7847335, Larisa Desplats, NorthGroup Real Estate. FMLS GA
- $325,0004 bd3 ba1.5k sqft897 Lawton St SW, Atlanta, GA 30310For SaleMLS ID #7833041, Alex Miller, Compass. FMLS GA
- $298,0003 bd2 ba1.5k sqft2242 Jernigan Dr SE, Atlanta, GA 30315ActiveMLS ID #10784629, Rick Wiley, Coldwell Banker Realty. GAMLS
- $310,0003 bd2 ba1.4k sqft3191 Gay Dr, Decatur, GA 30032For SaleMLS ID #7755921, SCOTT POHL, HomeSmart. FMLS GA
- $350,0004 bd3 ba2.3k sqft2765 Bench Cir, Ellenwood, GA 30294ActiveMLS ID #10870821, Kristopher Willis, Bolst. GAMLS
- $265,0004 bd2 ba1.2k sqft1954 Glenmar Dr, Decatur, GA 30032ActiveMLS ID #10876339, Alianny Santos, The Atlanta Home Experts. GAMLS
- $319,9004 bd3 ba1.4k sqft1091 Regent St SW, Atlanta, GA 30310For SaleMLS ID #7792865, DAN PEAK, First United Realty of Ga, Inc.. FMLS GA
- $345,0003 bd2 ba1.4k sqft1917 Don Juan Ln, Decatur, GA 30032ActiveMLS ID #10656327, Jessica S Morrison, Atlanta Communities. GAMLS
- $435,0003 bd2 ba1.5k sqft2188 Stockbridge Dr, Atlanta, GA 30316For SaleMLS ID #7837127, Heather Steiner, Dorsey Alston Realtors. FMLS GA
- $310,0003 bd2 ba1.2k sqft2918 Santa Monica Dr, Decatur, GA 30032For SaleMLS ID #7807150, SCOTT POHL, HomeSmart. FMLS GA
- $319,9003 bd2 ba1.2k sqft3010 Pasadena Dr, Decatur, GA 30032For SaleMLS ID #7807119, SCOTT POHL, HomeSmart. FMLS GA
- $399,9003 bd2 ba1.2k sqft1238 Trenton St SE, Atlanta, GA 30316ActiveMLS ID #10873191, Trish Beeman, The Beeman Group, LLC. GAMLS
