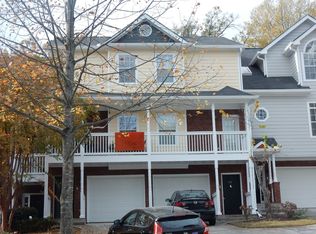
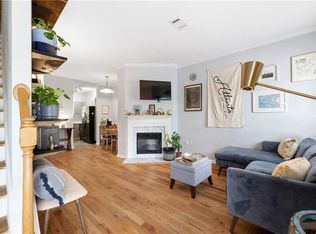
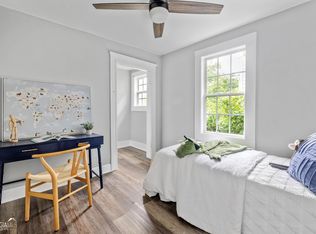
Beautiful End-Unit Townhome with 4 Bedrooms, 4 Full Baths, Large Private Backyard & Prime Intown Location Welcome to this beautifully maintained three-story end-unit townhome in the desirable Mechanicsville neighborhood. Offering 4 spacious bedrooms and 4 full bathrooms, this thoughtfully designed floor plan provides privacy and flexibility, making it ideal for families, guests, or those needing home office space. The main living areas feature hardwood flooring, while brand-new luxury vinyl plank flooring has been installed in every bedroom. The entire interior has been freshly painted, creating a bright, modern, move-in-ready home. Enjoy peace of mind with major exterior improvements recently completed by the HOA, including new siding, a new roof, and fresh exterior paint throughout the community, helping reduce future maintenance concerns. One of the home’s standout features is the large, private fenced backyard, complete with a charming gazebo—a rare find for intown living. Whether you’re entertaining friends, enjoying a quiet evening outdoors, gardening, or spending time with your pets, this outdoor space offers exceptional versatility. Additional features include a two-car attached garage, generous storage, and a well-maintained home designed for comfortable, low-maintenance living. Ideally located just: 0.8 miles to Summerhill, featuring popular restaurants, coffee shops, breweries, local boutiques, and a new Publix coming soon. 1.7 miles to Downtown Atlanta 2.8 miles to Grant Park and Zoo Atlanta Minutes from Georgia State University, Mercedes-Benz Stadium, State Farm Arena, Centennial Yards, and major highways. If you’ve been looking for a spacious, move-in-ready home close to everything Atlanta has to offer, this is an exceptional opportunity. Most of the furniture is available for purchase separately, including bedroom sets, desks, chairs, and HDTVs, making your move even easier.
Active
$399,500
581 Cooper St SW, Atlanta, GA 30312
4beds
2,309sqft
Townhouse, Residential
Built in 2001
2,299 Square Feet Lot
$391,900 Zestimate®
$173/sqft
$200/mo HOA
What's special
Large private fenced backyardTwo-car attached garageGenerous storage
- 75 days
- 108
- 11
Zillow last checked:
Listing updated:
Listed by:
Jun Chen,
Great Brokers Realty, LLC. 213-618-2761
Source: FMLS GA,MLS#: 7806720
Facts & features
Interior
Bedrooms & bathrooms
- Bedrooms: 4
- Bathrooms: 4
- Full bathrooms: 4
- Main level bathrooms: 1
- Main level bedrooms: 1
Rooms
- Room types: Bathroom, Bedroom, Bonus Room, Dining Room, Family Room, Kitchen, Laundry, Living Room
Primary bedroom
- Features: Oversized Master, Roommate Floor Plan, Split Bedroom Plan
- Level: Oversized Master, Roommate Floor Plan, Split Bedroom Plan
Bedroom
- Features: Oversized Master, Roommate Floor Plan, Split Bedroom Plan
Primary bathroom
- Features: Tub/Shower Combo, Vaulted Ceiling(s), Whirlpool Tub
Dining room
- Features: Open Concept, Separate Dining Room
Kitchen
- Features: Breakfast Room, Cabinets Stain, Stone Counters
Heating
- Central, Electric, Hot Water, Natural Gas
Cooling
- Ceiling Fan(s), Central Air, Electric, Gas, Window Unit(s)
Appliances
- Included: Dishwasher, Disposal, Dryer, Gas Oven, Gas Range, Gas Water Heater, Microwave, Refrigerator, Self Cleaning Oven, Washer
- Laundry: Common Area, In Kitchen, Main Level
Features
- High Ceilings 9 ft Main, High Speed Internet, Smart Home, Vaulted Ceiling(s)
- Flooring: Ceramic Tile, Hardwood, Luxury Vinyl, Tile
- Windows: Double Pane Windows, Insulated Windows
- Basement: None
- Number of fireplaces: 1
- Fireplace features: Brick, Gas Log, Living Room, Stone
- Common walls with other units/homes: End Unit
Interior area
- Total structure area: 2,309
- Total interior livable area: 2,309 sqft
- Finished area above ground: 1,933
- Finished area below ground: 0
Video & virtual tour
Property
Parking
- Total spaces: 2
- Parking features: Attached, Driveway, Garage, Level Driveway, On Street, Parking Lot
- Attached garage spaces: 2
- Has uncovered spaces: Yes
Accessibility
- Accessibility features: Accessible Bedroom, Accessible Closets, Accessible Doors, Accessible Entrance, Accessible Full Bath, Accessible Kitchen, Accessible Kitchen Appliances, Accessible Washer/Dryer
Features
- Levels: Three Or More
- Patio & porch: Covered, Enclosed, Patio, Rear Porch
- Exterior features: Balcony, No Dock
- Pool features: None
- Has spa: Yes
- Spa features: Bath, None
- Fencing: Back Yard,Fenced,Privacy
- Has view: Yes
- View description: City, Neighborhood
- Waterfront features: None
- Body of water: None
Lot
- Size: 2,299 Square Feet
- Features: Back Yard, Corner Lot, Landscaped, Level, Rectangular Lot
Details
- Additional structures: Garage(s), Gazebo
- Parcel number: 14 007600101097
- Other equipment: TV Antenna
- Horse amenities: None
Construction
Type & style
- Home type: Townhouse
- Architectural style: Townhouse,Traditional
- Property subtype: Townhouse, Residential
- Attached to another structure: Yes
Materials
- Brick 4 Sides, Concrete, Shingle Siding
- Foundation: Concrete Perimeter, Slab
- Roof: Shingle
Condition
- Resale
- New construction: No
- Year built: 2001
Details
- Warranty included: Yes
Utilities & green energy
- Electric: 110 Volts
- Sewer: Public Sewer
- Water: Public
- Utilities for property: Electricity Available, Natural Gas Available, Sewer Available, Water Available
Green energy
- Energy efficient items: Lighting, Thermostat
- Energy generation: None
Community & HOA
Community
- Features: Homeowners Assoc, Near Beltline, Near Public Transport, Near Schools, Near Shopping, Park, Street Lights
- Security: Carbon Monoxide Detector(s), Fire Alarm, Secured Garage/Parking, Smoke Detector(s)
- Subdivision: Ka Ware Estates
HOA
- Has HOA: Yes
- Services included: Maintenance Grounds, Maintenance Structure, Pest Control, Reserve Fund, Termite
- HOA fee: $200 monthly
- HOA phone: 770-451-8171
Location
- Region: Atlanta
Financial & listing details
- Price per square foot: $173/sqft
- Tax assessed value: $359,500
- Annual tax amount: $5,883
- Date on market: 7/17/2026
- Cumulative days on market: 75 days
- Listing terms: Cash,Conventional,FHA,VA Loan,Other
- Ownership: Fee Simple
- Electric utility on property: Yes
- Road surface type: Concrete
Estimated market value
$391,900
$372,000 - $411,000
$3,387/mo
Price history
| Date | Event | Price |
|---|---|---|
| 7/17/2026 | Listed for sale | $399,500+2.6%$173/sqft |
Source:  FMLS GA #7806720 Report a problem FMLS GA #7806720 Report a problem | ||
| 4/1/2026 | Listing removed | $389,500$169/sqft |
Source: FMLS GA #7434220 Report a problem | ||
| 12/15/2025 | Price change | $389,500-2.5%$169/sqft |
Source: FMLS GA #7434220 Report a problem | ||
| 9/16/2025 | Price change | $399,500+1.1%$173/sqft |
Source: FMLS GA #7434220 Report a problem | ||
| 9/4/2025 | Listed for sale | $395,000-1.1%$171/sqft |
Source: FMLS GA #7434220 Report a problem | ||
| 8/7/2025 | Listing removed | $399,500$173/sqft |
Source: FMLS GA #7434220 Report a problem | ||
| 8/7/2024 | Listed for sale | $399,500+2.4%$173/sqft |
Source: FMLS GA #7434220 Report a problem | ||
| 8/1/2024 | Listing removed | $390,000$169/sqft |
Source: FMLS GA #7335926 Report a problem | ||
| 5/7/2024 | Price change | $390,000-1.3%$169/sqft |
Source: FMLS GA #7335926 Report a problem | ||
| 2/8/2024 | Listed for sale | $395,000-12.2%$171/sqft |
Source: FMLS GA #7335926 Report a problem | ||
| 2/2/2024 | Listing removed | $449,900$195/sqft |
Source: FMLS GA #7321143 Report a problem | ||
| 1/7/2024 | Listed for sale | $449,900+4.6%$195/sqft |
Source: FMLS GA #7321143 Report a problem | ||
| 4/4/2023 | Listing removed | $429,950$186/sqft |
Source: FMLS GA #7028970 Report a problem | ||
| 11/3/2022 | Listed for sale | $429,950-2.3%$186/sqft |
Source: FMLS GA #7028970 Report a problem | ||
| 10/9/2022 | Listing removed | $439,950$191/sqft |
Source: FMLS GA #7028970 Report a problem | ||
| 9/23/2022 | Price change | $439,950-2.2%$191/sqft |
Source: FMLS GA #7028970 Report a problem | ||
| 5/5/2022 | Price change | $449,950-8%$195/sqft |
Source: FMLS GA #7028970 Report a problem | ||
| 4/8/2022 | Listed for sale | $488,888+101%$212/sqft |
Source: FMLS GA #7028970 Report a problem | ||
| 1/24/2018 | Sold | $243,232-9.6%$105/sqft |
Source:  FMLS GA #5936990 Report a problem FMLS GA #5936990 Report a problem | ||
| 12/13/2017 | Pending sale | $269,000$117/sqft |
Source: PalmerHouse Properties #5936990 Report a problem | ||
| 11/27/2017 | Listing removed | $1,800$1/sqft |
Source: Anita I. Hale #8262095 Report a problem | ||
| 11/27/2017 | Listed for sale | $269,000+46.2%$117/sqft |
Source: PalmerHouse Properties #5936990 Report a problem | ||
| 9/23/2017 | Listed for rent | $1,800$1/sqft |
Source: Anita Hale #8262095 Report a problem | ||
| 10/19/2001 | Sold | $184,000$80/sqft |
Source: Public Record Report a problem | ||
Public tax history
| Year | Property taxes | Tax assessment |
|---|---|---|
| 2025 | $5,883 +13.9% | $143,800 +13.9% |
| 2024 | $5,167 +84% | $126,200 +9.4% |
| 2023 | $2,807 -21.2% | $115,360 +31.1% |
| 2022 | $3,561 -0.1% | $88,000 |
| 2021 | $3,565 -7.3% | $88,000 -5.3% |
| 2020 | $3,845 +22.3% | $92,880 -38.8% |
| 2019 | $3,143 | $151,760 +117.8% |
| 2018 | $3,143 | $69,680 +142.3% |
| 2017 | $3,143 +920.8% | $28,760 |
| 2016 | $308 +1.2% | $28,760 |
| 2015 | $304 +535.6% | $28,760 |
| 2014 | $48 | $28,760 +71.2% |
| 2013 | -- | $16,800 |
| 2012 | $8 | $16,800 -44.4% |
| 2011 | -- | $30,240 -65% |
| 2010 | $3,818 | $86,440 |
| 2009 | -- | $86,440 -13% |
| 2008 | -- | $99,360 -2.7% |
| 2007 | $534 | $102,160 +19.8% |
| 2005 | -- | $85,240 +4.3% |
| 2004 | $325 +77.7% | $81,720 +19.3% |
| 2003 | $183 +512.8% | $68,520 +12.3% |
| 2002 | $30 | $61,000 |
Find assessor info on the county website
Monthly payment
Est. payment
Payment breakdown
Explore the cost of this home by adjusting the details. Changes won't be saved.Climate risks
Neighborhood: Mechanicsville
Nearby schools
Schools provided by the listing agent
- High: Maynard Jackson
Source: FMLS GA. This data may not be complete. We recommend contacting the local school district to confirm school assignments for this home.
Similar homes
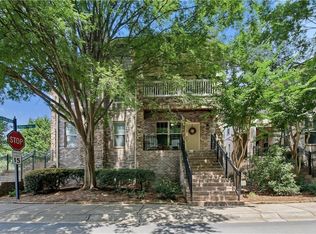
- $539,9003 bd4 ba1.9k sqft710 Province Pl SE, Atlanta, GA 30312For Sale
 MLS ID #7824906, Rita Bacot, Compass. FMLS GA
 - $500,0003 bd3 ba2k sqft865 Fraser St SE, Atlanta, GA 30315For Sale
 MLS ID #7835030, WADE JACKSON, HomeSmart. FMLS GA
 - $415,0003 bd2 ba1.4k sqft899 Bouldercrest Dr SE, Atlanta, GA 30316For Sale
 MLS ID #7810891, Michael Lambros, Lambros Realty, LLC.. FMLS GA
 - $450,0003 bd2 ba1.5k sqft2188 Stockbridge Dr, Atlanta, GA 30316For Sale
 MLS ID #7837127, Heather Steiner, Dorsey Alston Realtors. FMLS GA
 - $379,0005 bd3 ba2.4k sqft2125 Shoals Way, Decatur, GA 30034For SaleMLS ID #7748839, Wilson Property Partners, Bolst. FMLS GA
- $304,9993 bd4 ba1.3k sqft1368 Liberty Pkwy NW, Atlanta, GA 30318Active
 MLS ID #10845918, Nicole Mattei, Keller Williams Realty PeachtreeRoad. GAMLS
 - $499,0003 bd4 ba2.2k sqft2634 Portbury Pl NE, Atlanta, GA 30329For SaleMLS ID #7842144, Raymond Kuk, Atlanta Realty Global, LLC.. FMLS GA
- $350,0004 bd3 ba2.7k sqft3290 Stonewall Tell Rd, Atlanta, GA 30349ActiveMLS ID #10843559, Latoya Robinson, Compass. GAMLS
- $350,0005 bd3 ba3.1k sqft645 Wildboar Ct, Fairburn, GA 30213ActiveMLS ID #10853081, Livian, Keller Williams Realty Consultants. GAMLS
- $405,0004 bd2 ba2.1k sqft5382 Rockwood Ct, Stone Mountain, GA 30087For SaleMLS ID #7810728, Niove Rodriguez, Veribas Real Estate, LLC. FMLS GA
- $319,0002 bd3 ba1.3k sqft1448 Liberty Pkwy NW #2212, Atlanta, GA 30318For SaleMLS ID #7828113, Michael Madden, Atlanta Communities. FMLS GA
- $449,0003 bd3 ba1.4k sqft2318 Colonial Dr NE, Atlanta, GA 30319For SaleMLS ID #7829134, Kim Wilkin, Atlanta Fine Homes Sotheby's International. FMLS GA
- $439,0004 bd4 ba2.5k sqft3307 Pointe Bleue Ct, Decatur, GA 30034For SaleMLS ID #7729114, DIANNE HARNELL COHEN, Atlanta Fine Homes Sotheby's International. FMLS GA
- $400,0003 bd2 ba2.4k sqft2109 Winding Creek Ln SW, Marietta, GA 30064ActiveMLS ID #10848513, Robert M Lyerly, RB Realty. GAMLS
- $435,0003 bd3 ba2.2k sqft954 Wandering Vine Dr SE, Mableton, GA 30126Active Under ContractMLS ID #10834105, Stephen Clark, Harry Norman Realtors. GAMLS
- $549,0003 bd3 ba2.2k sqft2220 Defoors Ferry Rd NW, Atlanta, GA 30318For SaleMLS ID #7839774, Ginnie Temple, Dorsey Alston Realtors. FMLS GA
- $400,0006 bd3 ba3k sqft(Undisclosed Address), Lithonia, GA 30038For SaleMLS ID #7791873, Janea Dix, Your Home Sold Guaranteed Realty Crown Group. FMLS GA
- $410,0004 bd3 ba2.5k sqft1767 Grandeus Ln, Stone Mountain, GA 30087For SaleMLS ID #7762562, ChaoYang You, Virtual Properties Realty. Biz. FMLS GA
- $430,0003 bd2 ba1.3k sqft2476 Ridgefield Ter, Decatur, GA 30033For SaleMLS ID #7808189, Kenji Otokawa, Komp Realty, LLC.. FMLS GA
- $415,0004 bd3 ba2.3k sqft253 Lamplighter Ln SE, Marietta, GA 30067For SaleMLS ID #7676929, Doug Smith, Mainstay Brokerage LLC. FMLS GA
