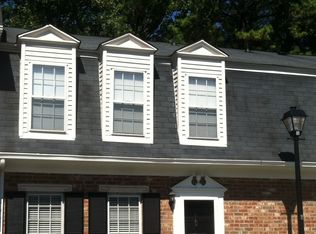
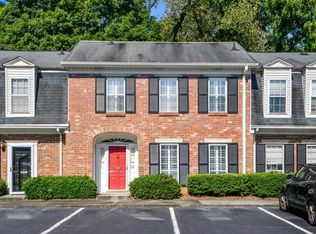
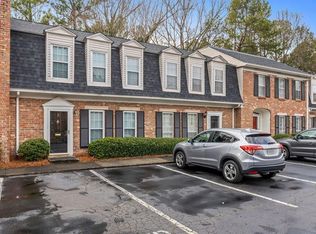
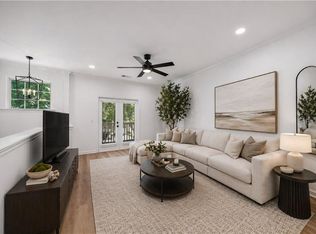
A completely renovated and beautifully maintained end unit townhome in Westover plantation, in Morris Brandon Elementary School District, offers a rare combination of stylish updates, thoughtful design, and a private setting amongst community greenspace. Extensively renovated in 2021, the home features engineered hardwood flooring, smooth ceilings throughout, fresh paint selections, new solid-core doors, updated lighting, and custom trim/ molding and closet systems. The heart of the home is the redesigned kitchen, where the wall between kitchen and dining space was removed to create an open flow. The kitchen is a dream featuring white cabinetry, quartz countertops, tile backsplash, and stainless steel appliances with gas range. The spacious living room is light-filled, with natural and recessed lighting with a fireplace and mantle. Upstairs, the oversized primary suite features marble tile, frameless glass shower, large vanity, and two separate closets. Two additional bedrooms upstairs share an updated hall bathroom with mosaic floor tile, subway tile, and new vanity. Additional improvements include attic insultation, new ductwork, newer roof, and new water heater. This unit is ideally positioned near the community walking trail and backing up to community space for privacy. Westover Plantation amenities include pool, tennis court, playground, exercise facility, dog park, and club house; while the HOA fee covers water, exterior maintenance, and termite/ pest control.
Active
$475,000
8 Kings Tavern Pl NW, Atlanta, GA 30318
3beds
1,560sqft
Townhouse, Residential
Built in 1979
1,559 Square Feet Lot
$469,000 Zestimate®
$304/sqft
$485/mo HOA
What's special
Fireplace and mantleSmooth ceilings throughoutUpdated lightingNew solid-core doorsLarge vanityTile backsplashEngineered hardwood flooring
- 17 days
- 464
- 43
Likely to sell faster than
Zillow last checked:
Listing updated:
Listed by:
Olivia Sekerak,
Dorsey Alston Realtors 404-352-2010
Source: FMLS GA,MLS#: 7831354
Facts & features
Interior
Bedrooms & bathrooms
- Bedrooms: 3
- Bathrooms: 3
- Full bathrooms: 2
- 1/2 bathrooms: 1
Rooms
- Room types: Attic, Family Room
Primary bedroom
- Features: Oversized Master
- Level: Oversized Master
Bedroom
- Features: Oversized Master
Primary bathroom
- Features: Shower Only
Dining room
- Features: Open Concept, Separate Dining Room
Kitchen
- Features: Cabinets White, Kitchen Island, Pantry, View to Family Room
Heating
- Central
Cooling
- Central Air
Appliances
- Included: Dishwasher, Gas Range, Microwave, Range Hood, Refrigerator
- Laundry: Laundry Room, Main Level
Features
- Crown Molding, Entrance Foyer, His and Hers Closets, Recessed Lighting, Walk-In Closet(s)
- Flooring: Other
- Windows: Shutters, Storm Window(s), Wood Frames
- Basement: None
- Number of fireplaces: 1
- Fireplace features: Family Room
- Common walls with other units/homes: End Unit
Interior area
- Total structure area: 1,560
- Total interior livable area: 1,560 sqft
Video & virtual tour
Property
Parking
- Total spaces: 2
- Parking features: Assigned
Accessibility
- Accessibility features: None
Features
- Levels: Two
- Stories: 2
- Patio & porch: Enclosed, Patio
- Exterior features: Private Yard, Storage
- Has private pool: Yes
- Pool features: In Ground, Private
- Spa features: None
- Fencing: None
- Has view: Yes
- View description: Trees/Woods
- Waterfront features: None
- Body of water: None
Lot
- Size: 1,559 Square Feet
- Features: Level
Details
- Additional structures: None
- Parcel number: 17 022000080455
- Other equipment: None
- Horse amenities: None
Construction
Type & style
- Home type: Townhouse
- Architectural style: Townhouse
- Property subtype: Townhouse, Residential
- Attached to another structure: Yes
Materials
- Brick 4 Sides
- Foundation: Slab
- Roof: Shingle
Condition
- Resale
- New construction: No
- Year built: 1979
Utilities & green energy
- Electric: 220 Volts in Laundry
- Sewer: Public Sewer
- Water: Public
- Utilities for property: Electricity Available, Natural Gas Available, Sewer Available
Green energy
- Energy efficient items: None
- Energy generation: None
Community & HOA
Community
- Features: Clubhouse, Dog Park, Fitness Center, Gated, Homeowners Assoc, Playground, Pool, Tennis Court(s)
- Security: Secured Garage/Parking, Security Gate, Security Service
- Subdivision: Westover Plantation
HOA
- Has HOA: Yes
- Services included: Maintenance Grounds, Pest Control, Reserve Fund, Swim, Termite, Tennis, Trash, Water
- HOA fee: $485 monthly
- HOA phone: 404-907-2112
Location
- Region: Atlanta
Financial & listing details
- Price per square foot: $304/sqft
- Tax assessed value: $356,900
- Annual tax amount: $3,875
- Date on market: 9/10/2026
- Cumulative days on market: 17 days
- Ownership: Condominium
- Electric utility on property: Yes
- Road surface type: Asphalt
Estimated market value
$469,000
$446,000 - $492,000
$2,527/mo
Price history
| Date | Event | Price |
|---|---|---|
| 9/10/2026 | Listed for sale | $475,000+63.2%$304/sqft |
Source:  FMLS GA #7831354 Report a problem FMLS GA #7831354 Report a problem | ||
| 7/30/2021 | Sold | $291,000$187/sqft |
Source: Public Record Report a problem | ||
Public tax history
| Year | Property taxes | Tax assessment |
|---|---|---|
| 2025 | $3,875 -5.9% | $142,760 -7.2% |
| 2024 | $4,117 +55.3% | $153,840 +1.7% |
| 2023 | $2,651 -14.9% | $151,200 +29.9% |
| 2022 | $3,115 +140.3% | $116,400 +1.7% |
| 2021 | $1,296 -74% | $114,480 -4.8% |
| 2020 | $4,980 +142.8% | $120,280 +7% |
| 2019 | $2,051 | $112,360 +9.7% |
| 2018 | $2,051 | $102,400 +57.4% |
| 2017 | $2,051 +123.5% | $65,040 |
| 2016 | $918 +0.7% | $65,040 |
| 2015 | $912 +47.5% | $65,040 +13.8% |
| 2014 | $618 -25.7% | $57,160 |
| 2013 | $832 -31.6% | $57,160 -13.1% |
| 2012 | $1,217 | $65,760 |
| 2011 | -- | $65,760 -15.2% |
| 2010 | $1,768 | $77,520 |
| 2009 | -- | $77,520 -5.6% |
| 2008 | -- | $82,080 |
| 2007 | $618 | $82,080 |
| 2005 | -- | $82,080 +3.3% |
| 2004 | -- | $79,440 +3.5% |
| 2003 | $2,441 +269.2% | $76,720 +5.3% |
| 2002 | $661 -69% | $72,880 +5.6% |
| 2001 | $2,132 | $69,000 |
Find assessor info on the county website
Monthly payment
Est. payment
Payment breakdown
Explore the cost of this home by adjusting the details. Changes won't be saved.Climate risks
Neighborhood: Westover Plantation
Nearby schools
Schools provided by the listing agent
- Elementary: Morris Brandon
- Middle: Willis A. Sutton
- High: North Atlanta
Source: FMLS GA. This data may not be complete. We recommend contacting the local school district to confirm school assignments for this home.
Similar homes
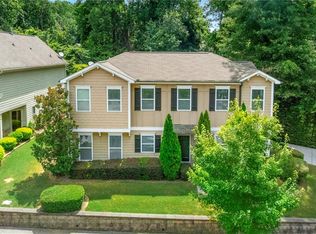
- $469,9993 bd3 ba1.7k sqft1585 Habershal Rd NW, Atlanta, GA 30318For Sale
 MLS ID #7837808, Ashley Glass, HomeSmart. FMLS GA
 - $349,0002 bd3 ba1.3k sqft13 Independence Pl NW, Atlanta, GA 30318For Sale
 MLS ID #7812500, BRITTNEY CLEVELAND, HOME Luxury Real Estate. FMLS GA
 - $364,9003 bd4 ba1.3k sqft1232 Liberty Pkwy NW, Atlanta, GA 30318For Sale
 MLS ID #7759527, RJ Rokosz, Atlanta Fine Homes Sotheby's International. FMLS GA
 - $345,0003 bd4 ba1.5k sqft1064 Liberty Pkwy NW, Atlanta, GA 30318For Sale
 MLS ID #7820713, Mary Rose Perez, Atlanta Fine Homes Sotheby's International. FMLS GA
 - $318,3193 bd4 ba1.3k sqft1305 Liberty Pkwy NW, Atlanta, GA 30318Active
 MLS ID #10824679, Adam Ballenger, Engel & Völkers Atlanta. GAMLS
 - $549,0003 bd3 ba2.2k sqft2220 Defoors Ferry Rd NW, Atlanta, GA 30318For SaleMLS ID #7839774, Ginnie Temple, Dorsey Alston Realtors. FMLS GA
- $319,0002 bd3 ba1.3k sqft1448 Liberty Pkwy NW #2212, Atlanta, GA 30318For SaleMLS ID #7828113, Michael Madden, Atlanta Communities. FMLS GA
- $425,0002 bd2 ba1.4k sqft2152 Forrest Pl NW, Atlanta, GA 30318ActiveMLS ID #10842477, Sarah Figueroa, BHHS Georgia Properties. GAMLS
- $449,0003 bd3 ba1.4k sqft2318 Colonial Dr NE, Atlanta, GA 30319For SaleMLS ID #7829134, Kim Wilkin, Atlanta Fine Homes Sotheby's International. FMLS GA
- $439,9004 bd4 ba2k sqft512 McGill Pl NE, Atlanta, GA 30312ActiveMLS ID #10808124, Andrew Johnson, Century 21 Results. GAMLS
- $449,9003 bd4 ba1.8k sqft3635 Chattahoochee Summit Dr SE, Atlanta, GA 30339For SaleMLS ID #7794003, Whitney Stuckart, The Providence Group Realty, LLC.. FMLS GA
- $549,9003 bd2 ba1.6k sqft814 Antone St NW, Atlanta, GA 30318ActiveMLS ID #10788846, Jeremy Smith, Engel & Völkers Atlanta. GAMLS
- $465,0003 bd3 ba1.4k sqft3 Pendleton Pl NE, Atlanta, GA 30342For SaleMLS ID #7818738, Irving Franklin, Maximum One Realty Greater ATL.. FMLS GA
- $465,0003 bd4 ba1.6k sqft2612 Caruso Way, Atlanta, GA 30339ActiveMLS ID #10801212, Rocky Seaman, Harry Norman Realtors. GAMLS
- $550,0003 bd3 ba2.1k sqft4620 Wieuca Rd NE APT 74, Atlanta, GA 30342For SaleMLS ID #7835539, Kathryn Crabtree, Atlanta Fine Homes Sotheby's International. FMLS GA
- $305,0003 bd2 ba1.6k sqft70 Chaumont Sq NW, Atlanta, GA 30327For SaleMLS ID #7839569, MARIA MARSHALL, Dorsey Alston Realtors. FMLS GA
- $409,0002 bd3 ba1.5k sqft59 Ivy Trl NE, Atlanta, GA 30342For SaleMLS ID #7814659, ELIZABETH KING, Dorsey Alston Realtors. FMLS GA
- $295,0003 bd2 ba1.7k sqft106 La Rue Pl NW, Atlanta, GA 30327For SaleMLS ID #7840259, NaImah Gill, Prezar Real Estate. FMLS GA
- $549,5002 bd2 ba1.3k sqft1017 Riverbend Club Dr SE Suite 17, Atlanta, GA 30339For SaleMLS ID #7823526, Christine Croce, Atlanta Fine Homes Sotheby's International. FMLS GA
- $500,0003 bd3 ba2k sqft865 Fraser St SE, Atlanta, GA 30315For SaleMLS ID #7835030, WADE JACKSON, HomeSmart. FMLS GA
