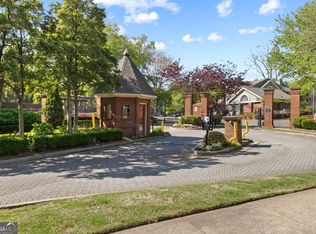
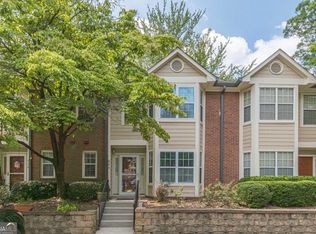
A 4 BEDROOM TOWNHOME WITH A BASEMENT IN 04W. . . AND UNDER 500K - Rare Find!!!! Move-in ready and beautifully renovated, this 3.5-bath, townhome in the heart of Atlanta is a true stand out, homes with this bed/bath count in McGill Place almost never hit the market! Step inside to refinished hardwood floors across the main level, fully modern renovated bathrooms with classic fixtures and finishes throughout make it a luxurious and relaxing escape, with a private grass backyard view from three separate outdoor spaces. The finished basement adds a flexible fourth bedroom, FULL BATH, that can easily become an in-law suite or income producing element with a full luxurious bath, and its own private entrance and outdoor area - also perfect for a guest suite, home office, or media room. Upstairs, the primary suite enjoys a balcony of its own, giving you 3 private peaceful outdoor retreats in one home, in the middle of the city. Cozy next to one of the fireplaces or step out on the balcony and make yourself comfortable! Located in a sought-after gated community with resort-style amenities !!!! COMING SOON - THE BOWERY AT O4W, NEW CITY, and the completion of the CIVIV CENTER, as well as many new beautification projects, you'd better get in before it's too late, and while you still recognize it. Once they add the new grocery store, it may be too late! Not to forget the Atlanta BeltLine, Ponce City Market, and Freedom Park are just a few minute walk away! Easy interstate access to I-75/85, so you can be anywhere inside the perimeter within 20 minutes or less! Renovated. Move-in Ready. Rare. Don't miss this one.
Active
Price cut: $9.1K (9/25)
$439,900
512 McGill Pl NE, Atlanta, GA 30312
4beds
2,053sqft
Townhouse
Built in 1987
0.3 Acres Lot
$438,700 Zestimate®
$214/sqft
$450/mo HOA
What's special
- 95 days
- 828
- 129
Zillow last checked:
Listing updated:
Listed by:
Andrew Johnson 801-318-6356,
Century 21 Results
Source: GAMLS,MLS#: 10808124
Facts & features
Interior
Bedrooms & bathrooms
- Bedrooms: 4
- Bathrooms: 4
- Full bathrooms: 3
- 1/2 bathrooms: 1
Rooms
- Room types: Foyer, Laundry, Other
Dining room
- Features: L Shaped
Kitchen
- Features: Breakfast Room, Country Kitchen, Solid Surface Counters
Heating
- Electric, Forced Air
Cooling
- Ceiling Fan(s), Central Air, Electric, Zoned
Appliances
- Included: Dishwasher, Disposal, Dryer, Microwave, Refrigerator, Stainless Steel Appliance(s), Washer
- Laundry: In Hall
Features
- In-Law Floorplan, Roommate Plan, Split Bedroom Plan, Tile Bath, Walk-In Closet(s)
- Flooring: Carpet, Hardwood, Laminate, Tile, Vinyl
- Basement: Bath Finished,Exterior Entry,Finished,Full,Interior Entry
- Number of fireplaces: 2
- Fireplace features: Basement, Family Room, Gas Log, Gas Starter, Living Room, Masonry
- Common walls with other units/homes: 2+ Common Walls
Interior area
- Total structure area: 2,053
- Total interior livable area: 2,053 sqft
- Finished area above ground: 1,536
- Finished area below ground: 517
Property
Parking
- Total spaces: 2
- Parking features: Assigned, Guest, Kitchen Level
Accessibility
- Accessibility features: Accessible Entrance, Accessible Kitchen
Features
- Levels: Multi/Split
- Patio & porch: Deck, Patio
- Exterior features: Balcony
- Has view: Yes
- View description: City
- Body of water: None
Lot
- Size: 0.3 Acres
- Features: City Lot, Private
Details
- Parcel number: 14 004700111100
Construction
Type & style
- Home type: Townhouse
- Architectural style: Brick Front,Contemporary,Traditional
- Property subtype: Townhouse
- Attached to another structure: Yes
Materials
- Concrete
- Roof: Other
Condition
- Resale
- New construction: No
- Year built: 1987
Details
- Warranty included: Yes
Utilities & green energy
- Electric: 220 Volts
- Sewer: Public Sewer
- Water: Public
- Utilities for property: Cable Available, Electricity Available, High Speed Internet, Phone Available, Sewer Available, Water Available
Green energy
- Energy efficient items: Thermostat
Community & HOA
Community
- Features: Clubhouse, Gated, Pool, Near Public Transport, Walk To Schools, Near Shopping
- Security: Carbon Monoxide Detector(s), Gated Community, Smoke Detector(s)
- Subdivision: MCGILL PLACE
HOA
- Has HOA: Yes
- Services included: Insurance, Maintenance Grounds, Pest Control, Private Roads, Reserve Fund, Trash
- HOA fee: $5,400 annually
Location
- Region: Atlanta
Financial & listing details
- Price per square foot: $214/sqft
- Tax assessed value: $383,200
- Annual tax amount: $4,354
- Date on market: 7/17/2026
- Cumulative days on market: 70 days
- Listing agreement: Exclusive Right To Sell
- Listing terms: Cash,Conventional,VA Loan
- Electric utility on property: Yes
Estimated market value
$438,700
$417,000 - $461,000
$4,083/mo
Price history
| Date | Event | Price |
|---|---|---|
| 9/25/2026 | Price change | $439,900-2%$214/sqft |
Source:  FMLS GA #7806955 Report a problem FMLS GA #7806955 Report a problem | ||
| 8/20/2026 | Listed for sale | $449,000$219/sqft |
Source:  GAMLS #10808124 Report a problem GAMLS #10808124 Report a problem | ||
| 8/3/2026 | Pending sale | $449,000$219/sqft |
Source: FMLS GA #7806955 Report a problem | ||
| 7/17/2026 | Listed for sale | $449,000+13.7%$219/sqft |
Source: FMLS GA #7806955 Report a problem | ||
| 11/15/2021 | Sold | $395,000-1%$192/sqft |
Source: Public Record Report a problem | ||
| 10/14/2021 | Pending sale | $399,000$194/sqft |
Source: GAMLS #9035071 Report a problem | ||
| 10/3/2021 | Listed for sale | $399,000+35.3%$194/sqft |
Source: GAMLS #9035071 Report a problem | ||
| 6/10/2010 | Listing removed | $295,000$144/sqft |
Source: Keller Williams Realty Intown Atlanta #4035475 Report a problem | ||
| 3/14/2010 | Listed for sale | $295,000+9.3%$144/sqft |
Source: Keller Williams Realty Intown Atlanta #4035475 Report a problem | ||
| 10/9/2001 | Sold | $270,000+3.9%$132/sqft |
Source: Public Record Report a problem | ||
| 7/12/2000 | Sold | $259,900$127/sqft |
Source: Public Record Report a problem | ||
Public tax history
| Year | Property taxes | Tax assessment |
|---|---|---|
| 2025 | $4,354 +0.4% | $153,280 0% |
| 2024 | $4,339 +76.4% | $153,320 +11.6% |
| 2023 | $2,460 -18.6% | $137,400 +5.4% |
| 2022 | $3,020 +3.6% | $130,320 +3% |
| 2021 | $2,916 -39.8% | $126,520 +8.1% |
| 2020 | $4,844 +95.2% | $117,000 +9.1% |
| 2019 | $2,481 | $107,280 +23.1% |
| 2018 | $2,481 | $87,160 +32.8% |
| 2017 | $2,481 +51.1% | $65,640 |
| 2016 | $1,642 -0.3% | $65,640 |
| 2015 | $1,647 +149.8% | $65,640 +51.1% |
| 2014 | $659 +2.3% | $43,440 |
| 2013 | $644 -47.1% | $43,440 -22.7% |
| 2012 | $1,217 | $56,200 |
| 2011 | -- | $56,200 -8.6% |
| 2010 | $1,650 +252% | $61,520 -18.4% |
| 2009 | $469 | $75,400 -6.6% |
| 2008 | -- | $80,760 0% |
| 2007 | $612 | $80,800 +0.5% |
| 2005 | -- | $80,360 +3.3% |
| 2004 | $657 -74.2% | $77,800 -1.6% |
| 2003 | $2,546 +250% | $79,080 +1.4% |
| 2002 | $727 -61.5% | $77,960 +23% |
| 2001 | $1,890 | $63,360 |
Find assessor info on the county website
Monthly payment
Est. payment
Payment breakdown
Explore the cost of this home by adjusting the details. Changes won't be saved.Climate risks
Neighborhood: Old Fourth Ward
Nearby schools
Schools provided by the listing agent
- Elementary: Hope Hill
- Middle: David T Howard
- High: Grady
Source: GAMLS. This data may not be complete. We recommend contacting the local school district to confirm school assignments for this home.

Similar homes
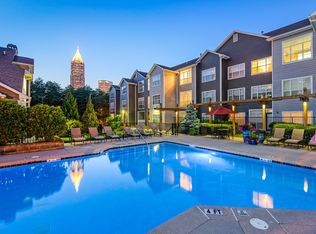
- $424,9002 bd3 ba1.6k sqft1112 Park Row S, Atlanta, GA 30312Active

 MLS ID #10780032, Franck Munana, Keller Williams Realty Consultants. GAMLS
 - $474,0002 bd3 ba1.8k sqft655 Mead St SE Unit 48, Atlanta, GA 30312Active
 MLS ID #10816074, Tristain O'Donnell, Engel & Völkers Atlanta. GAMLS
 - $534,9993 bd4 ba1.9k sqft831 Charles Bank Ave SE, Atlanta, GA 30312Active
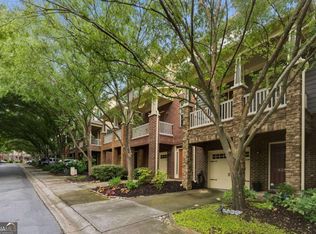 MLS ID #10816315, Kit Eisterhold, Engel & Völkers Atlanta. GAMLS
 - $475,0003 bd3 ba2k sqft865 Fraser St SE, Atlanta, GA 30315For Sale

 MLS ID #7835030, WADE JACKSON, HomeSmart. FMLS GA
 - $450,0003 bd3 ba1.5k sqft8 Kings Tavern Pl NW, Atlanta, GA 30318For SaleMLS ID #7831354, Olivia Sekerak, Dorsey Alston Realtors. FMLS GA
- $474,9006 bd3 ba3k sqft1447 Andrews St NW, Atlanta, GA 30314ActiveMLS ID #10854190, Dani Rivas, BHHS Georgia Properties. GAMLS
- $569,0003 bd3 ba1.8k sqft951 Glenwood Ave SE APT 1107, Atlanta, GA 30316ActiveMLS ID #10871818, Sam Stowell, Ansley RE|Christie's Int'l RE. GAMLS
- $449,0007 bd4 ba2.7k sqft921 Hall St NW, Atlanta, GA 30318ActiveMLS ID #10850364, Adon Williams, Partners Management. GAMLS
- $440,0002 bd2 ba1.1k sqft244 13th St NE APT 201, Atlanta, GA 30309ActiveMLS ID #10798187, Rhonda Duffy, Duffy Realty. GAMLS
- $449,0003 bd3 ba1.4k sqft2318 Colonial Dr NE, Atlanta, GA 30319For SaleMLS ID #7829134, Kim Wilkin, Atlanta Fine Homes Sotheby's International. FMLS GA
- $510,0003 bd3 ba2.3k sqft24 Becker Pl NW, Atlanta, GA 30307For SaleMLS ID #7802350, Matt Meister, Beacham and Company. FMLS GA
- $469,9993 bd3 ba1.7k sqft1585 Habershal Rd NW, Atlanta, GA 30318For SaleMLS ID #7837808, Ashley Glass, HomeSmart. FMLS GA
- $444,9003 bd4 ba1.8k sqft3635 Chattahoochee Summit Dr SE #14, Atlanta, GA 30339For SaleMLS ID #7847273, Whitney Stuckart, The Providence Group Realty, LLC.. FMLS GA
- $399,0005 bd2 ba1.7k sqft469 Mellview Ave SW, Atlanta, GA 30310For SaleMLS ID #7779427, Jen Metzger, Atlanta Fine Homes Sotheby's International. FMLS GA
- $429,9003 bd3 ba1.9k sqft1105 Clairemont Ave APT P, Decatur, GA 30030ActiveMLS ID #10850634, Susan H Ayers, Clickit Realty Inc.. GAMLS
- $520,0003 bd3 ba1.8k sqft1278 Eames Grn NW, Atlanta, GA 30318ActiveMLS ID #10827537, Patty Medina, Century 21 Results. GAMLS
- $449,0003 bd3 ba2.5k sqft3008 Vinings Ferry Dr SE, Atlanta, GA 30339For SaleMLS ID #7830480, Ashley Cohen, Atlanta Fine Homes Sotheby's International. FMLS GA
- $325,0002 bd2 ba1.6k sqft200 Renaissance Pkwy NE APT 215, Atlanta, GA 30308For SaleMLS ID #7832949, Julia Morse, Dorsey Alston Realtors. FMLS GA
- $400,0002 bd2 ba1.1k sqft179 Color Cir, Atlanta, GA 30317For SaleMLS ID #7841563, Ryan Carroll, Compass. FMLS GA
- $279,9002 bd1 ba1k sqft1513 McGill Park Ave NE, Atlanta, GA 30312For SaleMLS ID #7733168, GABRIELA GRAY, Beacham and Company. FMLS GA
