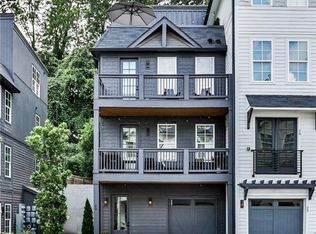
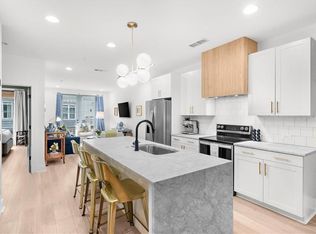
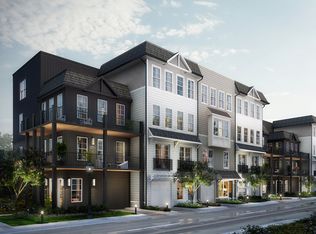
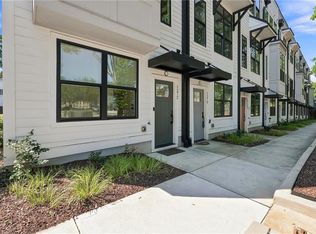
Welcome to Live Edgewood—where great coffee, local restaurants, parks, shopping, and the energy of intown Atlanta are all just moments from your front door. Located in the sought-after Oxley at Edgewood community, this beautifully designed three-bedroom, two-and-a-half-bath townhome offers the perfect blend of modern style, low-maintenance living, and unbeatable walkability. Inside, wide-plank hardwood floors and an open-concept floor plan create inviting spaces for both everyday living and entertaining. The chef's kitchen features an oversized island, stone countertops, generous pantry storage, and flows seamlessly into the dining and living areas. A dedicated office nook provides the ideal work-from-home space, while upstairs, the spacious primary suite, two additional bedrooms, and attached two-car garage offer flexibility for today's lifestyle. Outside, enjoy community amenities including a fire pit, grilling pavilion, and gathering spaces designed to bring neighbors together. The best part is what surrounds you. Walk or bike to the BeltLine, Edgewood Retail District, Little Five Points, neighborhood restaurants, breweries, and MARTA. Whether you're meeting friends for dinner, grabbing coffee on a Saturday morning, or enjoying an easy commute, this home puts you in the center of one of Atlanta's most vibrant neighborhoods. This isn't just a place to live—it's a place to experience Atlanta. Live Edgewood.
Active
Price cut: $9K (9/3)
$515,000
24 Becker Pl NW, Atlanta, GA 30307
3beds
2,388sqft
Townhouse, Residential
Built in 2021
4,791 Square Feet Lot
$510,600 Zestimate®
$216/sqft
$458/mo HOA
What's special
Spacious primary suiteAttached two-car garageWide-plank hardwood floorsOversized islandOpen-concept floor planDedicated office nookStone countertops
- 80 days
- 481
- 61
Zillow last checked:
Listing updated:
Listed by:
Matt Meister,
Beacham and Company 404-261-6300,
NANCY M MEISTER,
Beacham and Company
Source: FMLS GA,MLS#: 7802350
Facts & features
Interior
Bedrooms & bathrooms
- Bedrooms: 3
- Bathrooms: 3
- Full bathrooms: 2
- 1/2 bathrooms: 1
Rooms
- Room types: Office
Primary bedroom
- Features: Oversized Master
- Level: Oversized Master
Bedroom
- Features: Oversized Master
Primary bathroom
- Features: Double Vanity, Shower Only
Dining room
- Features: Open Concept
Kitchen
- Features: Breakfast Bar, Cabinets White, Eat-in Kitchen, Kitchen Island, Pantry, Stone Counters, View to Family Room
Heating
- Central, Heat Pump
Cooling
- Central Air
Appliances
- Included: Dishwasher, Disposal, Electric Cooktop, Range Hood, Refrigerator
- Laundry: Laundry Closet, Upper Level
Features
- Double Vanity, High Ceilings 9 ft Main, High Ceilings 9 ft Upper, High Speed Internet, Recessed Lighting, Walk-In Closet(s)
- Flooring: Luxury Vinyl
- Windows: Double Pane Windows, Window Treatments
- Basement: None
- Has fireplace: No
- Fireplace features: None
- Common walls with other units/homes: 2+ Common Walls
Interior area
- Total structure area: 2,388
- Total interior livable area: 2,388 sqft
- Finished area above ground: 2,388
Video & virtual tour
Property
Parking
- Total spaces: 2
- Parking features: Attached, Garage
- Attached garage spaces: 2
Accessibility
- Accessibility features: None
Features
- Levels: Three Or More
- Patio & porch: None
- Exterior features: Lighting, No Dock
- Pool features: None
- Spa features: None
- Fencing: None
- Has view: Yes
- View description: Neighborhood
- Waterfront features: None
- Body of water: None
Lot
- Size: 4,791 Square Feet
- Features: Cul-De-Sac, Other
Details
- Additional structures: None
- Parcel number: 15 208 04 208
- Other equipment: None
- Horse amenities: None
Construction
Type & style
- Home type: Townhouse
- Architectural style: Modern,Townhouse
- Property subtype: Townhouse, Residential
- Attached to another structure: Yes
Materials
- HardiPlank Type
- Foundation: None
- Roof: Shingle
Condition
- Resale
- New construction: No
- Year built: 2021
Utilities & green energy
- Electric: 110 Volts, 220 Volts in Laundry
- Sewer: Public Sewer
- Water: Public
- Utilities for property: Cable Available, Electricity Available, Natural Gas Available, Sewer Available, Underground Utilities, Water Available
Green energy
- Energy efficient items: Appliances, HVAC
- Energy generation: None
Community & HOA
Community
- Features: Barbecue, Dog Park, Near Beltline, Near Public Transport, Near Schools, Near Shopping, Near Trails/Greenway
- Security: Carbon Monoxide Detector(s), Fire Sprinkler System, Smoke Detector(s)
- Subdivision: Oxley Edgewood
HOA
- Has HOA: Yes
- Services included: Maintenance Grounds, Maintenance Structure, Pest Control, Reserve Fund, Termite, Trash
- HOA fee: $458 monthly
Location
- Region: Atlanta
Financial & listing details
- Price per square foot: $216/sqft
- Annual tax amount: $5,709
- Date on market: 7/10/2026
- Cumulative days on market: 518 days
- Ownership: Condominium
- Electric utility on property: Yes
- Road surface type: Asphalt
Estimated market value
$510,600
$485,000 - $536,000
$4,199/mo
Price history
| Date | Event | Price |
|---|---|---|
| 9/3/2026 | Price change | $515,000-1.7%$216/sqft |
Source:  FMLS GA #7802350 Report a problem FMLS GA #7802350 Report a problem | ||
| 7/10/2026 | Listed for sale | $524,000-0.1%$219/sqft |
Source: FMLS GA #7802350 Report a problem | ||
| 7/9/2026 | Listing removed | $524,500$220/sqft |
Source: FMLS GA #7735001 Report a problem | ||
| 6/25/2026 | Price change | $524,500-0.1%$220/sqft |
Source: FMLS GA #7735001 Report a problem | ||
| 5/14/2026 | Price change | $525,000-4.4%$220/sqft |
Source: FMLS GA #7735001 Report a problem | ||
| 3/13/2026 | Listed for sale | $549,000-2.8%$230/sqft |
Source: FMLS GA #7735001 Report a problem | ||
| 3/13/2026 | Listing removed | $565,000$237/sqft |
Source: FMLS GA #7701069 Report a problem | ||
| 1/8/2026 | Listed for sale | $565,000-4.1%$237/sqft |
Source: FMLS GA #7701069 Report a problem | ||
| 1/8/2026 | Listing removed | $589,000$247/sqft |
Source: FMLS GA #7660379 Report a problem | ||
| 10/3/2025 | Listed for sale | $589,000-1.7%$247/sqft |
Source: FMLS GA #7660379 Report a problem | ||
| 10/3/2025 | Listing removed | $599,000$251/sqft |
Source: FMLS GA #7607401 Report a problem | ||
| 7/1/2025 | Listed for sale | $599,000$251/sqft |
Source: FMLS GA #7607401 Report a problem | ||
| 7/1/2025 | Listing removed | $599,000$251/sqft |
Source: FMLS GA #7594712 Report a problem | ||
| 6/9/2025 | Listed for sale | $599,000-6.4%$251/sqft |
Source: FMLS GA #7594712 Report a problem | ||
| 6/9/2025 | Listing removed | $640,000$268/sqft |
Source: FMLS GA #7565445 Report a problem | ||
| 4/25/2025 | Listed for sale | $640,000$268/sqft |
Source: FMLS GA #7565445 Report a problem | ||
Public tax history
Tax history is unavailable.
Monthly payment
Est. payment
Payment breakdown
Explore the cost of this home by adjusting the details. Changes won't be saved.Climate risks
Neighborhood: Edgewood
Nearby schools
Schools provided by the listing agent
- Elementary: Fred A. Toomer
- Middle: Martin L. King Jr.
- High: Maynard Jackson
Source: FMLS GA. This data may not be complete. We recommend contacting the local school district to confirm school assignments for this home.

Similar homes
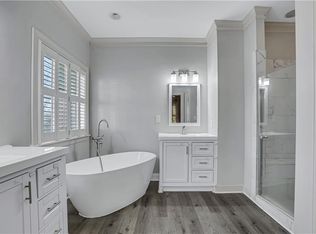
- $450,0003 bd4 ba2.1k sqft225 Carlyle Park Dr NE, Atlanta, GA 30307For Sale
 MLS ID #7805037, Shelby Hinson, Dorsey Alston Realtors. FMLS GA
 - $515,0002 bd3 ba1.6k sqft1272 Wright Ln SE, Atlanta, GA 30316For Sale
 MLS ID #7830967, Kathy Heetland, Atlanta Fine Homes Sotheby's International. FMLS GA
 - $500,0002 bd3 ba1.5k sqft1262 Wright Ln SE, Atlanta, GA 30316For Sale
 MLS ID #7775763, Zoe Cormier, HomeSmart. FMLS GA
 - $679,0003 bd3 ba1.9k sqft219 Howell Dr SE #A, Atlanta, GA 30316For Sale
 MLS ID #7835731, CHASE MIZELL, Atlanta Fine Homes Sotheby's International. FMLS GA
 - $614,9003 bd3 ba1.9k sqft456 Parkway Dr #14, Atlanta, GA 30308For SaleMLS ID #7829469, ALLEN SNOW, Atlanta Fine Homes Sotheby's International. FMLS GA
- $499,0002 bd3 ba1.8k sqft655 Mead St SE Unit 48, Atlanta, GA 30312Active
 MLS ID #10816074, Tristain O'Donnell, Engel & Völkers Atlanta. GAMLS
 - $460,0003 bd3 ba1.6k sqft1350 May Ave #14, Atlanta, GA 30316For SaleMLS ID #7722905, James Harvey, Keller Williams Realty Peachtree Rd.. FMLS GA
- $439,9004 bd4 ba2k sqft512 McGill Pl NE, Atlanta, GA 30312ActiveMLS ID #10808124, Andrew Johnson, Century 21 Results. GAMLS
- $460,0003 bd3 ba1.5k sqft1267 Zucchini Cir, Atlanta, GA 30315For SaleMLS ID #7833447, Kasondra McConnell, Compass. FMLS GA
- $447,1503 bd3 ba1.8k sqft1237 Memorial Dr SE #406, Atlanta, GA 30316New ConstructionMLS ID #7772273, ALLEN SNOW, Atlanta Fine Homes Sotheby's International. FMLS GA
- $437,4003 bd3 ba1.8k sqft1237 Memorial Dr SE #403, Atlanta, GA 30316New ConstructionMLS ID #7793877, ALLEN SNOW, Atlanta Fine Homes Sotheby's International. FMLS GA
- $529,5002 bd3 ba1.4k sqft2199 Lenox Rd NE #11, Atlanta, GA 30324ActiveMLS ID #10802717, Travis Grubb, Knapp Realty. GAMLS
- $437,4003 bd3 ba1.9k sqft1237 Memorial Dr SE #405, Atlanta, GA 30316New ConstructionMLS ID #7777620, ALLEN SNOW, Atlanta Fine Homes Sotheby's International. FMLS GA
- $550,0003 bd3 ba2.1k sqft4620 Wieuca Rd NE APT 74, Atlanta, GA 30342For SaleMLS ID #7835539, Kathryn Crabtree, Atlanta Fine Homes Sotheby's International. FMLS GA
- $645,0003 bd4 ba2.2k sqft264 Castleberry Station Dr, Atlanta, GA 30313ActiveMLS ID #10840512, Shaun Van Orsouw, Redfin Corporation. GAMLS
- $479,9002 bd2 ba1.3k sqft990 Bibbs Cir #34, Atlanta, GA 30318New ConstructionFMLS GA
- $550,0002 bd3 ba1.5k sqft1827 Rockridge Pl NE, Atlanta, GA 30324For SaleMLS ID #7771626, HELEN KACUR, Atlanta Fine Homes Sotheby's International. FMLS GA
- $484,5004 bd4 ba3.2k sqft984 McDaniel St SW, Atlanta, GA 30310For SaleMLS ID #7834983, ADAM MORRISON, Atlanta Fine Homes Sotheby's International. FMLS GA
- $589,9003 bd4 ba2.3k sqft2029 Memorial Dr #32, Atlanta, GA 30317ActiveMLS ID #10651371, Jeremy Smith, Engel & Völkers Atlanta. GAMLS
- $550,0003 bd4 ba2.3k sqft1850 Preserve Way, Atlanta, GA 30341For SaleMLS ID #7835017, Will Letton, Peachtree Town & Country. FMLS GA
