Skip main navigation
Active
  • $649,000

    1271 Linden Ct, Atlanta, GA 30329

    3beds
    --sqft
    : 
    $4,604/mo
    Get pre-qualified
    Townhouse
    Built in 2014
    1,306 Square Feet Lot
    $640,300 Zestimate®
    $--/sqft
    $185/mo HOA

    What's special

    High ceilingsTwo-car garageEnd-unit townhomeElevated finishesPaneled accent wallsSeparate water closetModern stacked-tile backsplash
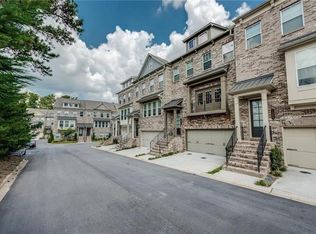

    Stunning end-unit townhome in Linden Place, an intimate community of just 26 residences tucked into an incredibly convenient Intown location. Originally the community's model home and set on one of its best lots, this beautifully appointed residence stands out with elevated finishes, a spacious three-level floor plan, and thoughtful details throughout. The open main level feels bright and inviting with high ceilings, engineered hardwood floors, upgraded lighting and hardware, and paneled accent walls. A gas fireplace framed by deep built-in shelving anchors the living area, while the kitchen is designed around a large island with plenty of room for seating. White quartz countertops, a modern stacked-tile backsplash, and cabinetry extending to the ceiling with glass-front accents create a clean, finished look. GE appliances include a five-burner cooktop and separate wall oven, while abundant drawers and pull-outs provide excellent storage. Just beyond the living area, a large rear deck offers plenty of space for outdoor dining and entertaining. Upstairs, the primary suite features a tray ceiling, large walk-in closet with built-in storage, and a spacious bath with dual marble-topped vanities, a frameless glass shower, soaking tub, and separate water closet. The second upstairs bedroom is also en suite and features dual vanities. A third bedroom on the terrace level offers great flexibility for guests, a home office, gym, or additional living space. Additional features include a built-in drop zone and an attached two-car garage with epoxy flooring. Linden Place features green space, a playground, and a dog park, providing convenient outdoor spaces just steps from home. There's also ample guest parking right in front of the unit. Tucked away in a quiet setting yet remarkably connected, the neighborhood is minutes from Toco Hills, Druid Hills, Brookhaven, Buckhead, and Midtown, with easy access to Emory University and the CDC. Shopping, dining, recreation, and major employment centers are all close by. With its end-unit setting, former model home finishes, flexible floorpan, two-car garage, and central Intown location, this is an exceptional opportunity for stylish, low-maintenance living in the heart of Atlanta.
    17 days
    |
    467
    |
    31
    |

    Zillow last checked:

    Listing updated:

    Listed by:

    Abbie Agents 404-275-5561,

    Keller Williams Realty Buckhead,

    Abbie Shepherd 404-275-5561,

    Keller Williams Realty Buckhead

    Source: GAMLS,MLS#: 10823702MLS Logo

      Facts & features

      Interior

      Bedrooms & bathrooms
      • Bedrooms: 3
      • Bathrooms: 4
      • Full bathrooms: 3
      • 1/2 bathrooms: 1
      Rooms
      • Room types: Office
      Kitchen
      • Features: Breakfast Area, Kitchen Island, Pantry, Solid Surface Counters
      Heating
      • Central
      Cooling
      • Central Air
      Appliances
      • Included: Dishwasher, Disposal, Dryer, Microwave, Refrigerator, Washer
      • Laundry: Laundry Closet, Upper Level
      Features
      • Double Vanity, Other, Walk-In Closet(s)
      • Flooring: Vinyl
      • Basement: Bath Finished,Daylight,Exterior Entry,Finished,Full,Interior Entry
      • Number of fireplaces: 1
      • Fireplace features: Family Room
      • Common walls with other units/homes: 1 Common Wall
      Interior area
      • Total structure area: 0
      • Finished area above ground: 0
      • Finished area below ground: 0

      Property

      Parking
      • Total spaces: 2
      • Parking features: Garage
      • Has garage: Yes
      Features
      • Levels: Three Or More
      • Stories: 3
      • Patio & porch: Deck
      • Fencing: Back Yard
      • Body of water: None
      Lot
      • Size: 1,306 Square Feet
      • Features: Level
      Details
      • Parcel number: 18 109 05 068

      Construction

      Type & style
      • Home type: Townhouse
      • Architectural style: Brick Front,Traditional
      • Property subtype: Townhouse
      • Attached to another structure: Yes
      Materials
      • Other
      • Foundation: Slab
      • Roof: Composition
      Condition
      • Resale
      • New construction: No
      • Year built: 2014
      Details
      • Warranty included: Yes

      Utilities & green energy

      • Sewer: Public Sewer
      • Water: Public
      • Utilities for property: Cable Available, Electricity Available, Natural Gas Available, Phone Available, Sewer Available, Water Available

      Community & HOA

      Community
      • Features: Park, Playground, Street Lights, Near Public Transport, Walk To Schools, Near Shopping
      • Security: Smoke Detector(s)
      • Subdivision: Linden Place
      HOA
      • Has HOA: Yes
      • Services included: Insurance, Maintenance Grounds, Pest Control
      • HOA fee: $2,220 annually
      Location
      • Region: Atlanta

      Financial & listing details

      • Tax assessed value: $560,900
      • Annual tax amount: $6,561
      • Date on market: 8/11/2026
      • Cumulative days on market: 17 days
      • Listing agreement: Exclusive Right To Sell
      • Electric utility on property: Yes

        Estimated market value

        $640,300

        $608,000 - $672,000

        $3,355/mo

        Price history

        DateEventPrice
        8/11/2026Listed for sale$649,000+48.5%
        Source: FMLS GA #7819157 Report a problem
        1/21/2016Sold$437,000
        Source: Public Record Report a problem

        Public tax history

        YearProperty taxesTax assessment
        2025$6,561 +1%$224,360 +7.2%
        2024$6,494 +7.6%$209,360 -2.4%
        2023$6,036 -0.4%$214,400 +14.3%
        2022$6,063 +10.6%$187,520 +15%
        2021$5,482 -26.8%$163,080 -0.9%
        2020$7,486 -4.9%$164,520 -5%
        2019$7,869 -3.6%$173,240 -3.5%
        2018$8,166 +10.8%$179,600 +11.5%
        2017$7,367 -0.2%$161,080
        2016$7,383 $161,080 +416.3%
        2014$7,383 $31,200
        Find assessor info on the county website

        Monthly payment

        Est. payment

        Payment breakdown

        Explore the cost of this home by adjusting the details. Changes won't be saved.
        All calculations are estimates and provided by Zillow, Inc. for informational purposes only. Actual amounts may vary.
        HOA fees may include property taxes on listings classified as Co-Ops. Contact the listing agent and/or owner for fee details.
        See how much you could borrow to make a competitive offer.

        Climate risks

        Neighborhood: North Druid Hills

        Getting around

        49 / 100
        Car-Dependent
        40 / 100
        Some Transit
        26 / 100
        Somewhat Bikeable

        Nearby schools

        GreatSchools rating
        Schools provided by the listing agent
        • Elementary: Briar Vista
        • Middle: Druid Hills
        • High: Druid Hills

        Source: GAMLS. This data may not be complete. We recommend contacting the local school district to confirm school assignments for this home.

        A local agent can set up tours, give advice and negotiate with sellers.

        Browse local experts

        Similar homes