Skip main navigation
Off market
  • $523,800

    1267 Linden Ct, Atlanta, GA 30329

    3beds
    2,006sqft
    Townhouse
    Built in 2014
    1,307 Square Feet Lot
    $523,800 Zestimate®
    $261/sqft
    $3,375 Estimated rent

    Home value

    $523,800

    $498,000 - $550,000

    $3,375/mo

    Zestimate® history
    Loading
    Loading...

    Owner options

    List your home for rent

    $3,375/mo

    Rent Zestimate®

    Find your next renter with Zillow Rental Manager. Plus, with online applications, you can quickly screen prospective tenants – for free.

    Learn more

    $3,375/mo

    Rent Zestimate®

    Refinance and save

    $3,375/mo

    Est. payment

    Refinancing to a lower rate could help reduce your monthly payments and save thousands over the life of the loan.

    See today's rates

    $3,375/mo

    Est. payment

    Explore your selling options

    Work with a Zillow partner agent

    Leverage their expertise and Zillow's premium Showcase listings to get your home seen by more buyers.

    Get started

    List with your own agent

    Get your home in front of millions of buyers by listing it on Zillow.

    Learn how to do it

    Sell it yourself

    Take full control of how buyers see your home on Zillow by listing For Sale by Owner (FSBO).

    List your home

    What's special


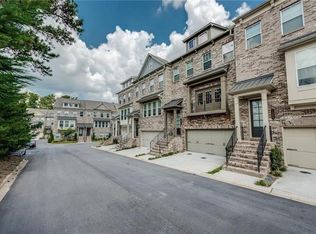
    HOT Lavista Park~almost NEW CONSTRUCTION! WALKABILITY! - Restaurants, Whole Foods & Starbucks. Convenience, Lifestyle & Luxury Fee Simple Townhome living mins from Emory/CDC, CHOA, Buckhead & Midtown. Beautiful Townhome Upgraded to the Gills! Huge Outdoor Deck w/ built in bench for table if wanted, grass for Doggie and Garden Box! SO CUTE! Rich Hardwoods Throughout Main Level, Gourmet Kit w/ Stainless Steel GE appliances w/ warranty 2021, 5 burner Gas Cooktop, Massive Island, Dual Master (1up/1down), Magnificent Townhome HAS IT ALL!

    This property is off market, which means it's not currently listed for sale or rent on Zillow. This may be different from what's available on other websites or public sources.
    Facts & features

    Interior

    Bedrooms & bathrooms
    • Bedrooms: 3
    • Bathrooms: 4
    • Full bathrooms: 3
    • 1/2 bathrooms: 1
    Heating
    • Forced air, Gas
    Cooling
    • Central
    Appliances
    • Included: Dishwasher, Dryer, Garbage disposal, Microwave, Range / Oven, Refrigerator, Washer
    Features
    • Flooring: Tile, Carpet, Hardwood
    • Basement: Finished
    • Has fireplace: Yes
    Interior area
    • Total interior livable area: 2,006 sqft

    Property

    Parking
    • Parking features: Garage - Attached
    Features
    • Exterior features: Brick
    Lot
    • Size: 1,307 sqft
    Details
    • Parcel number: 1810905066

    Construction

    Type & style
    • Home type: Townhouse
    Materials
    • Frame
    • Roof: Composition
    Condition
    • Year built: 2014

    Community & neighborhood

    Location
    • Region: Atlanta

    HOA & financial

    HOA
    • Has HOA: Yes
    • HOA fee: $160 monthly

    Other

    Other facts
    • Age Desc: Resale
    • Amenities: Homeowners Assoc, Walk to Shopping
    • Appliance Desc: Gas Ovn/Rng/Ctop, Elec Water Heater
    • Assoc Fee Desc: Required
    • Assoc. Fee Includes: Reserve Fund, Termite, Insurance, Maintenance Exterior, Maintenance Grounds
    • Basement Desc: Slab/None
    • Complex/Building Access: Open Access
    • Exterior: Prof Landscaping, 1-2 Step Entry
    • Interior: Entrance Foyer, 10 ft+ Ceil Main, Double Vnty Other
    • Style: Townhouse, Traditional
    • Kitchen Features: Pantry, View To Fmly Rm, Counter Top - Stone, Island, Cabinets Other
    • Laundry Features/Location: Laundry Room
    • Property Category: Residential Attached
    • Setting: Other
    • Parking Desc: 2 Car Garage, Auto Garage Door
    • Master Bath Features: Garden Tub, Double Vanity, Sep Tub/Shower
    • Energy Features: Other
    • Bedroom Desc: Oversized Master
    • Construction Desc: Brick & Frame, Cement Siding
    • Unit Location/Desc: Interior Unit
    • Home Warranty: Negotiable
    • High School: Druid Hills
    • Elementary School: Briar Vista
    • Owner Financing?: 0
    • Association Fee Frequency: Monthly
    • Tax Year: 2016
    • Taxes: 4367
    • Middle School: Druid Hills
    • Master Association Fee Frequency: Annually
    • Unit Levels: Multi/Split
    • Tax ID: 18-109-05-066

    Price history

    DateEventPrice
    4/20/2021Sold$480,000+16.4%$239/sqft
    Source: Public Record Report a problem
    11/17/2017Sold$412,500-2.9%$206/sqft
    Source: FMLS GA #5912622 Report a problem
    10/17/2017Pending sale$425,000$212/sqft
    Source: CitiHomes Realty Corp. #8263899 Report a problem
    10/13/2017Listed for sale$425,000$212/sqft
    Source: CitiHomes Realty Corp. #8263899 Report a problem
    10/9/2017Pending sale$425,000$212/sqft
    Source: CitiHomes Realty Corp. #8263899 Report a problem
    9/6/2017Price change$425,000-5.6%$212/sqft
    Source: BOARDWALK REALTY ASSOCIATES INC #5895830 Report a problem
    8/17/2017Price change$450,000-5.3%$224/sqft
    Source: BOARDWALK REALTY ASSOCIATES INC #5895830 Report a problem
    6/15/2017Price change$475,000-2.1%$237/sqft
    Source: BOARDWALK REALTY ASSOCIATES INC #5833004 Report a problem
    5/25/2017Price change$485,000-2%$242/sqft
    Source: BOARDWALK REALTY ASSOCIATES INC #5833004 Report a problem
    4/30/2017Listed for sale$495,000+24.8%$247/sqft
    Source: BOARDWALK REALTY ASSOCIATES INC #5833004 Report a problem
    2/27/2015Sold$396,492$198/sqft
    Source: GAMLS #7386009 Report a problem

    Public tax history

    YearProperty taxesTax assessment
    2025$6,521 +1.1%$223,440 +7.2%
    2024$6,448 +7.5%$208,360 -2.5%
    2023$5,996 -0.4%$213,680 +14.4%
    2022$6,021 +10.7%$186,760 +15%
    2021$5,440 -0.8%$162,400 -0.9%
    2020$5,482 -2.7%$163,920 -5.5%
    2019$5,636 +3.9%$173,440 +5.1%
    2018$5,426 +22.9%$165,000 +2.6%
    2017$4,414 +1.1%$160,760
    2016$4,367 $160,760 +415.3%
    2014$4,367 $31,200

    Find assessor info on the county website

    Neighborhood: North Druid Hills

    Nearby schools

    GreatSchools rating
    Schools provided by the listing agent
    • Elementary: Briar Vista
    • Middle: Druid Hills
    • High: Druid Hills

    Source: The MLS. This data may not be complete. We recommend contacting the local school district to confirm school assignments for this home.

    Get a cash offer in 3 minutes
    Find out how much your home could sell for in as little as 3 minutes with a no-obligation cash offer.
    Estimated market value
    $523,800
    Get a cash offer in 3 minutes
    Find out how much your home could sell for in as little as 3 minutes with a no-obligation cash offer.
    Estimated market value
    $523,800