Skip main navigation
Closed
  • $575,000

    1261 Linden Ct NE, Atlanta, GA 30329

    3beds
    2,006sqft
    Townhouse, Residential
    Built in 2014
    1,306 Square Feet Lot
    $576,100 Zestimate®
    $287/sqft
    $3,435 Estimated rent

    Home value

    $576,100

    $542,000 - $616,000

    $3,435/mo

    Zestimate® history
    Loading
    Loading...

    Owner options

    List your home for rent

    $3,435/mo

    Rent Zestimate®

    Find your next renter with Zillow Rental Manager. Plus, with online applications, you can quickly screen prospective tenants – for free.

    Learn more

    $3,435/mo

    Rent Zestimate®

    Refinance and save

    $3,707/mo

    Est. payment

    Refinancing to a lower rate could help reduce your monthly payments and save thousands over the life of the loan.

    See today's rates

    $3,707/mo

    Est. payment

    Explore your selling options

    Work with a Zillow partner agent

    Leverage their expertise and Zillow's premium Showcase listings to get your home seen by more buyers.

    Get started

    List with your own agent

    Get your home in front of millions of buyers by listing it on Zillow.

    Learn how to do it

    Sell it yourself

    Take full control of how buyers see your home on Zillow by listing For Sale by Owner (FSBO).

    List your home

    What's special

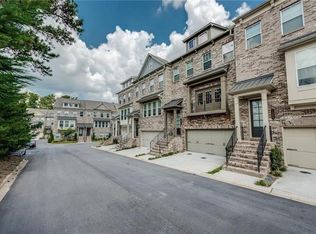
    Welcome to 1261 Linden Court, where convenience, comfort, and style come together in the heart of the Toco Hills area—an ideal home base to enjoy the best of Atlanta living. Tucked within the intimate Linden Place community, this beautifully maintained three-level fee simple townhome is one of just 26 residences, offering a quiet retreat while keeping you close to everything the city has to offer. Step inside through the welcoming entry foyer and head upstairs to an open-concept main level designed for modern living and entertaining. Wide-plank hardwood floors, upgraded designer light fixtures throughout, a cozy gas fireplace with custom built-ins, and large front and rear windows create a bright, comfortable space perfect for relaxing after work or hosting friends. The kitchen is built for both everyday living and weekend gatherings, featuring 42-inch shaker cabinetry, stainless steel appliances, granite countertops, a designer backsplash, generous prep space, and an oversized island with seating for four—perfect for morning coffee, casual dinners, or a glass of wine while cooking. Just off the kitchen, step onto your private rear deck, complete with built-in bench seating and low-maintenance Trex decking—an ideal spot for grilling, evening cocktails, or enjoying Atlanta’s mild evenings. Upstairs, you’ll find two spacious primary suites, making the layout perfect for a couple, roommates, or hosting overnight guests. Each suite features double vanities and stylish finishes, while the larger suite includes a soaking tub, separate shower, and a customized walk-in closet, upgraded with a custom built-in organization system, offering exceptional storage and functionality. The second suite even provides distant views of the Midtown skyline. A conveniently located laundry room sits between both bedrooms for easy everyday living. On the ground level, a daylight bedroom with a full bath offers flexible space that works perfectly as a guest room, home office, gym, or creative studio—ideal for today’s work-from-home lifestyle. Additional highlights include a spacious two-car garage and a built-in storage bench and coat rack just inside the entry—perfect for keeping things organized on busy mornings. Located steps from Toco Hills shopping and dining and just minutes from Buckhead, Midtown, and Emory University, this home offers the perfect mix of neighborhood charm and city convenience. Stylish, low-maintenance living in one of Atlanta’s most convenient locations—1261 Linden Court is ready to welcome you home.

    Zillow last checked:

    Listing updated:

    Listed by:

    Carson Cowan,

    Atlanta Fine Homes Sotheby's International 404-998-9944

    Bought with:

    Ian Mclaren, 452560

    Bolst, Inc.

    Source: FMLS GA,MLS#: 7734276MLS Logo

    Facts & features

    Interior

    Bedrooms & bathrooms
    • Bedrooms: 3
    • Bathrooms: 4
    • Full bathrooms: 3
    • 1/2 bathrooms: 1
    Rooms
    • Room types: Living Room
    Primary bedroom
    • Features: Double Master Bedroom, Roommate Floor Plan
    • Level: Double Master Bedroom, Roommate Floor Plan
    Bedroom
    • Features: Double Master Bedroom, Roommate Floor Plan
    Primary bathroom
    • Features: Double Vanity, Separate Tub/Shower
    Dining room
    • Features: Open Concept
    Kitchen
    • Features: Breakfast Bar, Cabinets White, Eat-in Kitchen, Kitchen Island, Pantry, Stone Counters, View to Family Room
    Heating
    • Central
    Cooling
    • Ceiling Fan(s), Central Air
    Appliances
    • Included: Dishwasher, Disposal, Electric Water Heater, Gas Cooktop, Gas Oven
    • Laundry: In Hall, Upper Level
    Features
    • Bookcases, Crown Molding, High Ceilings 9 ft Main, High Ceilings 9 ft Upper, Tray Ceiling(s), Walk-In Closet(s)
    • Flooring: Carpet, Ceramic Tile, Hardwood
    • Windows: Double Pane Windows
    • Basement: None
    • Attic: Pull Down Stairs
    • Number of fireplaces: 1
    • Fireplace features: Gas Log, Living Room
    • Common walls with other units/homes: 2+ Common Walls
    Interior area
    • Total structure area: 2,006
    • Total interior livable area: 2,006 sqft

    Property

    Parking
    • Total spaces: 2
    • Parking features: Attached, Drive Under Main Level, Garage
    • Attached garage spaces: 2
    Accessibility
    • Accessibility features: None
    Features
    • Levels: Three Or More
    • Patio & porch: Deck, Front Porch
    • Exterior features: Rain Gutters
    • Pool features: None
    • Spa features: None
    • Fencing: Back Yard
    • Has view: Yes
    • View description: City
    • Waterfront features: None
    • Body of water: None
    Lot
    • Size: 1,306 Square Feet
    • Features: Level
    Details
    • Additional structures: None
    • Parcel number: 18 109 05 063
    • Other equipment: None
    • Horse amenities: None

    Construction

    Type & style
    • Home type: Townhouse
    • Architectural style: Traditional
    • Property subtype: Townhouse, Residential
    • Attached to another structure: Yes
    Materials
    • Brick Front, HardiPlank Type
    • Foundation: Slab
    • Roof: Composition,Shingle
    Condition
    • Resale
    • New construction: No
    • Year built: 2014

    Utilities & green energy

    • Electric: None
    • Sewer: Public Sewer
    • Water: Public
    • Utilities for property: Cable Available, Electricity Available, Natural Gas Available, Phone Available, Sewer Available, Underground Utilities, Water Available
    Green energy
    • Energy efficient items: None
    • Energy generation: None

    Community & HOA

    Community
    • Features: Homeowners Assoc, Near Public Transport, Near Schools, Near Shopping
    • Security: Security System Owned, Smoke Detector(s)
    • Subdivision: Linden Place
    HOA
    • Has HOA: Yes
    • Services included: Maintenance Grounds, Pest Control, Termite
    • HOA fee: $185 monthly
    Location
    • Region: Atlanta

    Financial & listing details

    • Price per square foot: $287/sqft
    • Annual tax amount: $6,957
    • Date on market: 3/12/2026
    • Cumulative days on market: 62 days
    • Ownership: Fee Simple
    • Electric utility on property: Yes
    • Road surface type: Paved

    Price history

    DateEventPrice
    5/28/2026Sold$575,000-1.7%$287/sqft
    Source: FMLS GA #7734276 Report a problem
    5/21/2026Pending sale$585,000$292/sqft
    Source: FMLS GA #7734276 Report a problem
    5/5/2026Price change$585,000-2.5%$292/sqft
    Source: FMLS GA #7734276 Report a problem
    4/7/2026Price change$600,000-2.4%$299/sqft
    Source: FMLS GA #7734276 Report a problem
    3/13/2026Listed for sale$615,000+2.5%$307/sqft
    Source: FMLS GA #7734276 Report a problem
    9/25/2023Sold$599,900$299/sqft
    Source: FMLS GA #7266274 Report a problem
    9/11/2023Pending sale$599,900$299/sqft
    Source: GAMLS #10196625 Report a problem
    8/28/2023Listed for sale$599,900$299/sqft
    Source: FMLS GA #7266274 Report a problem

    Public tax history

    Tax history is unavailable.

    Neighborhood: North Druid Hills

    Nearby schools

    GreatSchools rating
    Schools provided by the listing agent
    • Elementary: Briar Vista
    • Middle: Druid Hills
    • High: Druid Hills

    Source: FMLS GA. This data may not be complete. We recommend contacting the local school district to confirm school assignments for this home.

    Get a cash offer in 3 minutes
    Find out how much your home could sell for in as little as 3 minutes with a no-obligation cash offer.
    Estimated market value
    $576,100
    Get a cash offer in 3 minutes
    Find out how much your home could sell for in as little as 3 minutes with a no-obligation cash offer.
    Estimated market value
    $576,100