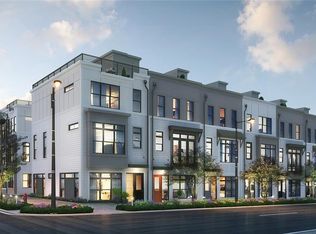
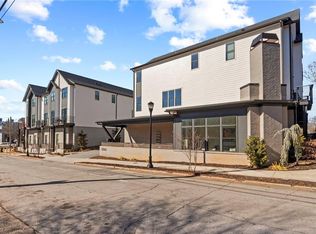
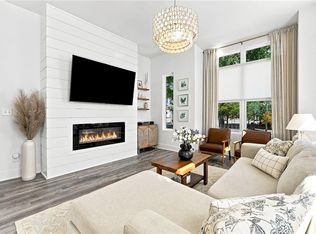
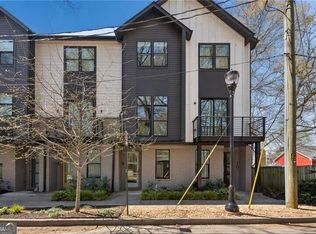
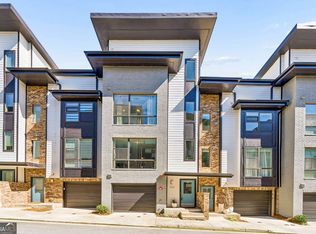
Discover elevated city living in the heart of East Atlanta Village with this stunning contemporary townhome that perfectly blends modern design, comfort, and convenience. Located just steps from some of Atlanta’s favorite restaurants, coffee shops, boutiques, nightlife, and the beloved weekly farmers market, this home offers an unmatched walkable lifestyle in one of the city’s most vibrant communities. Designed with both style and functionality in mind, the interior showcases clean architectural lines, expansive living spaces, and an abundance of natural light throughout. Oversized windows and high ceilings create an airy, modern feel, while thoughtfully selected finishes add warmth and sophistication to every level. The main living area flows seamlessly into a beautifully appointed chef-inspired kitchen featuring Quartz countertops, sleek custom cabinetry, stainless steel appliances, designer tile backsplash, a built-in coffee station, oversized island seating, and dramatic floor-to-ceiling windows that make the entire space feel bright and inviting. Whether hosting guests or enjoying a quiet evening at home, this layout was designed to impress while remaining effortlessly livable. Upstairs, the serene primary suite offers the perfect private escape, complete with a spa-style ensuite bath featuring dual vanities, elegant finishes, and a spacious frameless glass shower. A generously sized secondary bedroom and additional full bath create flexibility for guests, a roommate setup, or the ideal work-from-home space. Crowning the home is an incredible private rooftop terrace designed for true indoor-outdoor living. Whether you're entertaining friends, enjoying a quiet morning coffee, grilling on the weekends, or taking in the Atlanta skyline at sunset, this rooftop retreat delivers a rare lifestyle experience that’s hard to find in the city. Additional features include a rare tandem two-car garage offering ample parking and valuable extra storage — a true advantage for intown living. Combining convenience, functionality, and modern city appeal, this added space is a standout feature rarely found in East Atlanta Village. Enjoy walkable access to some of East Atlanta Village’s most beloved local destinations including Bellwood Coffee, Argosy, Banshee, Brownwood Park & Tennis Courts, and the vibrant Southside BeltLine. With quick connectivity to Grant Park, Inman Park, Midtown, and Downtown Atlanta, this location perfectly blends neighborhood charm with convenient city access. Move-in ready and beautifully designed, this is your opportunity to own a stylish urban retreat in one of Atlanta’s hottest neighborhoods. Welcome home to East Atlanta Village.
Active
Price cut: $10K (7/22)
$500,000
1262 Wright Ln SE, Atlanta, GA 30316
2beds
1,570sqft
Townhouse, Residential
Built in 2021
871 Square Feet Lot
$496,900 Zestimate®
$318/sqft
$175/mo HOA
What's special
Modern designHigh ceilingsClean architectural linesElegant finishesOversized island seatingDramatic floor-to-ceiling windowsOversized windows
- 126 days
- 174
- 16
Zillow last checked:
Listing updated:
Listed by:
Zoe Cormier,
HomeSmart 404-876-4901
Source: FMLS GA,MLS#: 7775763
Facts & features
Interior
Bedrooms & bathrooms
- Bedrooms: 2
- Bathrooms: 3
- Full bathrooms: 2
- 1/2 bathrooms: 1
Rooms
- Room types: Other
Primary bedroom
- Features: Roommate Floor Plan
- Level: Roommate Floor Plan
Bedroom
- Features: Roommate Floor Plan
Primary bathroom
- Features: Double Vanity, Shower Only, Vaulted Ceiling(s)
Dining room
- Features: Open Concept
Kitchen
- Features: Cabinets White, Kitchen Island, Pantry, Solid Surface Counters, Stone Counters, View to Family Room
Heating
- Electric, Forced Air
Cooling
- Ceiling Fan(s), Central Air
Appliances
- Included: Dishwasher, Disposal, Dryer, Electric Range, Electric Water Heater, Microwave, Refrigerator, Washer
- Laundry: Laundry Room, Upper Level
Features
- Double Vanity, Entrance Foyer, High Ceilings 9 ft Lower, High Ceilings 9 ft Upper, High Ceilings, High Speed Internet
- Flooring: Laminate, Tile
- Windows: Insulated Windows
- Basement: None
- Has fireplace: No
- Fireplace features: None
- Common walls with other units/homes: 2+ Common Walls
Interior area
- Total structure area: 1,570
- Total interior livable area: 1,570 sqft
Video & virtual tour
Property
Parking
- Total spaces: 2
- Parking features: Attached, Covered, Drive Under Main Level, Garage, Garage Door Opener, Garage Faces Rear, Level Driveway
- Attached garage spaces: 2
- Has uncovered spaces: Yes
Accessibility
- Accessibility features: None
Features
- Levels: Three Or More
- Patio & porch: Rooftop
- Exterior features: Rain Gutters, No Dock
- Pool features: None
- Spa features: None
- Fencing: None
- Has view: Yes
- View description: Other
- Waterfront features: None
- Body of water: None
Lot
- Size: 871 Square Feet
- Features: Landscaped, Level
Details
- Additional structures: None
- Parcel number: 15 176 04 162
- Other equipment: None
- Horse amenities: None
Construction
Type & style
- Home type: Townhouse
- Architectural style: Contemporary,Traditional
- Property subtype: Townhouse, Residential
- Attached to another structure: Yes
Materials
- HardiPlank Type
- Foundation: Slab
- Roof: Other
Condition
- Resale
- New construction: No
- Year built: 2021
Utilities & green energy
- Electric: 110 Volts
- Sewer: Public Sewer
- Water: Public
- Utilities for property: Cable Available, Electricity Available, Sewer Available, Underground Utilities, Water Available
Green energy
- Energy efficient items: None
- Energy generation: None
Community & HOA
Community
- Features: Homeowners Assoc, Near Public Transport, Near Shopping, Sidewalks
- Security: Smoke Detector(s)
- Subdivision: Portland Row
HOA
- Has HOA: Yes
- HOA fee: $175 monthly
Location
- Region: Atlanta
Financial & listing details
- Price per square foot: $318/sqft
- Annual tax amount: $2,538
- Date on market: 6/11/2026
- Cumulative days on market: 126 days
- Ownership: Other
- Electric utility on property: Yes
- Road surface type: Concrete, Paved
Estimated market value
$496,900
$472,000 - $522,000
$2,879/mo
Price history
| Date | Event | Price |
|---|---|---|
| 7/22/2026 | Price change | $500,000-2%$318/sqft |
Source:  FMLS GA #7775763 Report a problem FMLS GA #7775763 Report a problem | ||
| 6/25/2026 | Price change | $510,000-3.8%$325/sqft |
Source: FMLS GA #7775763 Report a problem | ||
| 6/11/2026 | Listed for sale | $530,000+8.2%$338/sqft |
Source: FMLS GA #7775763 Report a problem | ||
| 10/6/2025 | Listing removed | $490,000$312/sqft |
Source:  GAMLS #10584663 Report a problem GAMLS #10584663 Report a problem | ||
| 8/14/2025 | Listed for sale | $490,000$312/sqft |
Source: FMLS GA #7626567 Report a problem | ||
Public tax history
Tax history is unavailable.
Monthly payment
Est. payment
Payment breakdown
Explore the cost of this home by adjusting the details. Changes won't be saved.Climate risks
Neighborhood: East Atlanta
Nearby schools
Schools provided by the listing agent
- Elementary: Burgess-Peterson
- Middle: Martin L. King Jr.
- High: Maynard Jackson
Source: FMLS GA. This data may not be complete. We recommend contacting the local school district to confirm school assignments for this home.


Similar homes
- $460,0003 bd3 ba1.6k sqft1350 May Ave #14, Atlanta, GA 30316For Sale
 MLS ID #7852856, James Harvey, Keller Williams Realty Peachtree Rd.. FMLS GA
 - $499,9992 bd3 ba1.6k sqft1272 Wright Ln SE, Atlanta, GA 30316For Sale
 MLS ID #7830967, Kathy Heetland, Atlanta Fine Homes Sotheby's International. FMLS GA
 - $450,0003 bd3 ba1.6k sqft1350 May Ave SE #9, Atlanta, GA 30316Active
 MLS ID #10845861, Jose A Alencar, Ansley RE|Christie's Int'l RE. GAMLS
 - $565,0003 bd4 ba1.9k sqft962 Moda Dr, Atlanta, GA 30316Active
 MLS ID #10869191, Naruna Rangel, Keller Williams Realty. GAMLS
 - $504,9003 bd4 ba2.2k sqft241 Maynard Ter #22, Atlanta, GA 30316New ConstructionMLS ID #7802157, ALLEN SNOW, Atlanta Fine Homes Sotheby's International. FMLS GA
- $447,1503 bd3 ba1.8k sqft1237 Memorial Dr SE #406, Atlanta, GA 30316New ConstructionMLS ID #7772273, ALLEN SNOW, Atlanta Fine Homes Sotheby's International. FMLS GA
- $437,4003 bd3 ba1.8k sqft1237 Memorial Dr SE #403, Atlanta, GA 30316New ConstructionMLS ID #7793877, ALLEN SNOW, Atlanta Fine Homes Sotheby's International. FMLS GA
- $525,0002 bd2 ba1.1k sqft220 Colebrook St NE, Atlanta, GA 30307For SaleMLS ID #7817103, BRITTNEY CLEVELAND, HOME Luxury Real Estate. FMLS GA
- $437,4003 bd3 ba1.9k sqft1237 Memorial Dr SE #405, Atlanta, GA 30316New ConstructionMLS ID #7777620, ALLEN SNOW, Atlanta Fine Homes Sotheby's International. FMLS GA
- $495,0004 bd2 ba1.7k sqft652 Hugh St SW, Atlanta, GA 30310ActiveMLS ID #10870719, Matt Holt, Excalibur Homes, LLC. GAMLS
- $400,0002 bd2 ba1.1k sqft179 Color Cir, Atlanta, GA 30317For SaleMLS ID #7841563, Ryan Carroll, Compass. FMLS GA
- $679,0003 bd3 ba1.9k sqft219 Howell Dr SE #A, Atlanta, GA 30316For SaleMLS ID #7835731, CHASE MIZELL, Atlanta Fine Homes Sotheby's International. FMLS GA
- $339,9002 bd3 ba1.5k sqft1598 Rock Dam Dr Unit 15, Atlanta, GA 30317For SaleMLS ID #7849807, Sidra Seawright, Virtual Properties Realty.Net, LLC.. FMLS GA
- $450,0003 bd4 ba2.1k sqft225 Carlyle Park Dr NE, Atlanta, GA 30307For SaleMLS ID #7805037, Shelby Hinson, Dorsey Alston Realtors. FMLS GA
- $380,0003 bd4 ba1.3k sqft1365 Memorial Dr SE Unit 13, Atlanta, GA 30317For SaleMLS ID #7811327, Naquitah Herbert, Century 21 Connect Realty. FMLS GA
- $570,1722 bd3 ba1.4k sqft926 Hughley Cir Unit 1, Atlanta, GA 30316New ConstructionFMLS GA
- $449,7002 bd2 ba1.4k sqft396 Pratt Dr #1934, Atlanta, GA 30315For SaleMLS ID #7827096, ASHLEE HEATH, Homestead Realtors, LLC.. FMLS GA
- $579,9002 bd3 ba1.4k sqft922 Hughley Cir Unit 8, Atlanta, GA 30316New ConstructionFMLS GA
- $415,0002 bd3 ba1.4k sqft629 Broadview Pl NE, Atlanta, GA 30324ActiveMLS ID #10869218, Level Up Real Estate Team, BHHS Georgia Properties. GAMLS
- $494,9002 bd2 ba1.4k sqft152 Chestnut Cir, Atlanta, GA 30342ActiveMLS ID #10718584, Jenna Matheny, Realistry Brokerage, LLC. GAMLS
