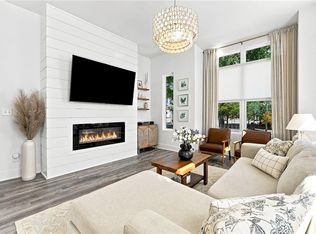
Experience the best of intown living in this beautifully designed newer-construction townhome by award-winning Hedgewood Homes, ideally situated in the heart of Lake Claire, one of Atlanta's most sought-after neighborhoods. Just moments from Lake Claire Park, Candler Park, neighborhood restaurants, shopping, the Beltline, downtown Decatur, and major commuter routes, this home offers the perfect balance of convenience and community. Inside, hardwood floors flow throughout while soaring ceilings create an airy, expansive feel far beyond the home's square footage. The open-concept main level is designed for both everyday living and effortless entertaining. At the heart of the home, the chef's kitchen features beautiful white granite countertops, upgraded cabinetry, a gas range, and generous prep space. Just off the kitchen, a separate office provides the ideal work-from-home setup and offers the potential to be converted into a main-level powder room. Two spacious covered porches extend your living space outdoors, offering the perfect spots for morning coffee, grilling, or evening gatherings. The primary suite opens directly onto the upper porch, where peaceful, tree-lined views create a private retreat. Upstairs, two generously sized bedrooms and two full baths provide an ideal roommate or guest-friendly floor plan. Thoughtfully positioned with southern exposure, the home is filled with beautiful natural light throughout the day while avoiding the harsh heat of direct afternoon sun. The oversized tandem two-car garage offers abundant storage, and its rear exterior entry presents the opportunity to create a future guest suite, home gym, or additional bedroom and bath. Living in Lake Claire means more than owning a home- it's becoming part of one of Atlanta's most beloved communities. Enjoy the neighboring Lake Claire Pool, miles of scenic walking trails, nearby parks, and quick access to Edgewood Retail District, Target, I-20, and everything that makes Intown Atlanta such a desirable place to call home.
Active
Price cut: $24K (8/27)
$525,000
220 Colebrook St NE, Atlanta, GA 30307
2beds
1,184sqft
Townhouse, Residential
Built in 2021
871 Square Feet Lot
$521,100 Zestimate®
$443/sqft
$185/mo HOA
What's special
Soaring ceilingsOversized tandem two-car garageHardwood floorsPeaceful tree-lined viewsSeparate officeAiry expansive feelTwo spacious covered porches
- 64 days
- 230
- 19
Zillow last checked:
Listing updated:
Listed by:
BRITTNEY CLEVELAND,
HOME Luxury Real Estate 404-713-5742
Source: FMLS GA,MLS#: 7817103
Facts & features
Interior
Bedrooms & bathrooms
- Bedrooms: 2
- Bathrooms: 2
- Full bathrooms: 2
Rooms
- Room types: Attic, Family Room
Primary bedroom
- Features: Roommate Floor Plan
- Level: Roommate Floor Plan
Bedroom
- Features: Roommate Floor Plan
Primary bathroom
- Features: Double Vanity, Shower Only
Dining room
- Features: Open Concept
Kitchen
- Features: Breakfast Bar, Cabinets White, Eat-in Kitchen, Pantry, Stone Counters, View to Family Room
Heating
- Central
Cooling
- Ceiling Fan(s), Central Air
Appliances
- Included: Dishwasher, Disposal, Gas Range, Refrigerator
- Laundry: In Hall
Features
- Double Vanity, Entrance Foyer, High Ceilings 10 ft Main, High Speed Internet, His and Hers Closets, Recessed Lighting
- Flooring: Hardwood
- Windows: Double Pane Windows
- Basement: None
- Has fireplace: No
- Fireplace features: None
- Common walls with other units/homes: 2+ Common Walls
Interior area
- Total structure area: 1,184
- Total interior livable area: 1,184 sqft
- Finished area above ground: 1,184
Video & virtual tour
Property
Parking
- Total spaces: 2
- Parking features: Garage
- Garage spaces: 2
Accessibility
- Accessibility features: None
Features
- Levels: Three Or More
- Patio & porch: Covered, Deck, Front Porch
- Pool features: None
- Spa features: None
- Fencing: None
- Has view: Yes
- View description: Other
- Waterfront features: None
- Body of water: None
Lot
- Size: 871 Square Feet
- Features: Other
Details
- Additional structures: None
- Parcel number: 15 211 04 345
- Other equipment: None
- Horse amenities: None
Construction
Type & style
- Home type: Townhouse
- Architectural style: Townhouse
- Property subtype: Townhouse, Residential
- Attached to another structure: Yes
Materials
- Cement Siding
- Foundation: Slab
- Roof: Composition
Condition
- Resale
- New construction: No
- Year built: 2021
Utilities & green energy
- Electric: None
- Sewer: Public Sewer
- Water: Public
- Utilities for property: Cable Available, Electricity Available, Natural Gas Available, Sewer Available, Water Available
Green energy
- Energy efficient items: None
- Energy generation: None
- Water conservation: Low-Flow Fixtures
Community & HOA
Community
- Features: Homeowners Assoc, Near Beltline, Near Public Transport, Near Schools, Near Shopping, Near Trails/Greenway
- Security: Fire Alarm
- Subdivision: Southerland
HOA
- Has HOA: Yes
- HOA fee: $185 monthly
Location
- Region: Atlanta
Financial & listing details
- Price per square foot: $443/sqft
- Tax assessed value: $533,200
- Annual tax amount: $5,561
- Date on market: 8/6/2026
- Cumulative days on market: 64 days
- Ownership: Fee Simple
- Electric utility on property: Yes
- Road surface type: Paved
Estimated market value
$521,100
$495,000 - $547,000
$3,563/mo
Price history
| Date | Event | Price |
|---|---|---|
| 8/27/2026 | Price change | $525,000-4.4%$443/sqft |
Source:  FMLS GA #7817103 Report a problem FMLS GA #7817103 Report a problem | ||
| 8/6/2026 | Listed for sale | $549,000+4.6%$464/sqft |
Source: FMLS GA #7817103 Report a problem | ||
| 10/16/2024 | Listing removed | $2,700$2/sqft |
Source: GAMLS #20157449 Report a problem | ||
| 12/16/2023 | Listing removed | -- |
Source: GAMLS #20157449 Report a problem | ||
| 12/12/2023 | Listed for rent | $2,700$2/sqft |
Source: GAMLS #20157449 Report a problem | ||
| 12/12/2023 | Listing removed | -- |
Source:  HomeSmart Report a problem HomeSmart Report a problem | ||
| 12/8/2023 | Price change | $2,700-9.8%$2/sqft |
Source: HomeSmart Report a problem | ||
| 11/27/2023 | Price change | $2,995-0.1%$3/sqft |
Source: GAMLS #20157449 Report a problem | ||
| 11/13/2023 | Price change | $2,9990%$3/sqft |
Source: GAMLS #20157449 Report a problem | ||
| 11/10/2023 | Listed for rent | $3,000$3/sqft |
Source: GAMLS #20157449 Report a problem | ||
| 8/30/2022 | Listing removed | $525,000$443/sqft |
Source:  GAMLS #10060712 Report a problem GAMLS #10060712 Report a problem | ||
| 7/29/2022 | Price change | $525,000-0.9%$443/sqft |
Source: FMLS GA #7065518 Report a problem | ||
| 6/27/2022 | Price change | $530,000-2.8%$448/sqft |
Source: FMLS GA #7065518 Report a problem | ||
| 6/16/2022 | Listed for sale | $545,000$460/sqft |
Source: GAMLS #10060712 Report a problem | ||
Public tax history
| Year | Property taxes | Tax assessment |
|---|---|---|
| 2025 | -- | $213,279 0% |
| 2024 | $5,654 +16.6% | $213,280 +4.1% |
| 2023 | $4,851 | $204,960 |
Find assessor info on the county website
Monthly payment
Est. payment
Payment breakdown
Explore the cost of this home by adjusting the details. Changes won't be saved.Climate risks
Neighborhood: Lake Claire
Nearby schools
Schools provided by the listing agent
- Elementary: Mary Lin
- Middle: David T Howard
- High: Midtown
Source: FMLS GA. This data may not be complete. We recommend contacting the local school district to confirm school assignments for this home.


Similar homes
- $499,9992 bd3 ba1.6k sqft1272 Wright Ln SE, Atlanta, GA 30316For Sale
 MLS ID #7830967, Kathy Heetland, Atlanta Fine Homes Sotheby's International. FMLS GA
 - $500,0002 bd3 ba1.5k sqft1262 Wright Ln SE, Atlanta, GA 30316For Sale
 MLS ID #7775763, Zoe Cormier, HomeSmart. FMLS GA
 - $500,0002 bd3 ba1.1k sqft792 Piedmont Ave NE #B, Atlanta, GA 30308For Sale
 MLS ID #7821562, Brad Keck, Compass. FMLS GA
 - $400,0002 bd2 ba1.1k sqft179 Color Cir, Atlanta, GA 30317For Sale
 MLS ID #7841563, Ryan Carroll, Compass. FMLS GA
 - $545,0003 bd2 ba1.6k sqft198 Watson Cir SE, Atlanta, GA 30317For SaleMLS ID #7848519, Carrie Cala, Dorsey Alston Realtors. FMLS GA
- $549,9003 bd4 ba1.6k sqft1165 Penny Ln, Atlanta, GA 30324New ConstructionFMLS GA
- $415,0002 bd3 ba1.4k sqft629 Broadview Pl NE, Atlanta, GA 30324Active
 MLS ID #10869218, Level Up Real Estate Team, BHHS Georgia Properties. GAMLS
 - $525,0003 bd3 ba1.1k sqft317 Dilbeck Pl NE, Atlanta, GA 30342For SaleMLS ID #7830900, CHRISTINE ZEITLIN, HomeSmart. FMLS GA
- $559,9002 bd3 ba1.1k sqft1130 Piedmont Ave NE APT 906, Atlanta, GA 30309For SaleMLS ID #7828709, Peter LoCoco, Community Street Realty. FMLS GA
- $460,0003 bd3 ba1.6k sqft1350 May Ave #14, Atlanta, GA 30316For SaleMLS ID #7722905, James Harvey, Keller Williams Realty Peachtree Rd.. FMLS GA
- $550,0002 bd3 ba1.5k sqft1827 Rockridge Pl NE, Atlanta, GA 30324For SaleMLS ID #7771626, HELEN KACUR, Atlanta Fine Homes Sotheby's International. FMLS GA
- $380,0003 bd4 ba1.3k sqft1365 Memorial Dr SE Unit 13, Atlanta, GA 30317For SaleMLS ID #7811327, Naquitah Herbert, Century 21 Connect Realty. FMLS GA
- $545,0002 bd2 ba1.1k sqft180 Chestnut Cir, Atlanta, GA 30342ActiveMLS ID #10834787, Dequontis Saul, LPT Realty. GAMLS
- $650,0003 bd3 ba1.5k sqft104 Mattie Br SE, Atlanta, GA 30316For SaleMLS ID #7843810, Anna Rogers, Dorsey Alston Realtors. FMLS GA
- $524,5002 bd2 ba1.3k sqft1017 Riverbend Club Dr SE Suite 17, Atlanta, GA 30339For SaleMLS ID #7823526, Christine Croce, Atlanta Fine Homes Sotheby's International. FMLS GA
- $469,0002 bd3 ba1.3k sqft26 Old Ivy Sq NE #26, Atlanta, GA 30342For SaleMLS ID #7839889, Kathryn Pomerantz, HomeSmart. FMLS GA
- $579,0003 bd2 ba1.6k sqft1317 McPherson Ave SE, Atlanta, GA 30316ActiveMLS ID #10844245, Marc Takacs, Keller Williams Lake Oconee. GAMLS
- $529,0004 bd4 ba1.6k sqft1815 Hislop Ln, Atlanta, GA 30345For SaleMLS ID #7795562, Michelle Ye, Virtual Properties Realty.com. FMLS GA
- $450,0002 bd2 ba1.1k sqft244 13th St NE APT 201, Atlanta, GA 30309ActiveMLS ID #10798187, Rhonda Duffy, Duffy Realty. GAMLS
- $429,9002 bd1 ba1.1k sqft1408 McPherson Ave SE, Atlanta, GA 30316For SaleMLS ID #7832102, Wilmot Irvin, Atlanta Fine Homes Sotheby's International. FMLS GA
