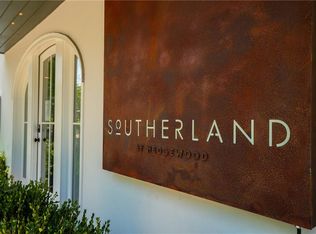
Welcome to 1891 Vigo, a stylish four-bedroom, three-and-a-half-bath townhome in one of Atlanta's most beloved intown pockets. Soaring 10-foot ceilings and white oak floors set an airy, elevated tone throughout, carried through by curated lighting, designer tile, and thoughtfully chosen finishes. At the heart of the home, the kitchen features premium appliances, striking marble surfaces, a dedicated pantry, and a bar station perfect for entertaining. Just beyond it, a covered balcony offers a quiet spot for morning coffee or dining outdoors. The living room is anchored by a dual gas/wood-burning fireplace and equipped with built-in Sonos audio, suited to quiet evenings at home or gatherings with friends. Upstairs, the owner's suite offers vaulted ceilings, built-in reading lights, an oversized walk-in closet, and a beautifully appointed bathroom. Two additional bedrooms, a hall bath, and a conveniently located laundry room complete the upper level. The terrace level adds a fourth bedroom and full bath, ideal for guests, a home office, gym, or creative space. There is a one-car garage plus a carport with parking for two additional vehicles. The carport could also be easily enclosed to create a private courtyard-style retreat. Located within the Southerland community in the heart of Lake Claire, you'll enjoy easy access to Decatur, Candler Park, Emory, MARTA, and more. To sweeten the deal, this home even comes with an opportunity to skip the line and join the Lake Claire Pool!
Active
$849,000
1891 Vigo St, Atlanta, GA 30307
4beds
2,063sqft
Townhouse
Built in 2021
1,742 Square Feet Lot
$836,000 Zestimate®
$412/sqft
$180/mo HOA
What's special
Curated lightingBuilt-in sonos audioDedicated pantryStriking marble surfacesKitchen features premium appliancesBuilt-in reading lightsOversized walk-in closet
- 17 days
- 480
- 45
Zillow last checked:
Listing updated:
Listed by:
Tara Pesta 213-309-4906,
Knapp Realty,
Marianne Banchero 404-610-4407,
Knapp Realty
Source: GAMLS,MLS#: 10852206
Facts & features
Interior
Bedrooms & bathrooms
- Bedrooms: 4
- Bathrooms: 4
- Full bathrooms: 3
- 1/2 bathrooms: 1
Rooms
- Room types: Other
Kitchen
- Features: Kitchen Island, Pantry
Heating
- Central
Cooling
- Central Air
Appliances
- Included: Dishwasher, Disposal, Dryer, Gas Water Heater, Refrigerator, Washer
- Laundry: Upper Level
Features
- Bookcases, Vaulted Ceiling(s), Walk-In Closet(s)
- Flooring: Hardwood
- Windows: Double Pane Windows, Window Treatments
- Basement: None
- Number of fireplaces: 1
- Fireplace features: Gas Log, Living Room
- Common walls with other units/homes: 2+ Common Walls
Interior area
- Total structure area: 2,063
- Total interior livable area: 2,063 sqft
- Finished area above ground: 2,063
- Finished area below ground: 0
Property
Parking
- Total spaces: 3
- Parking features: Assigned, Carport, Garage
- Has garage: Yes
- Has carport: Yes
Features
- Levels: Three Or More
- Stories: 3
- Exterior features: Balcony
Lot
- Size: 1,742 Square Feet
- Features: Level
Details
- Parcel number: 15 211 04 348
Construction
Type & style
- Home type: Townhouse
- Architectural style: Other
- Property subtype: Townhouse
- Attached to another structure: Yes
Materials
- Stucco
- Roof: Composition
Condition
- Resale
- New construction: No
- Year built: 2021
Utilities & green energy
- Sewer: Public Sewer
- Water: Public
- Utilities for property: Cable Available, Electricity Available, Natural Gas Available, Sewer Available, Water Available
Green energy
- Energy efficient items: Appliances, Insulation
Community & HOA
Community
- Features: Pool
- Security: Carbon Monoxide Detector(s), Smoke Detector(s)
- Subdivision: Southerland
HOA
- Has HOA: Yes
- Services included: Maintenance Grounds, Trash
- HOA fee: $2,160 annually
Location
- Region: Atlanta
Financial & listing details
- Price per square foot: $412/sqft
- Tax assessed value: $807,700
- Annual tax amount: $8,784
- Date on market: 9/24/2026
- Cumulative days on market: 17 days
- Listing agreement: Exclusive Right To Sell
- Electric utility on property: Yes
Estimated market value
$836,000
$794,000 - $878,000
$5,764/mo
Price history
| Date | Event | Price |
|---|---|---|
| 9/24/2026 | Listed for sale | $849,000-1.2%$412/sqft |
Source:  FMLS GA #7843729 Report a problem FMLS GA #7843729 Report a problem | ||
| 8/25/2026 | Listing removed | $859,000$416/sqft |
Source:  GAMLS #10776913 Report a problem GAMLS #10776913 Report a problem | ||
| 6/17/2026 | Price change | $859,000-1.3%$416/sqft |
Source: FMLS GA #7775210 Report a problem | ||
| 6/4/2026 | Listed for sale | $870,000+2.7%$422/sqft |
Source: GAMLS #10776913 Report a problem | ||
| 12/29/2023 | Sold | $847,500-0.3%$411/sqft |
Source: GAMLS #10228279 Report a problem | ||
| 12/29/2023 | Listing removed | $5,200$3/sqft |
Source: GAMLS #10228287 Report a problem | ||
| 12/4/2023 | Pending sale | $849,900$412/sqft |
Source: GAMLS #10228279 Report a problem | ||
| 11/27/2023 | Listed for rent | $5,200$3/sqft |
Source: GAMLS #10228287 Report a problem | ||
Public tax history
| Year | Property taxes | Tax assessment |
|---|---|---|
| 2025 | $8,784 -29.8% | $323,080 +10.8% |
| 2024 | $12,519 +11.6% | $291,720 +10.4% |
| 2023 | $11,215 | $264,240 |
Find assessor info on the county website
Monthly payment
Est. payment
Payment breakdown
Explore the cost of this home by adjusting the details. Changes won't be saved.Climate risks
Neighborhood: Lake Claire
Nearby schools
Schools provided by the listing agent
- Middle: David T Howard
- High: Midtown
Source: GAMLS. This data may not be complete. We recommend contacting the local school district to confirm school assignments for this home.

Similar homes
- $995,0004 bd5 ba2.6k sqft32 Walthall St NE #A, Atlanta, GA 30307Active
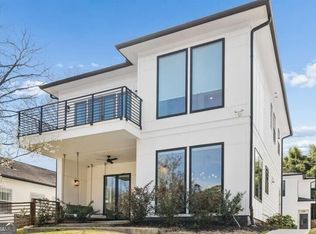
 MLS ID #10868586, Todd Jackson, Ansley RE|Christie's Int'l RE. GAMLS
 - $799,0003 bd4 ba1.8k sqft1141 Wade St NE #A, Atlanta, GA 30307For Sale

 MLS ID #7783831, Rebekah Aversano, Bolst. FMLS GA
 - $899,0004 bd4 ba2.7k sqft205 Wilbur Ave SE Unit A, Atlanta, GA 30316Active
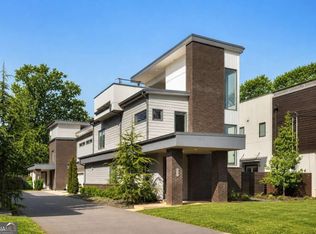 MLS ID #10838217, Sara Lee Parker, Keller Williams Realty. GAMLS
 - $850,0005 bd4 ba3k sqft1108 Briar Cove Cir, Atlanta, GA 30329Active
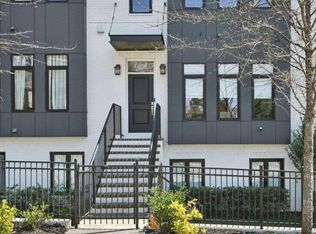 MLS ID #10784644, Kami Pyvand, Coldwell Banker Realty. GAMLS
 - $850,0003 bd3 ba2.3k sqft371 5th St NE, Atlanta, GA 30308ActiveMLS ID #10847571, Stephen Lytle, GPS Property Management LLC. GAMLS
- $875,0003 bd3 ba2.2k sqft1180 Cameron Ct NE, Atlanta, GA 30306ActiveMLS ID #10820898, Ken Covers, Engel & Völkers Atlanta. GAMLS
- $799,9004 bd4 ba1.9k sqft864 Kirkwood Ave SE, Atlanta, GA 30316ActiveMLS ID #10823042, Valerie Gonzalez, Keller Williams Realty. GAMLS
- $529,5003 bd4 ba1.4k sqft90 Mayson Ave NE, Atlanta, GA 30307ActiveMLS ID #10780907, Laura Green, Harry Norman Realtors. GAMLS
- $825,0005 bd4 ba3k sqft406 E Side Ave SE, Atlanta, GA 30316ActiveMLS ID #10811598, Olaniyi Adewole, eXp Realty. GAMLS
- $824,9003 bd5 ba1.9k sqft176B Sampson St NE, Atlanta, GA 30312ActiveMLS ID #10834736, W. Forrest Coley Jr., Keller Williams Realty. GAMLS
- $785,0003 bd4 ba2k sqft14 Bass St, Atlanta, GA 30315ActiveMLS ID #10813253, Jessica Bailey, Ansley RE | Christie's Int'l RE. GAMLS
- $975,0003 bd4 ba2.8k sqft574 Boulevard Pl NE #16, Atlanta, GA 30308ActiveMLS ID #10811188, Curt Kelliher, Ansley RE | Christie's Int'l RE. GAMLS
- $775,0003 bd4 ba2.2k sqft519 Ansley Cir NE, Atlanta, GA 30324ActiveMLS ID #10799869, Benjamin Gleeson, Coldwell Banker Realty. GAMLS
- $1,050,0004 bd4 ba2.8k sqft220 Wilbur Ave, Atlanta, GA 30316ActiveMLS ID #10833980, Rosanne Dorfman, Bolst. GAMLS
- $599,9004 bd5 ba2.4k sqft1145 Kirkwood Ave SE #5, Atlanta, GA 30316ActiveMLS ID #10835218, Meghan Riley, Compass. GAMLS
- $645,0003 bd3 ba2.1k sqft178 Wesley Ave NE Unit A, Atlanta, GA 30307ActiveMLS ID #10817580, Inas Custovic, Georgia Dreams Realty. GAMLS
- $749,9994 bd4 ba2.7k sqft2876 Alexa Ave SE, Atlanta, GA 30317ActiveMLS ID #10847561, Devita Maxwell, Real Broker, LLC. GAMLS
- $474,9003 bd5 ba1.7k sqft1188 Wylie St SE, Atlanta, GA 30317ActiveMLS ID #10857836, Alison Bahm, Compass. GAMLS
- $599,5003 bd2 ba1.5k sqft1761 Hosea L Williams Dr SE, Atlanta, GA 30317ActiveMLS ID #10857407, Jonathan Rich, Knapp Realty. GAMLS
- $750,0004 bd3 ba1.8k sqft65 Roseclair Dr SE, Atlanta, GA 30317ActiveMLS ID #10816073, Valerie Gonzalez, Keller Williams Realty. GAMLS
