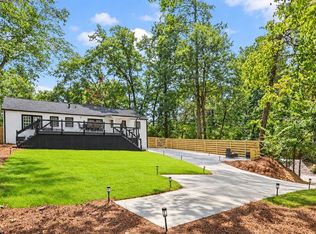
BeltLine Adjacent! 60-second stroll to two entrances. Modern in-town living meets exceptional outdoor space in this custom-designed, three-story Old Fourth Ward home with no HOA fees. Tucked along a private drive, this townhome offers space and a modern feel with the rare advantage of a fenced backyard, off-street parking, a private balcony, and a stunning third-floor rooftop terrace with skyline views. Inside, an open floor plan with soaring ceilings, natural hardwood floors, abundant natural light, and clean modern finishes creates an inviting setting for everyday living and entertaining. The living room flows seamlessly into the dining area and kitchen, complete with quartz countertops, Samsung stainless steel appliances, a gas cooktop, a center island with seating, and generous cabinetry. Three spacious en-suite bedrooms, including two primary suite options, provide flexibility for guests, family, or a dedicated office, while features like a tankless water heater add everyday convenience. Ideally located in the heart of Old Fourth Ward, this home is steps from the BeltLine, Historic Fourth Ward Park, Ponce City Market, Krog Street Market, Inman Park, the PATH Trail, Freedom Parkway, the MLK Historic District, and some of Atlanta's best dining and entertainment, offering the perfect blend of modern design, comfort, privacy, and unbeatable walkability.
Active
Price cut: $25K (10/8)
$824,900
176B Sampson St NE, Atlanta, GA 30312
3beds
1,925sqft
Single Family Residence, Mid Rise
Built in 2020
1,742 Square Feet Lot
$816,400 Zestimate®
$429/sqft
$-- HOA
What's special
Clean modern finishesSoaring ceilingsFenced backyardPrivate balconyTwo primary suite optionsNatural hardwood floorsOpen floor plan
- 49 days
- 1,481
- 153
Zillow last checked:
Listing updated:
Listed by:
W. Forrest Coley Jr. 6787733007,
Keller Williams Realty
Source: GAMLS,MLS#: 10834736
Facts & features
Interior
Bedrooms & bathrooms
- Bedrooms: 3
- Bathrooms: 5
- Full bathrooms: 3
- 1/2 bathrooms: 2
Rooms
- Room types: Other
Dining room
- Features: Dining Rm/Living Rm Combo, Separate Room
Kitchen
- Features: Breakfast Bar, Kitchen Island, Solid Surface Counters
Heating
- Central, Electric, Forced Air, Heat Pump
Cooling
- Ceiling Fan(s), Central Air, Electric, Heat Pump
Appliances
- Included: Convection Oven, Cooktop, Dishwasher, Disposal, Dryer, Ice Maker, Microwave, Oven, Refrigerator, Stainless Steel Appliance(s), Tankless Water Heater, Washer
- Laundry: Laundry Closet, Upper Level
Features
- Double Vanity, High Ceilings, Other, Soaking Tub, Tile Bath
- Flooring: Hardwood, Tile
- Windows: Double Pane Windows, Window Treatments
- Basement: None
- Has fireplace: No
- Common walls with other units/homes: 1 Common Wall
Interior area
- Total structure area: 1,925
- Total interior livable area: 1,925 sqft
- Finished area above ground: 1,925
- Finished area below ground: 0
Video & virtual tour
Property
Parking
- Total spaces: 2
- Parking features: Off Street, Parking Pad, Side/Rear Entrance
- Has uncovered spaces: Yes
Features
- Levels: Three Or More
- Stories: 3
- Patio & porch: Deck, Patio, Porch
- Exterior features: Balcony, Other
- Fencing: Back Yard,Fenced,Other,Privacy,Wood
- Has view: Yes
- View description: City, Seasonal View
Lot
- Size: 1,742 Square Feet
- Features: City Lot, Level, Other, Zero Lot Line
Details
- Parcel number: 14 001900071365
- Special conditions: Investor Owned
Construction
Type & style
- Home type: SingleFamily
- Architectural style: Contemporary
- Property subtype: Single Family Residence, Mid Rise
- Attached to another structure: Yes
Materials
- Block, Brick, Other
- Foundation: Block
- Roof: Composition,Other
Condition
- Resale
- New construction: No
- Year built: 2020
Utilities & green energy
- Electric: 220 Volts
- Sewer: Public Sewer
- Water: Public
- Utilities for property: Cable Available, Electricity Available, High Speed Internet, Natural Gas Available, Sewer Available, Sewer Connected, Underground Utilities, Water Available
Green energy
- Energy efficient items: Appliances, Insulation
- Water conservation: Low-Flow Fixtures
Community & HOA
Community
- Features: Park, Sidewalks, Street Lights, Near Public Transport, Walk To Schools, Near Shopping
- Security: Carbon Monoxide Detector(s), Security System, Smoke Detector(s)
- Subdivision: Old Fourth Ward
HOA
- Has HOA: No
- Services included: None
Location
- Region: Atlanta
Financial & listing details
- Price per square foot: $429/sqft
- Annual tax amount: $13,163
- Date on market: 8/29/2026
- Cumulative days on market: 49 days
- Listing agreement: Exclusive Right To Sell
- Listing terms: Cash,Conventional,Fannie Mae Approved,FHA,Freddie Mac Approved,USDA Loan,VA Loan
- Electric utility on property: Yes
Estimated market value
$816,400
$776,000 - $857,000
$5,584/mo
Price history
| Date | Event | Price |
|---|---|---|
| 10/8/2026 | Price change | $824,900-2.9%$429/sqft |
Source:  GAMLS #10834736 Report a problem GAMLS #10834736 Report a problem | ||
| 9/21/2026 | Price change | $849,900-1.7%$442/sqft |
Source:  FMLS GA #7828731 Report a problem FMLS GA #7828731 Report a problem | ||
| 8/28/2026 | Listed for sale | $865,000+18.5%$449/sqft |
Source: FMLS GA #7828731 Report a problem | ||
| 9/13/2020 | Listing removed | $730,000$379/sqft |
Source: Keller Williams Realty Intown Atlanta #8806203 Report a problem | ||
| 8/30/2020 | Pending sale | $730,000$379/sqft |
Source: Keller Williams Realty Intown ATL #6739505 Report a problem | ||
| 8/29/2020 | Listed for sale | $730,000$379/sqft |
Source: Keller Williams Realty Intown ATL #6739505 Report a problem | ||
| 8/27/2020 | Sold | $730,000$379/sqft |
Source:  FMLS GA #6739505 Report a problem FMLS GA #6739505 Report a problem | ||
| 8/11/2020 | Pending sale | $730,000$379/sqft |
Source: Keller Williams Realty Intown Atlanta #8806203 Report a problem | ||
| 8/11/2020 | Listed for sale | $730,000$379/sqft |
Source: Keller Williams Realty Intown Atlanta #8806203 Report a problem | ||
| 7/10/2020 | Listing removed | $730,000$379/sqft |
Source: Keller Williams Realty Intown Atlanta #8806203 Report a problem | ||
| 7/2/2020 | Listed for sale | $730,000$379/sqft |
Source: Keller Williams Realty Intown Atlanta #8806203 Report a problem | ||
Public tax history
Tax history is unavailable.
Monthly payment
Est. payment
Payment breakdown
Explore the cost of this home by adjusting the details. Changes won't be saved.Climate risks
Neighborhood: Old Fourth Ward
Nearby schools
Schools provided by the listing agent
- Elementary: Hope Hill
- Middle: David T Howard
- High: Midtown
Source: GAMLS. This data may not be complete. We recommend contacting the local school district to confirm school assignments for this home.

Similar homes
- $1,050,0003 bd4 ba1.9k sqft575 Highland Ave NE, Atlanta, GA 30312Active

 MLS ID #10839523, Keisha N Carter, Compass. GAMLS
 - $865,0005 bd3 ba2.2k sqft648 Waldo St SE, Atlanta, GA 30312Active
 MLS ID #10848013, Justin Landis, Bolst. GAMLS
 - $850,0003 bd3 ba2.3k sqft371 5th St NE, Atlanta, GA 30308Active
 MLS ID #10847571, Stephen Lytle, GPS Property Management LLC. GAMLS
 - $839,0003 bd2 ba1.7k sqft1446 Briarcliff Rd NE, Atlanta, GA 30306Active
 MLS ID #10843798, Kristal Elam, Elated Real Estate. GAMLS
 - $749,9954 bd4 ba2.6k sqft2045 Glenwood Ave SE, Atlanta, GA 30316ActiveMLS ID #10806457, Shiva Vasseghi, Compass. GAMLS
- $725,0004 bd4 ba2.5k sqft2171 Edgemore Dr, Atlanta, GA 30316ActiveMLS ID #10847964, Justin Landis, Bolst. GAMLS
- $799,0004 bd4 ba2k sqft1891 Vigo St, Atlanta, GA 30307ActiveMLS ID #10852206, Tara Pesta, Knapp Realty. GAMLS
- $699,0004 bd3 ba2.3k sqft1749 Russell St, Atlanta, GA 30316ActiveMLS ID #10838165, Austin Walker, Black Street Realty. GAMLS
- $899,0004 bd4 ba2.7k sqft205 Wilbur Ave SE Unit A, Atlanta, GA 30316ActiveMLS ID #10838217, Sara Lee Parker, Keller Williams Realty. GAMLS
- $785,0003 bd4 ba2k sqft14 Bass St, Atlanta, GA 30315ActiveMLS ID #10813253, Jessica Bailey, Ansley RE | Christie's Int'l RE. GAMLS
- $750,0003 bd4 ba1.9k sqft1835 Woodland Hills Ave NW, Atlanta, GA 30318Active Under ContractMLS ID #10845997, Brittany Brennan, Lokation Real Estate LLC. GAMLS
- $749,0004 bd3 ba1.8k sqft65 Roseclair Dr SE, Atlanta, GA 30317ActiveMLS ID #10816073, Valerie Gonzalez, Keller Williams Realty. GAMLS
- $599,9004 bd3 ba1.9k sqft1232 Memorial Dr SE, Atlanta, GA 30316ActiveMLS ID #10844919, Jonathan Rich, Knapp Realty. GAMLS
- $630,0003 bd2 ba1.6k sqft1353 Meridian St SE, Atlanta, GA 30317ActiveMLS ID #10843566, Timothy Cox, Keller Williams Realty. GAMLS
- $650,0003 bd4 ba2.2k sqft513 Broadview Pl NE, Atlanta, GA 30324ActiveMLS ID #10827481, Shelly Hobbs, BHHS Georgia Properties. GAMLS
- $748,0004 bd3 ba2.6k sqft51 Willow Wood Cir SE, Atlanta, GA 30317ActiveMLS ID #10767070, Yelena Maltsev, Keller Williams Atlanta Midtown. GAMLS
- $749,9994 bd4 ba2.7k sqft2876 Alexa Ave SE, Atlanta, GA 30317ActiveMLS ID #10847561, Devita Maxwell, Real Broker, LLC. GAMLS
- $724,9993 bd2 ba1.8k sqft1257 Briar Hills Dr NE, Atlanta, GA 30306ActiveMLS ID #10707360, Alexandra Prueitt, You Too Can Host. GAMLS
- $1,195,0003 bd3 ba2.1k sqft925 Highland Ter NE, Atlanta, GA 30306ActiveMLS ID #10854814, Kristen S Pollock, Compass. GAMLS
- $869,9004 bd4 ba2.8k sqft12 Montgomery St NE, Atlanta, GA 30307ActiveMLS ID #10811582, Kelley Kesterson, Pathfinder Realty. GAMLS
