Welcome to this charming and beautifully-maintained beauty in the highly-desirable Druid Hills neighborhood. The house is perfectly located 5 minutes from Emory, Virginia-Highland, and Decatur. The stand out features of this property are the gorgeous kitchen, professional landscaping, and expansive bonus/storage spaces. Each of the 3 bedrooms is large, easily fitting a king bed. There is a bonus sun room that opens up with double doors to the level and fully-fenced backyard. This is a perfect set-up for entertaining and enjoying the weather. The driveway is level and the back door provides step-free access to the home. The kitchen and master bathroom were designed by Ellerbe Somers Design and has a modern feel. The hardwood floors are easy to maintain and allergy-friendly! There is basement with concrete floors, great lighting, and high ceilings, making it the perfect space for a gym or art studio. This lovely home is zoned for Fernbank Elementary School.
Active
Price cut: $15K (5/14)
$724,999
1257 Briar Hills Dr NE, Atlanta, GA 30306
3beds
1,877sqft
:
Get pre-qualified$5,180/mo
Single Family Residence
Built in 1950
0.29 Acres Lot
$-- Zestimate®
$386/sqft
$-- HOA
What's special
Modern feelLevel and fully-fenced backyardProfessional landscapingGorgeous kitchenCharming and beautifully-maintained beauty
- 145 days |
- 1,188 |
- 76 |
Zillow last checked:
Listing updated:
Listed by:
Alexandra Prueitt 786-514-5270,
You Too Can Host,
Christina Morrin 770-686-0452,
You Too Can Host
Source: GAMLS,MLS#: 10707360
Facts & features
Interior
Bedrooms & bathrooms
- Bedrooms: 3
- Bathrooms: 2
- Full bathrooms: 2
- Main level bathrooms: 2
- Main level bedrooms: 3
Rooms
- Room types: Other, Sun Room
Heating
- Central
Cooling
- Central Air
Appliances
- Included: Dishwasher, Disposal, Double Oven, Dryer, Electric Water Heater, Microwave, Refrigerator, Washer
- Laundry: In Basement
Features
- Master On Main Level
- Flooring: Hardwood
- Basement: Exterior Entry
- Number of fireplaces: 1
- Fireplace features: Family Room
- Common walls with other units/homes: No Common Walls
Interior area
- Total structure area: 1,877
- Total interior livable area: 1,877 sqft
- Finished area above ground: 1,877
- Finished area below ground: 0
Property
Parking
- Parking features: Off Street
Accessibility
- Accessibility features: Accessible Doors, Accessible Entrance, Accessible Full Bath
Features
- Levels: One
- Stories: 1
- Fencing: Wood
- Body of water: None
Lot
- Size: 0.29 Acres
- Features: Level, Private
Details
- Parcel number: 18 057 08 002
- Special conditions: Investor Owned
Construction
Type & style
- Home type: SingleFamily
- Architectural style: Bungalow/Cottage
- Property subtype: Single Family Residence
Materials
- Brick
- Roof: Composition
Condition
- Resale
- New construction: No
- Year built: 1950
Utilities & green energy
- Sewer: Public Sewer
- Water: Public
- Utilities for property: Cable Available, Electricity Available, Natural Gas Available, Sewer Available, Water Available
Community & HOA
Community
- Features: Street Lights, Near Public Transport, Walk To Schools, Near Shopping
- Security: Carbon Monoxide Detector(s), Smoke Detector(s)
- Subdivision: Druid Hills
HOA
- Has HOA: No
- Services included: None
Location
- Region: Atlanta
Financial & listing details
- Price per square foot: $386/sqft
- Annual tax amount: $11,971
- Date on market: 3/20/2026
- Cumulative days on market: 145 days
- Listing agreement: Exclusive Right To Sell
- Electric utility on property: Yes
Estimated market value
Not available
Estimated sales range
Not available
$4,405/mo
Price history
| Date | Event | Price |
|---|---|---|
| 5/14/2026 | Price change | $724,999-2%$386/sqft |
Source:  GAMLS #10707360 Report a problem GAMLS #10707360 Report a problem | ||
| 4/14/2026 | Price change | $740,000-1.3%$394/sqft |
Source: GAMLS #10707360 Report a problem | ||
| 3/9/2026 | Listed for sale | $750,000$400/sqft |
Source:  FMLS GA #7731791 Report a problem FMLS GA #7731791 Report a problem | ||
| 3/9/2026 | Listing removed | $6,000$3/sqft |
Source: FMLS GA #7675370 Report a problem | ||
| 11/5/2025 | Listed for rent | $6,000$3/sqft |
Source: FMLS GA #7675370 Report a problem | ||
Public tax history
Tax history is unavailable.
Monthly payment
Est. payment
Payment breakdown
Explore the cost of this home by adjusting the details. Changes won't be saved.Climate risks
Neighborhood: Druid Hills
Nearby schools
GreatSchools rating
- 8/10Fernbank Elementary SchoolGrades: PK-5Distance: 1.7 mi
- 5/10Druid Hills Middle SchoolGrades: 6-8Distance: 4 mi
- 6/10Druid Hills High SchoolGrades: 9-12Distance: 1.2 mi
Schools provided by the listing agent
- Elementary: Fernbank
- Middle: Druid Hills
- High: Druid Hills
Source: GAMLS. This data may not be complete. We recommend contacting the local school district to confirm school assignments for this home.
- $758,6003 bd2 ba1.8k sqft1257 Briar Hills Dr, Atlanta, GA 30306Off Market

- $600,9002 bd1 ba1.2k sqft1251 Briar Hills Dr, Atlanta, GA 30306Off Market
- $683,8002 bd2 ba1.8k sqft1261 Briar Hills Dr, Atlanta, GA 30306Off Market
- $583,4003 bd2 ba1.5k sqft1249 Briar Hills Dr, Atlanta, GA 30306Off Market
- $640,0003 bd2 ba2.2k sqft1262 Poplar Grove Dr, Atlanta, GA 30306Off Market
- $835,0003 bd2 ba1.8k sqft1266 Poplar Grove Dr, Atlanta, GA 30306Off Market
- $729,3003 bd2 ba2k sqft1258 Poplar Grove Dr, Atlanta, GA 30306Off Market
- $620,0003 bd2 ba1.7k sqft1245 Briar Hills Dr, Atlanta, GA 30306Sold
A local agent can set up tours, give advice and negotiate with sellers.
Similar homes
- $925,0003 bd3 ba2.2k sqft1180 Cameron Ct NE, Atlanta, GA 30306Active
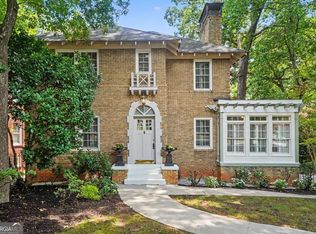
 MLS ID #10820898, Ken Covers, Engel & V?lkers Atlanta. GAMLS
 - $625,0003 bd2 ba2.2k sqft2081 S Akin Dr NE, Atlanta, GA 30345For Sale
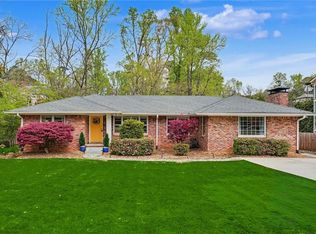
 MLS ID #7819517, DEDE KARAFOTIAS, Keller Williams Realty Metro Atlanta. FMLS GA
 - $700,0002 bd3 ba2k sqft1355 Amanda Cir, Decatur, GA 30033Active
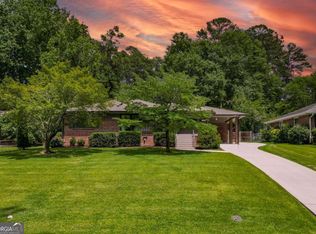 MLS ID #10789176, Lexi Benomar, Motto. GAMLS
 - $725,0004 bd3 ba2k sqft906 Heritage Pl, Decatur, GA 30033Active
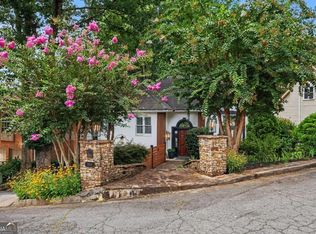 MLS ID #10820394, Stephanie George, Keller Williams Realty. GAMLS
 - $734,0003 bd3 ba1.7k sqft1861 McLendon Ave, Atlanta, GA 30307Active Under ContractMLS ID #10784774, Meghan Riley, Compass. GAMLS
- $699,0004 bd3 ba1.9k sqft1303 Faraday Pl, Decatur, GA 30033ActiveMLS ID #10821674, Sara Lee Parker, Keller Williams Realty. GAMLS
- $769,9004 bd4 ba2.5k sqft2842 Briarcliff Rd NE, Atlanta, GA 30329ActiveMLS ID #10770030, Melanie Boyd, Coldwell Banker Realty. GAMLS
- $750,0003 bd4 ba2.2k sqft1104 Chantilly Cres NE, Atlanta, GA 30324ActiveMLS ID #10792360, Bill Golden, Keller Williams Realty. GAMLS
- $748,0004 bd3 ba2.6k sqft51 Willow Wood Cir SE, Atlanta, GA 30317ActiveMLS ID #10767070, Yelena Maltsev, Keller Williams Atlanta Midtown. GAMLS
- $675,0003 bd3 ba2.2k sqft1416 Glenwood Ave, Atlanta, GA 30316Active Under ContractMLS ID #10799906, Neil Hediger, Compass. GAMLS
- $575,0003 bd2 ba1.6k sqft579 N Superior Ave, Decatur, GA 30033ActiveMLS ID #10819625, Chuck D Smith, Keller Williams Realty. GAMLS
- $800,0004 bd3 ba1.8k sqft65 Roseclair Dr SE, Atlanta, GA 30317ActiveMLS ID #10816073, Valerie Gonzalez, Keller Williams Realty. GAMLS
- $585,0003 bd2 ba1.5k sqft1875 Ravenwood Way NE, Atlanta, GA 30329ActiveMLS ID #10811734, J.D. Kellum, Keller Williams Realty PeachtreeRoad. GAMLS
- $799,0003 bd2 ba2.5k sqft2651 Pangborn Rd, Decatur, GA 30033ActiveMLS ID #10812162, Ann Finley, ERA Foster & Bond. GAMLS
- $669,0002 bd2 ba1.7k sqft489 Trabert Ave NW, Atlanta, GA 30309ActiveMLS ID #10779525, Sheila Arias, Redfin Corporation. GAMLS
- $630,0004 bd3 ba2.5k sqft2962 Greenbrook Way NE, Atlanta, GA 30345Active Under ContractMLS ID #10819418, Dave Sanders, Keller Knapp, Inc. GAMLS
- $649,9003 bd4 ba2.1k sqft805 Holmes St NW, Atlanta, GA 30318ActiveMLS ID #10803165, Stephen Clark, Harry Norman Realtors. GAMLS
- $1,075,0004 bd4 ba2.2k sqft1040 Lindridge Dr NE, Atlanta, GA 30324ActiveMLS ID #10817060, Shelley Woody, Keller Williams Realty First Atlanta. GAMLS
- $600,0004 bd3 ba2.5k sqft2238 Pinecliff Dr NE, Atlanta, GA 30345ActiveMLS ID #10817870, Shona McNaughton, Homesmart Realty Partners. GAMLS
- $879,0005 bd5 ba2.8k sqft3178 N Druid Hills Rd, Decatur, GA 30033ActiveMLS ID #10812701, Syed Firoz, Virtual Properties Realty.com. GAMLS
