This stunning modernized home blends unique architectural details with contemporary style in an unbeatable Atlanta location. Soaring vaulted ceilings, tons of natural light, striking metal railings, and a dramatic stone fireplace create a bright, open atmosphere throughout. The updated kitchen features painted cabinetry, granite countertops, stainless steel appliances, a beverage fridge, and a dedicated coffee bar, flowing seamlessly into the dining and living areas. A sun-filled sunroom with built-in shelving offers the perfect space to relax and enjoy views of the private backyard. The main level includes a guest bedroom, updated full bath, and remodeled laundry room. Upstairs, a built-in office nook with bookshelves and a Juliet balcony provides an ideal work-from-home space. The spacious primary suite features vaulted ceilings, a large custom walk-in closet, and a spa-like bath with dual vanities, soaking tub, and separate shower. Outside, enjoy a fully fenced, low-maintenance backyard with professional turf, mature landscaping, and a large entertaining deck. Recent upgrades include exterior paint (2025), backyard improvements, laundry room remodel, additional sunroom insulation, and deck refinishing. See attached document for all the updates! Conveniently located near Atlantic Station, the BeltLine, Georgia Tech, West Midtown, Buckhead, parks, public transit, and major highways, this home offers the perfect combination of style, comfort, and accessibility!
Active
Price cut: $24K (9/30)
$645,000
489 Trabert Ave NW, Atlanta, GA 30309
2beds
1,708sqft
Single Family Residence
Built in 1985
7,100 Square Feet Lot
$635,900 Zestimate®
$378/sqft
$-- HOA
What's special
Dramatic stone fireplaceTons of natural lightSpacious primary suiteLarge entertaining deckJuliet balconyUnique architectural detailsSun-filled sunroom
- 123 days
- 257
- 34
Zillow last checked:
Listing updated:
Listed by:
Sheila Arias 470-701-0702,
Redfin Corporation
Source: GAMLS,MLS#: 10779525
Facts & features
Interior
Bedrooms & bathrooms
- Bedrooms: 2
- Bathrooms: 2
- Full bathrooms: 2
- Main level bathrooms: 1
- Main level bedrooms: 1
Rooms
- Room types: Foyer, Laundry, Office, Sun Room
Kitchen
- Features: Breakfast Bar
Heating
- Central
Cooling
- Central Air
Appliances
- Included: Dishwasher, Disposal, Dryer, Microwave, Refrigerator, Washer
- Laundry: Other
Features
- Other, Vaulted Ceiling(s)
- Flooring: Hardwood, Tile, Vinyl
- Windows: Double Pane Windows
- Basement: None
- Number of fireplaces: 1
- Fireplace features: Living Room
- Common walls with other units/homes: No Common Walls
Interior area
- Total structure area: 1,708
- Total interior livable area: 1,708 sqft
- Finished area above ground: 1,708
- Finished area below ground: 0
Property
Parking
- Total spaces: 4
- Parking features: Off Street
Features
- Levels: Two
- Stories: 2
- Patio & porch: Deck
- Exterior features: Balcony
- Fencing: Back Yard
- Body of water: None
Lot
- Size: 7,100 Square Feet
- Features: Private
Details
- Parcel number: 17 014800010527
Construction
Type & style
- Home type: SingleFamily
- Architectural style: Other,Traditional
- Property subtype: Single Family Residence
Materials
- Wood Siding
- Foundation: Slab
- Roof: Composition
Condition
- Updated/Remodeled
- New construction: No
- Year built: 1985
Utilities & green energy
- Sewer: Public Sewer
- Water: Public
- Utilities for property: Electricity Available, Sewer Available, Water Available
Community & HOA
Community
- Features: Lake, Playground
- Security: Carbon Monoxide Detector(s), Smoke Detector(s)
- Subdivision: Loring Heights
HOA
- Has HOA: No
- Services included: None
Location
- Region: Atlanta
Financial & listing details
- Price per square foot: $378/sqft
- Tax assessed value: $646,700
- Annual tax amount: $8,995
- Date on market: 6/5/2026
- Cumulative days on market: 123 days
- Listing agreement: Exclusive Right To Sell
- Electric utility on property: Yes
Estimated market value
$635,900
$604,000 - $668,000
$2,929/mo
Price history
| Date | Event | Price |
|---|---|---|
| 9/30/2026 | Price change | $645,000-3.6%$378/sqft |
Source:  GAMLS #10779525 Report a problem GAMLS #10779525 Report a problem | ||
| 8/5/2026 | Price change | $669,000-1.5%$392/sqft |
Source: GAMLS #10779525 Report a problem | ||
| 7/8/2026 | Price change | $679,000-1.6%$398/sqft |
Source: GAMLS #10779525 Report a problem | ||
| 6/5/2026 | Listed for sale | $690,000+15%$404/sqft |
Source:  FMLS GA #7779891 Report a problem FMLS GA #7779891 Report a problem | ||
| 9/25/2023 | Pending sale | $600,000$351/sqft |
Source: FMLS GA #7257825 Report a problem | ||
| 9/22/2023 | Sold | $600,000$351/sqft |
Source: FMLS GA #7257825 Report a problem | ||
| 8/22/2023 | Contingent | $600,000$351/sqft |
Source: GAMLS #10192875 Report a problem | ||
| 8/17/2023 | Listed for sale | $600,000+5.3%$351/sqft |
Source: FMLS GA #7257825 Report a problem | ||
| 4/4/2023 | Sold | $570,000-4.2%$334/sqft |
Source: Public Record Report a problem | ||
| 12/9/2022 | Listing removed | $595,000$348/sqft |
Source: FMLS GA #7110896 Report a problem | ||
| 11/16/2022 | Listed for sale | $595,000$348/sqft |
Source: GAMLS #20071908 Report a problem | ||
| 11/8/2022 | Contingent | $595,000$348/sqft |
Source: FMLS GA #7110896 Report a problem | ||
| 11/8/2022 | Pending sale | $595,000$348/sqft |
Source: GAMLS #20071908 Report a problem | ||
| 10/6/2022 | Price change | $595,000-4%$348/sqft |
Source: GAMLS #20071908 Report a problem | ||
| 9/22/2022 | Price change | $620,000-2.4%$363/sqft |
Source: GAMLS #20071908 Report a problem | ||
| 9/8/2022 | Listed for sale | $635,000+49.4%$372/sqft |
Source: FMLS GA #7110896 Report a problem | ||
| 3/24/2021 | Listing removed | -- |
Source: Owner Report a problem | ||
| 8/13/2019 | Listing removed | $2,800$2/sqft |
Source: Owner Report a problem | ||
| 8/9/2019 | Listed for rent | $2,800+5.7%$2/sqft |
Source: Owner Report a problem | ||
| 8/31/2018 | Listing removed | $2,650$2/sqft |
Source: Owner Report a problem | ||
| 6/7/2018 | Listed for rent | $2,650$2/sqft |
Source: Owner Report a problem | ||
| 5/21/2018 | Sold | $425,000-11.3%$249/sqft |
Source:  FMLS GA #5917818 Report a problem FMLS GA #5917818 Report a problem | ||
| 5/17/2018 | Pending sale | $478,900$280/sqft |
Source: CHAPMAN HALL REALTORS #5917818 Report a problem | ||
| 5/16/2018 | Price change | $478,900-4%$280/sqft |
Source: CHAPMAN HALL REALTORS #5917818 Report a problem | ||
| 2/2/2018 | Price change | $499,000-6.7%$292/sqft |
Source: Chapman Hall Realtors #8131671 Report a problem | ||
| 10/9/2017 | Price change | $535,000+1.9%$313/sqft |
Source: Chapman Hall Realtors #8131671 Report a problem | ||
| 5/2/2017 | Listed for sale | $525,000+34.6%$307/sqft |
Source: CHAPMAN HALL REALTORS #5800483 Report a problem | ||
| 3/9/2012 | Sold | $390,000+34.5%$228/sqft |
Source: Public Record Report a problem | ||
| 1/23/2001 | Sold | $290,000+43.6%$170/sqft |
Source: Public Record Report a problem | ||
| 12/11/1996 | Sold | $202,000$118/sqft |
Source: Public Record Report a problem | ||
Public tax history
| Year | Property taxes | Tax assessment |
|---|---|---|
| 2025 | $10,582 +9.7% | $258,680 +9.7% |
| 2024 | $9,650 +29.3% | $235,720 +0.8% |
| 2023 | $7,463 -21.2% | $233,960 |
| 2022 | $9,468 +12.9% | $233,960 +15.4% |
| 2021 | $8,390 +3.1% | $202,680 +3.1% |
| 2020 | $8,136 +15.4% | $196,520 -39.5% |
| 2019 | $7,048 | $324,880 +104.7% |
| 2018 | $7,048 | $158,720 +13.4% |
| 2017 | $7,048 +8% | $140,000 +6.9% |
| 2016 | $6,524 +6% | $130,920 |
| 2015 | $6,152 +22.8% | $130,920 +18.5% |
| 2014 | $5,009 +2.8% | $110,480 |
| 2013 | $4,874 +36.3% | $110,480 |
| 2012 | $3,576 | $110,480 |
| 2011 | -- | $110,480 |
| 2010 | $3,712 +331.1% | $110,480 |
| 2009 | $861 | $110,480 |
| 2008 | -- | $110,480 |
| 2007 | $770 | $110,480 |
| 2005 | -- | $110,480 +22.8% |
| 2004 | $802 -73.6% | $90,000 |
| 2003 | $3,033 +285.8% | $90,000 -7.3% |
| 2002 | $786 -73.1% | $97,040 +11.1% |
| 2001 | $2,920 | $87,320 |
Find assessor info on the county website
Monthly payment
Est. payment
Payment breakdown
Explore the cost of this home by adjusting the details. Changes won't be saved.Climate risks
Neighborhood: Loring Heights
Nearby schools
Schools provided by the listing agent
- Elementary: Rivers
- Middle: Sutton
- High: North Atlanta
Source: GAMLS. This data may not be complete. We recommend contacting the local school district to confirm school assignments for this home.


Similar homes
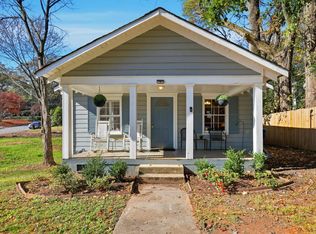
- $599,5003 bd2 ba1.5k sqft1761 Hosea L Williams Dr SE, Atlanta, GA 30317Active

 MLS ID #10857407, Jonathan Rich, Knapp Realty. GAMLS
 - $630,0003 bd2 ba1.7k sqft1877 Chrysler Dr NE, Atlanta, GA 30345Active
 MLS ID #10846513, Alison Sternfels, Compass. GAMLS
 - $724,9993 bd2 ba1.8k sqft1257 Briar Hills Dr NE, Atlanta, GA 30306Active
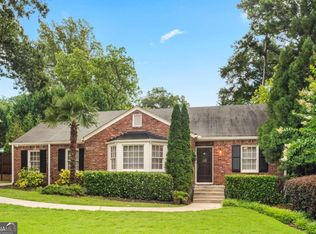 MLS ID #10707360, Alexandra Prueitt, You Too Can Host. GAMLS
 - $640,0004 bd3 ba2.4k sqft2272 Vistamont Dr, Decatur, GA 30033Active
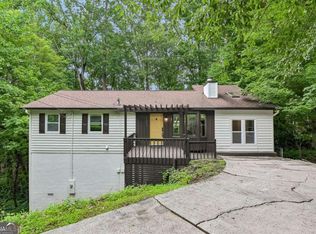 MLS ID #10791323, Andre Liscinsky, Coldwell Banker Realty. GAMLS
 - $630,0003 bd2 ba1.6k sqft1353 Meridian St SE, Atlanta, GA 30317ActiveMLS ID #10843566, Timothy Cox, Keller Williams Realty. GAMLS
- $650,0003 bd3 ba1.5k sqft1213 Colmer Ave SE, Atlanta, GA 30317Active Under ContractMLS ID #10841847, Sam Morgan, Engel & Völkers Atlanta. GAMLS
- $596,0003 bd3 ba1.7k sqft749 Hillpine Ter NE, Atlanta, GA 30306ActiveMLS ID #10824287, Kristen S Pollock, Compass. GAMLS
- $615,0003 bd2 ba1.6k sqft1444 McPherson Ave SE, Atlanta, GA 30316ActiveMLS ID #10828654, Joshua Scheib, Compass. GAMLS
- $699,0003 bd2 ba1.6k sqft1368 Scott Blvd, Decatur, GA 30030ActiveMLS ID #10831570, Sanih Jiwani, Chapman Hall Realtors. GAMLS
- $489,0003 bd3 ba1.5k sqft941 Tilden St NW, Atlanta, GA 30318ActiveMLS ID #10815787, Brandon Nunley, Ansley RE | Christie's Int'l RE. GAMLS
- $599,9004 bd3 ba1.9k sqft1232 Memorial Dr SE, Atlanta, GA 30316ActiveMLS ID #10844919, Jonathan Rich, Knapp Realty. GAMLS
- $649,0004 bd3 ba2k sqft1564 Bubbling Creek Rd NE, Atlanta, GA 30319ActiveMLS ID #10778184, Dany Drouin, Century 21 Results. GAMLS
- $575,0003 bd2 ba1.6k sqft942 Gilbert St SE, Atlanta, GA 30316ActiveMLS ID #10840078, Heather Tell, HomeSmart. GAMLS
- $539,0003 bd3 ba2.1k sqft2862 Dunnington Cir, Chamblee, GA 30341ActiveMLS ID #10857221, Robert Lammert, Compass. GAMLS
- $835,0003 bd2 ba1.4k sqft526 Rock Springs Rd NE, Atlanta, GA 30324ActiveMLS ID #10799945, Sara Witt, Renee Kunkler Realty. GAMLS
- $649,0004 bd2 ba2k sqft4834 Tilly Mill Rd, Dunwoody, GA 30360ActiveMLS ID #10847153, Rick Wiley, Coldwell Banker Realty. GAMLS
- $575,0002 bd2 ba1.3k sqft31 W Belle Isle Rd, Sandy Springs, GA 30342ActiveMLS ID #10820742, Shiloh Sadoti, Keller Williams Realty PeachtreeRoad. GAMLS
- $675,0004 bd3 ba1.9k sqft1303 Faraday Pl, Decatur, GA 30033ActiveMLS ID #10821674, Sara Lee Parker, Keller Williams Realty. GAMLS
- $850,0003 bd3 ba2.3k sqft371 5th St NE, Atlanta, GA 30308ActiveMLS ID #10847571, Stephen Lytle, GPS Property Management LLC. GAMLS
- $469,0004 bd4 ba2k sqft1689 Derry Ave SW, Atlanta, GA 30310ActiveMLS ID #10854798, Brandon Alexander, Atlanta Communities. GAMLS
